
4218 Verona Road, Cleveland, OH 44121
Local realty services provided by:Better Homes and Gardens Real Estate Central
Listed by: deborah l hehr, joanne davis
Office: century 21 homestar
MLS#:5250714
Source:OH_NORMLS
Price summary
- Price:$153,000
- Price per sq. ft.:$123.79
About this home
Charming bungalow offering more space than county records reflect! The finished second floor, completed in 2009,
provides an additional bedroom or flexible living space perfect for a home office, guest room, or playroom. One of the
bedrooms features a cozy enclosed porch addition -- an ideal spot to enjoy your morning coffee, unwind with a good
book, or simply relax year-round. The full basement has plenty of space for storage (including a dry goods pantry in
the utility room) and a rec room with all kinds of possibilities. Conveniently located near schools, shopping, dining,
parks, houses of worship, and Cleveland's top medical care, this home blends comfort and functionality.
Contact an agent
Home facts
- Year built:1948
- Listing ID #:5250714
- Added:1 day(s) ago
- Updated:October 07, 2026 at 10:49 PM
Rooms and interior
- Bedrooms:3
- Total bathrooms:1
- Full bathrooms:1
- Rooms Total:5
- Kitchen Description:Range, Refrigerator
- Basement:Yes
- Basement Description:Partially Furnished
- Living area:1,236 sq. ft.
Heating and cooling
- Heating:Gas
Structure and exterior
- Roof:Asphalt, Fiberglass
- Year built:1948
- Building area:1,236 sq. ft.
- Lot area:0.13 Acres
- Architectural Style:Bungalow
- Construction Materials:Brick
- Exterior Features:Patio, Porch
- Levels:1 Story
Utilities
- Water:Public
- Sewer:Public Sewer
Finances and disclosures
- Price:$153,000
- Price per sq. ft.:$123.79
- Tax amount:$5,128 (2025)
Features and amenities
- Appliances:Range, Refrigerator, Washer
- Laundry features:Dryer, Washer
Parking
- Parking description:Detached, Driveway, Garage
- Garage:Yes
- Garage spaces:2

New listings near 4218 Verona Road
- New
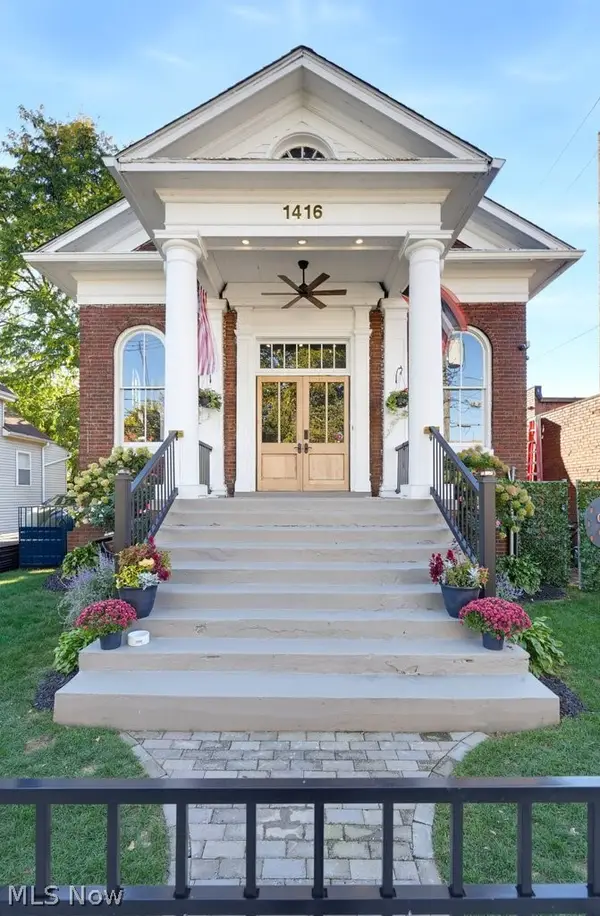 $490,000Active3 beds 3 baths2,950 sq. ft.
1416 W 57th Street, Cleveland, OH 44102
MLS# 5251074Listed by: EXP REALTY, LLC. - New
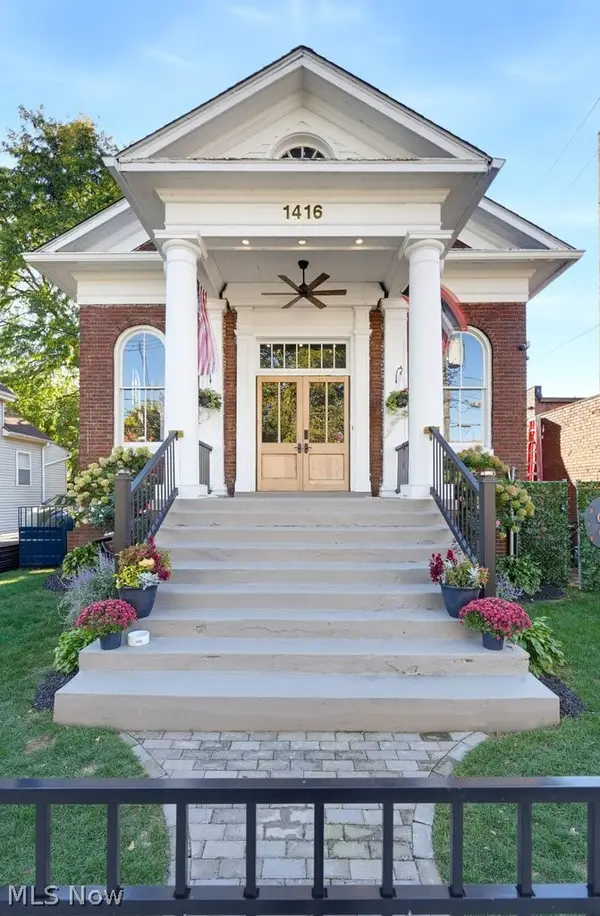 $490,000Active3 beds 3 baths2,950 sq. ft.
1416 W 57th Street, Cleveland, OH 44102
MLS# 5251289Listed by: EXP REALTY, LLC. - New
 $149,900Active4 beds 3 baths1,592 sq. ft.
12813 Angelus Avenue, Cleveland, OH 44105
MLS# 5251490Listed by: PLATINUM REAL ESTATE - New
 $165,000Active4 beds 2 baths3,081 sq. ft.
1251 E 167th Street, Cleveland, OH 44110
MLS# 5251498Listed by: KELLER WILLIAMS GREATER METROPOLITAN 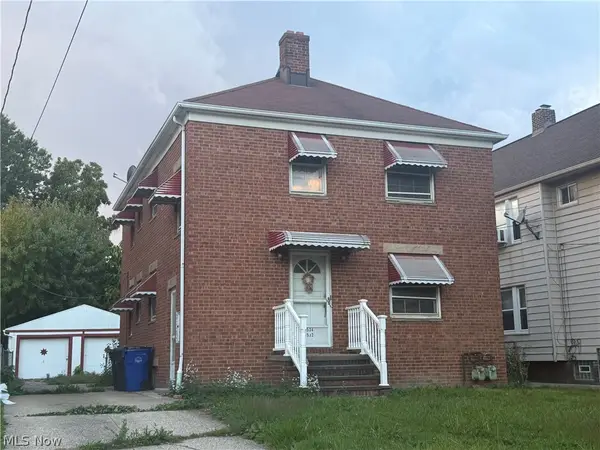 $118,000Pending4 beds 2 baths2,484 sq. ft.
3532 W 98th Street, Cleveland, OH 44102
MLS# 5251458Listed by: KEY REALTY- New
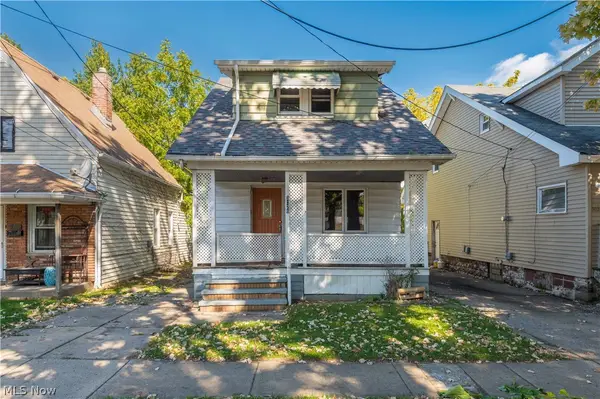 $99,900Active3 beds 1 baths1,296 sq. ft.
3026 Saratoga, Cleveland, OH 44109
MLS# 5251152Listed by: KELLER WILLIAMS CITYWIDE - New
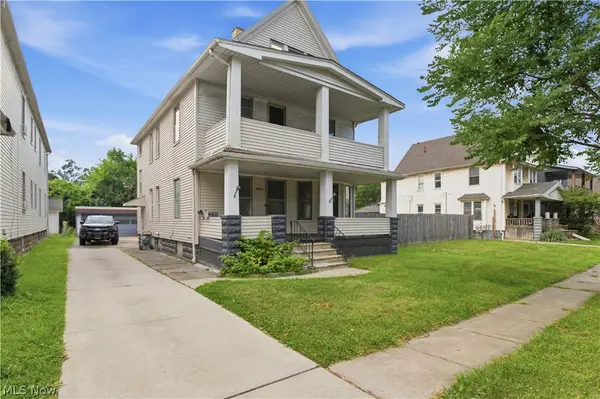 $139,900Active4 beds 2 baths1,842 sq. ft.
4024 E 53rd Street, Cleveland, OH 44105
MLS# 5251249Listed by: RUSSELL REAL ESTATE SERVICES - New
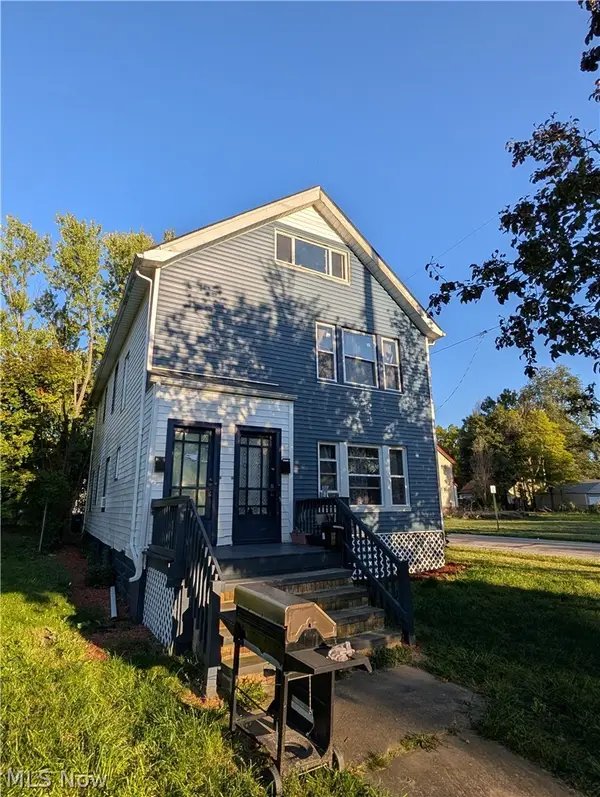 $199,999Active5 beds 3 baths2,075 sq. ft.
4109 E 127th Street, Cleveland, OH 44105
MLS# 5251314Listed by: RE/MAX HAVEN REALTY - New
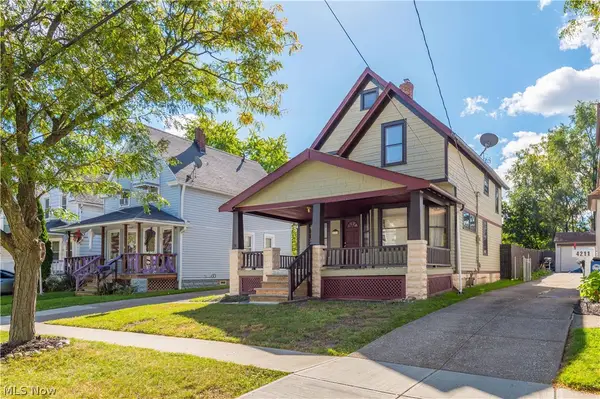 $135,000Active4 beds 2 baths1,500 sq. ft.
4207 Bucyrus Avenue, Cleveland, OH 44109
MLS# 5251335Listed by: KELLER WILLIAMS CITYWIDE - Open Sun, 3:30 to 5pmNew
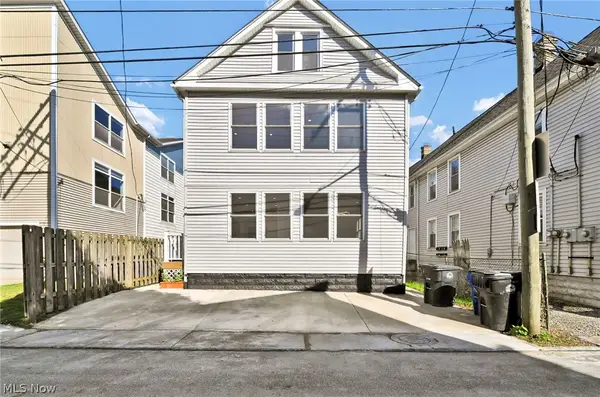 $695,000Active5 beds 3 baths2,789 sq. ft.
2525 Thurman Avenue, Cleveland, OH 44113
MLS# 5250817Listed by: KELLER WILLIAMS ELEVATE


Protect your home and budget from life's surprises with an Assurant Home Warranty, backed by a partner that supports you through every step of homeownership. Explore Plans.
© 2026 Better Homes and Gardens Real Estate LLC. An Anywhere Real Estate company. All rights reserved. Better Homes and Gardens® Real Estate is a registered trademark owned by Meredith Operations Corporation, licensed to Better Homes and Gardens Real Estate LLC and used with permission. Better Homes and Gardens Real Estate LLC fully supports the principles of the Fair Housing Act and the Equal Opportunity Act. Listing information is deemed reliable but is not guaranteed accurate.
Each office is independently owned and operated.
Any services or products provided by third parties are not provided by, affiliated with or related to Better Homes and Gardens Real Estate LLC, or its affiliated companies.