
4253 W 50th Street, Cleveland, OH 44144
Local realty services provided by:Better Homes and Gardens Real Estate Central
4253 W 50th Street,Cleveland, OH 44144
$130,000
- 4 Beds
- 2 Baths
- - sq. ft.
- Single family
- Sold
Listed by: shoshana socher, jarrod moon
Office: keller williams greater metropolitan
MLS#:5232446
Source:OH_NORMLS
Sorry, we are unable to map this address
Price summary
- Price:$130,000
About this home
Well loved family home in the heart of Cleveland’s Old Brooklyn neighborhood. Hardwood floors and original wood trim remain in this 4 bedroom colonial. A lovely formal living room and dining room are adjacent to the kitchen with a back door. The spacious kitchen awaits your updates. A full bath on the 2nd level and full bath in the basement are perfect for convenience. Unfinished basement can be reimagined as a work space or play space or used for storage. Large attic can be finished to create a 5th bedroom.
The detached garage is just steps from the house, and the back yard is perfect for spending time outdoors.
Contact an agent
Home facts
- Year built:1920
- Subdivision & Development:Brooklyn Parkview Realty Parkv
- Listing ID #:5232446
- Added:49 day(s) ago
- Updated:September 24, 2026 at 06:31 AM
Rooms and interior
- Bedrooms:4
- Total bathrooms:2
- Full bathrooms:2
- Rooms Total:7
- Kitchen Description:Range, Refrigerator
- Basement:Yes
- Basement Description:Unfinished
Heating and cooling
- Heating:Forced Air
Structure and exterior
- Roof:Asphalt, Shingle
- Year built:1920
- Architectural Style:Colonial
- Construction Materials:Aluminium Siding, Vinyl Siding
- Levels:3 Stories
Utilities
- Water:Public
- Sewer:Public Sewer
Finances and disclosures
- Price:$130,000
- Tax amount:$2,555 (2025)
Features and amenities
- Appliances:Range, Refrigerator, Washer
- Laundry features:Dryer, Washer
Parking
- Parking description:Detached, Garage
- Garage:Yes
- Garage spaces:2

New listings near 4253 W 50th Street
- New
 $149,900Active4 beds 2 baths2,220 sq. ft.
12722 Holborn Avenue, Cleveland, OH 44105
MLS# 5247292Listed by: BERKSHIRE HATHAWAY HOMESERVICES STOUFFER REALTY - New
 $119,990Active3 beds 2 baths2,030 sq. ft.
14906 Harvard Avenue, Cleveland, OH 44128
MLS# 5247614Listed by: AYS REALTY - New
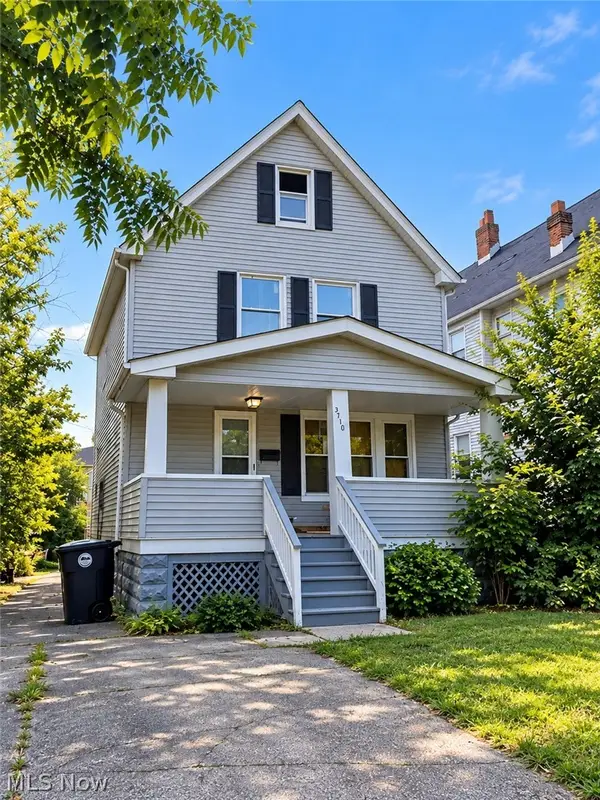 $140,000Active4 beds 3 baths1,232 sq. ft.
3410 E 134th Street, Cleveland, OH 44120
MLS# 5247587Listed by: KELLER WILLIAMS GREATER METROPOLITAN - New
 $124,900Active3 beds 2 baths1,292 sq. ft.
7041 Roy Avenue, Cleveland, OH 44104
MLS# 5247301Listed by: KELLER WILLIAMS GREATER METROPOLITAN - New
 $399,900Active8 beds 4 baths2,880 sq. ft.
3205 Denison Avenue, Cleveland, OH 44109
MLS# 5247593Listed by: RE/MAX ABOVE & BEYOND - New
 $65,000Active6 beds 4 baths2,216 sq. ft.
10704 Pasadena Avenue, Cleveland, OH 44108
MLS# 5247578Listed by: RE/MAX ABOVE & BEYOND - New
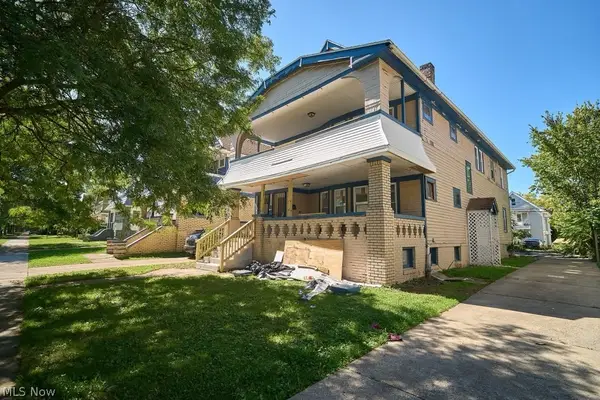 $110,000Active6 beds 2 baths2,856 sq. ft.
3604 E 154th Street, Cleveland, OH 44120
MLS# 5246856Listed by: BHR & ASSOCIATES - New
 $40,599Active3 beds 1 baths
979 E 129th Street, Cleveland, OH 44108
MLS# 5244874Listed by: KELLER WILLIAMS CITYWIDE - New
 $230,000Active4 beds 2 baths1,888 sq. ft.
8223 Manorford Drive, Cleveland, OH 44129
MLS# 5245560Listed by: OPENDOOR BROKERAGE LLC - New
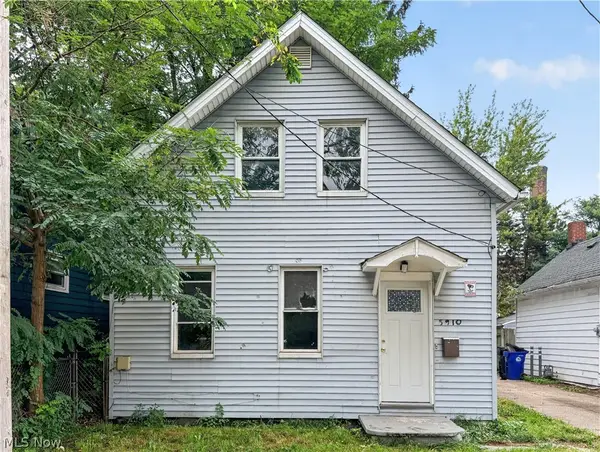 $119,900Active3 beds 1 baths1,116 sq. ft.
5910 Gilbert Court, Cleveland, OH 44102
MLS# 5246070Listed by: PROGRESSIVE URBAN REAL ESTATE CO


Protect your home and budget from life's surprises with an Assurant Home Warranty, backed by a partner that supports you through every step of homeownership. Explore Plans.
© 2026 Better Homes and Gardens Real Estate LLC. An Anywhere Real Estate company. All rights reserved. Better Homes and Gardens® Real Estate is a registered trademark owned by Meredith Operations Corporation, licensed to Better Homes and Gardens Real Estate LLC and used with permission. Better Homes and Gardens Real Estate LLC fully supports the principles of the Fair Housing Act and the Equal Opportunity Act. Listing information is deemed reliable but is not guaranteed accurate.
Each office is independently owned and operated.
Any services or products provided by third parties are not provided by, affiliated with or related to Better Homes and Gardens Real Estate LLC, or its affiliated companies.