
4306 W 58th Street, Cleveland, OH 44144
Local realty services provided by:Better Homes and Gardens Real Estate Central
Listed by: sarah ditardo
Office: re/max above & beyond
MLS#:5248775
Source:OH_NORMLS
Price summary
- Price:$264,900
- Price per sq. ft.:$147.49
About this home
Welcome to this Colonial-style home featuring a classic front porch and plenty space throughout. The main floor offers a comfortable living room, a formal dining room with built-in cabinets, a spacious kitchen equipped with stainless steel appliances, a full bathroom, and a convenient first-floor bedroom. Upstairs, you'll find four additional bedrooms along with another full bathroom, providing plenty of room for family, guests, or a home office. Laminate flooring flows throughout the home, offering a clean, cohesive look and easy maintenance. The full basement provides an abundance of storage space. An attached sunroom offers a wonderful space to relax with convenient access directly to the outdoor area. The property also includes an attached additional lot with a two story garage that has upper storage. Lot providing valuable extra space for parking and added convenience. Bring your finishing touches and make this Home yours today!
Contact an agent
Home facts
- Year built:1931
- Listing ID #:5248775
- Added:1 day(s) ago
- Updated:September 29, 2026 at 05:42 PM
Rooms and interior
- Bedrooms:5
- Total bathrooms:2
- Full bathrooms:2
- Kitchen Description:Microwave, Range, Refrigerator
- Basement:Yes
- Basement Description:Full, Unfinished
- Living area:1,796 sq. ft.
Heating and cooling
- Cooling:Central Air
- Heating:Baseboard, Forced Air, Gas
- Central air:Yes
Structure and exterior
- Roof:Asphalt, Fiberglass
- Year built:1931
- Building area:1,796 sq. ft.
- Lot area:0.22 Acres
- Architectural Style:Colonial
- Construction Materials:Aluminium Siding
- Levels:2 Stories, 2 Story
Utilities
- Water:Public
- Sewer:Public Sewer
Finances and disclosures
- Price:$264,900
- Price per sq. ft.:$147.49
- Tax amount:$3,496 (2025)
Features and amenities
- Appliances:Microwave, Range, Refrigerator
- Pool features:Above Ground
Parking
- Parking description:Detached, Garage
- Garage:Yes
- Garage spaces:2

New listings near 4306 W 58th Street
- New
 $290,000Active3 beds 2 baths1,259 sq. ft.
4029 W 157th Street, Cleveland, OH 44135
MLS# 5246977Listed by: RUSSELL REAL ESTATE SERVICES - New
 $121,000Active3 beds 1 baths2,103 sq. ft.
16906 Palda Drive, Cleveland, OH 44128
MLS# 5248128Listed by: COLDWELL BANKER SCHMIDT REALTY - New
 $99,000Active3 beds 1 baths1,916 sq. ft.
3322 W 54th Street, Cleveland, OH 44102
MLS# 5248142Listed by: COLDWELL BANKER SCHMIDT REALTY - New
 $195,900Active6 beds 3 baths2,406 sq. ft.
2233 E 80th Street, Cleveland, OH 44103
MLS# 5249001Listed by: KELLER WILLIAMS GREATER METROPOLITAN - New
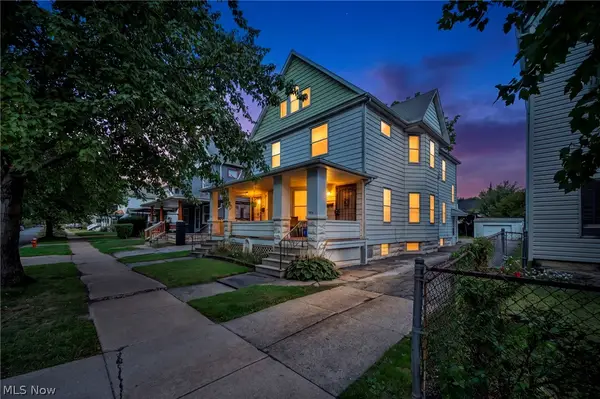 $187,000Active4 beds 2 baths2,693 sq. ft.
3508 Woodbridge Avenue, Cleveland, OH 44109
MLS# 5248840Listed by: EXP REALTY, LLC. - New
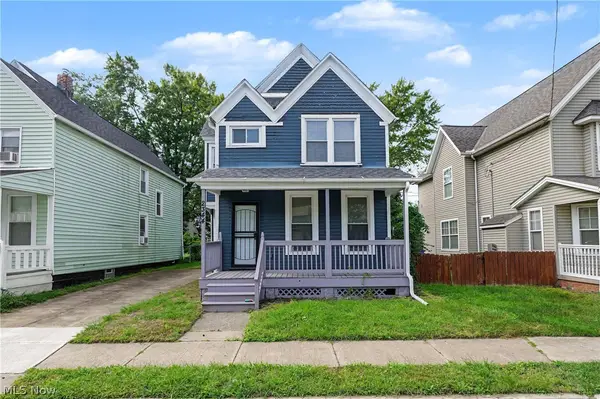 $139,900Active3 beds 2 baths
2344 E 86th Street, Cleveland, OH 44106
MLS# 5249022Listed by: KELLER WILLIAMS GREATER METROPOLITAN - New
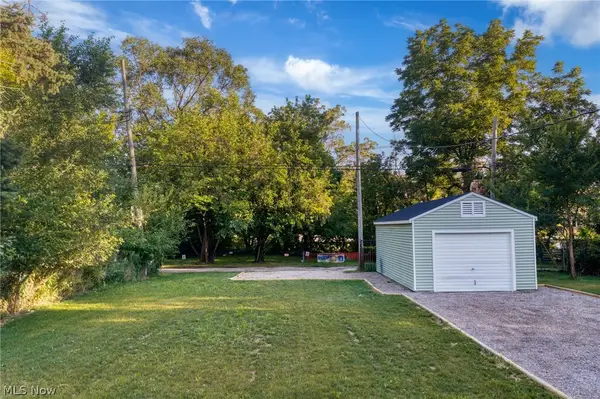 $50,000Active0.11 Acres
6207 Pear Avenue, Cleveland, OH 44102
MLS# 5246277Listed by: BERKSHIRE HATHAWAY HOMESERVICES PROFESSIONAL REALTY - New
 $99,900Active6 beds 2 baths2,070 sq. ft.
882 E 131st Street, Cleveland, OH 44108
MLS# 5239512Listed by: REMAX DIVERSITY REAL ESTATE GROUP LLC - New
 $179,900Active7 beds 2 baths
4019 Memphis Avenue, Cleveland, OH 44109
MLS# 5245604Listed by: CENTURY 21 DEPIERO & ASSOCIATES, INC.


Protect your home and budget from life's surprises with an Assurant Home Warranty, backed by a partner that supports you through every step of homeownership. Explore Plans.
© 2026 Better Homes and Gardens Real Estate LLC. An Anywhere Real Estate company. All rights reserved. Better Homes and Gardens® Real Estate is a registered trademark owned by Meredith Operations Corporation, licensed to Better Homes and Gardens Real Estate LLC and used with permission. Better Homes and Gardens Real Estate LLC fully supports the principles of the Fair Housing Act and the Equal Opportunity Act. Listing information is deemed reliable but is not guaranteed accurate.
Each office is independently owned and operated.
Any services or products provided by third parties are not provided by, affiliated with or related to Better Homes and Gardens Real Estate LLC, or its affiliated companies.