
4411 W 171st Street, Cleveland, OH 44135
Local realty services provided by:Better Homes and Gardens Real Estate Central
4411 W 171st Street,Cleveland, OH 44135
$255,000
- 3 Beds
- 2 Baths
- 1,372 sq. ft.
- Single family
- Active
Upcoming open houses
- Sun, Oct 1112:00 pm - 01:30 pm
Listed by: jennifer gennaro, ben murphy
Office: exp realty, llc.
MLS#:5250709
Source:OH_NORMLS
Price summary
- Price:$255,000
- Price per sq. ft.:$185.86
About this home
Welcome to 4411 W 171st St, a charming 3-bedroom, 2-bath Colonial offering a comfortable blend of character and modern updates. Built in 1928, this home features 1,372 total square feet including a finished basement, providing plenty of usable space throughout.
The main level features a bright, inviting living room with a beautiful fireplace and abundant natural light, flowing into the dining area and updated kitchen. The kitchen offers ample cabinetry, generous counter space, and a functional layout with room for casual dining. The photos also showcase a convenient office/flex space and well-appointed bedrooms.
Downstairs, the finished basement adds valuable additional living and recreational space along with a second full bathroom and laundry area. Outside, enjoy the covered front porch, spacious rear deck, fully fenced yard, and detached 2-car garage with paved parking.
Additional features include central air, forced-air gas heating, public water and sewer, vinyl siding, and a 0.11-acre lot. Conveniently located near shopping, parks, playgrounds, medical services, public transportation, and recreational amenities.
A well-maintained home with flexible finished space, great outdoor areas, and plenty to offer—schedule your showing today! Staging items do not convey....
Contact an agent
Home facts
- Year built:1928
- Subdivision & Development:Puritas Park
- Listing ID #:5250709
- Added:1 day(s) ago
- Updated:October 08, 2026 at 04:56 PM
Rooms and interior
- Bedrooms:3
- Total bathrooms:2
- Full bathrooms:2
- Kitchen Description:Microwave, Range, Refrigerator
- Basement:Yes
- Basement Description:Finished, Full
- Living area:1,372 sq. ft.
Heating and cooling
- Cooling:Central Air
- Heating:Forced Air, Gas
- Central air:Yes
Structure and exterior
- Roof:Asphalt, Fiberglass
- Year built:1928
- Building area:1,372 sq. ft.
- Lot area:0.11 Acres
- Architectural Style:Colonial
- Construction Materials:Vinyl Siding
- Exterior Features:Deck, Porch
- Levels:2 Story
Utilities
- Water:Public
- Sewer:Public Sewer
Finances and disclosures
- Price:$255,000
- Price per sq. ft.:$185.86
- Tax amount:$4,506 (2025)
Features and amenities
- Appliances:Microwave, Range, Refrigerator, Washer
- Laundry features:Dryer, Washer
- Pool features:Community
Parking
- Parking description:Detached, Garage, Paved
- Garage:Yes
- Garage spaces:2

New listings near 4411 W 171st Street
- New
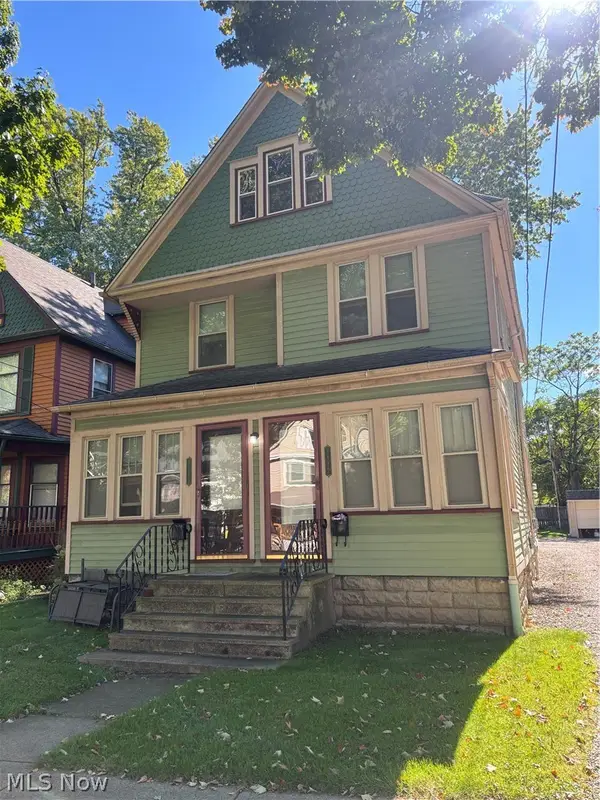 $150,000Active4 beds 2 baths1,933 sq. ft.
3815 Archwood Avenue, Cleveland, OH 44109
MLS# 5249176Listed by: KELLER WILLIAMS CITYWIDE - New
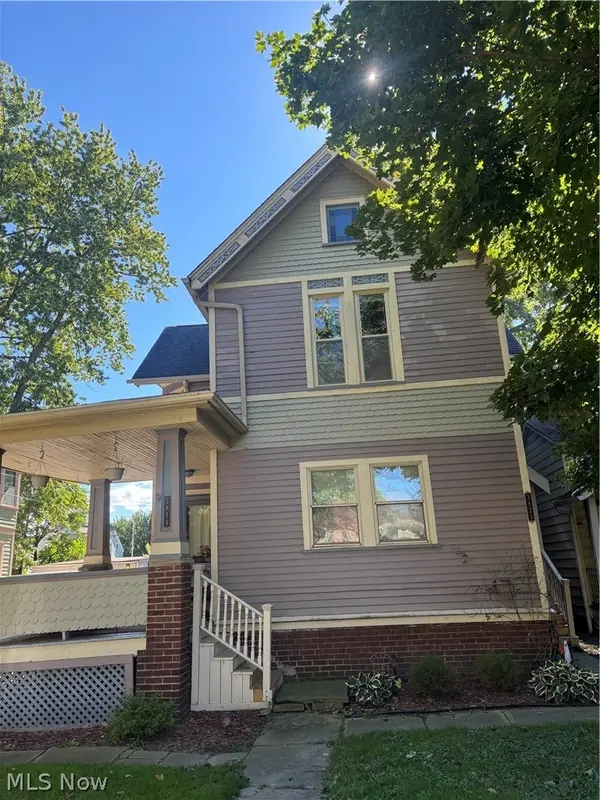 $160,000Active4 beds 2 baths2,385 sq. ft.
3819 Archwood Avenue, Cleveland, OH 44109
MLS# 5251302Listed by: KELLER WILLIAMS CITYWIDE - New
 $59,900Active3 beds 1 baths1,478 sq. ft.
13709 Durkee Avenue, Cleveland, OH 44105
MLS# 5251545Listed by: COLDWELL BANKER SCHMIDT REALTY - New
 $154,900Active3 beds 2 baths1,386 sq. ft.
7704 Brinsmade Avenue, Cleveland, OH 44102
MLS# 5251619Listed by: RE/MAX ABOVE & BEYOND - New
 $150,000Active4 beds 2 baths1,652 sq. ft.
4300 E 128th Street, Cleveland, OH 44105
MLS# 5238089Listed by: KELLER WILLIAMS GREATER METROPOLITAN - New
 $149,000Active2 beds 1 baths2,603 sq. ft.
268 E 151 Street, Cleveland, OH 44110
MLS# 5251521Listed by: LENTZ ASSOCIATES, INC. - New
 $140,000Active4 beds 2 baths1,746 sq. ft.
12109 Holborn Avenue, Cleveland, OH 44105
MLS# 5251615Listed by: REAL OF OHIO - New
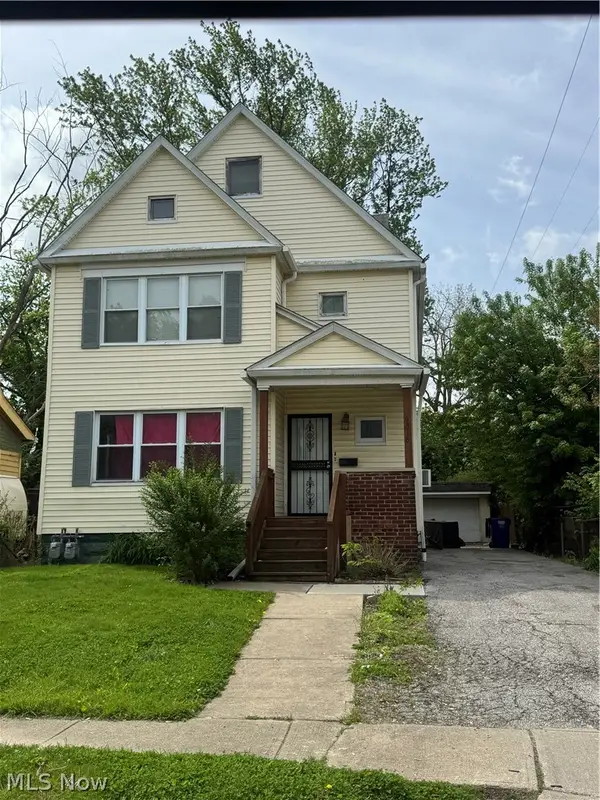 $130,000Active4 beds 2 baths
9316 Raymond Avenue, Cleveland, OH 44104
MLS# 5250576Listed by: BERKSHIRE HATHAWAY HOMESERVICES PROFESSIONAL REALTY - New
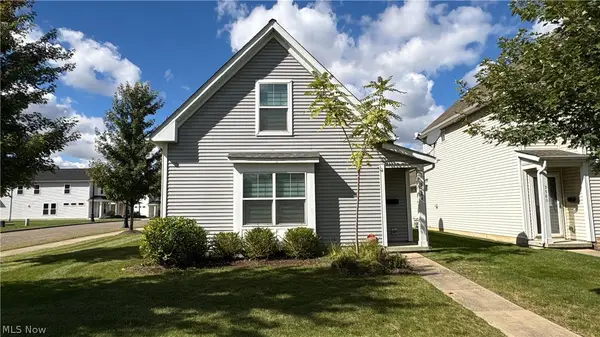 $177,990Active3 beds 2 baths1,150 sq. ft.
3584 E 71st Street, Cleveland, OH 44105
MLS# 5250471Listed by: RE/MAX TRANSITIONS


Protect your home and budget from life's surprises with an Assurant Home Warranty, backed by a partner that supports you through every step of homeownership. Explore Plans.
© 2026 Better Homes and Gardens Real Estate LLC. An Anywhere Real Estate company. All rights reserved. Better Homes and Gardens® Real Estate is a registered trademark owned by Meredith Operations Corporation, licensed to Better Homes and Gardens Real Estate LLC and used with permission. Better Homes and Gardens Real Estate LLC fully supports the principles of the Fair Housing Act and the Equal Opportunity Act. Listing information is deemed reliable but is not guaranteed accurate.
Each office is independently owned and operated.
Any services or products provided by third parties are not provided by, affiliated with or related to Better Homes and Gardens Real Estate LLC, or its affiliated companies.