
4711 Marcie Drive, Cleveland, OH 44109
Local realty services provided by:Better Homes and Gardens Real Estate Central
Listed by: chuck prell, charles m prell iv
Office: century 21 depiero & associates, inc.
MLS#:5239620
Source:OH_NORMLS
Price summary
- Price:$285,000
- Price per sq. ft.:$116.71
About this home
South Hills colonial (Old Brooklyn). Newer wood floors put in 2019, updated kitchen with island, formal dining room which opens into the family room with a wood burning fireplace, 3 bedrooms, plus an office or a fourth bedroom, newer furnace, central air, roof 7 years old. 2-car attached garage with opener. Nice wraparound porch off the family room. Large fenced in rear yard. Close to Rte 176 and minutes to downtown.
Contact an agent
Home facts
- Year built:1978
- Subdivision & Development:Hinckley 01
- Listing ID #:5239620
- Added:1 day(s) ago
- Updated:August 26, 2026 at 02:47 AM
Rooms and interior
- Bedrooms:4
- Total bathrooms:2
- Full bathrooms:1
- Half bathrooms:1
- Rooms Total:9
- Kitchen Description:Dishwasher, Disposal, Microwave, Range, Refrigerator
- Basement:Yes
- Basement Description:Finished
- Living area:2,442 sq. ft.
Heating and cooling
- Cooling:Central Air
- Heating:Forced Air, Gas
- Central air:Yes
Structure and exterior
- Roof:Asphalt, Fiberglass
- Year built:1978
- Building area:2,442 sq. ft.
- Lot area:0.26 Acres
- Architectural Style:Colonial, Conventional
- Construction Materials:Aluminium Siding
- Exterior Features:Deck, Patio
- Levels:2 Stories, 2 Story
Utilities
- Water:Public
- Sewer:Public Sewer
Finances and disclosures
- Price:$285,000
- Price per sq. ft.:$116.71
- Tax amount:$5,944 (2025)
Features and amenities
- Appliances:Dishwasher, Disposal, Microwave, Range, Refrigerator
- Amenities:Smoke Detectors
Parking
- Parking description:Attached, Driveway, Garage
- Garage:Yes
- Garage spaces:2

New listings near 4711 Marcie Drive
- New
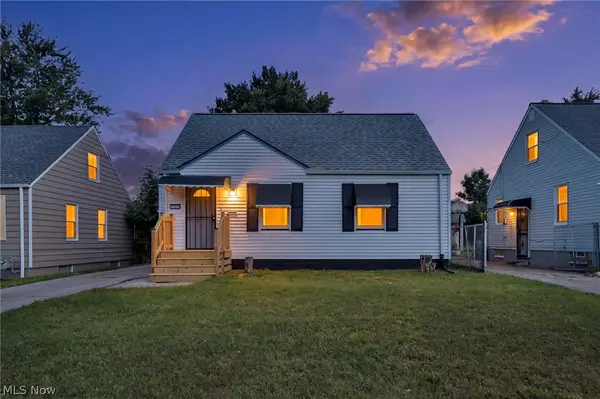 $140,000Active3 beds 1 baths1,440 sq. ft.
17419 Lotus Drive, Cleveland, OH 44128
MLS# 5239706Listed by: REAL OF OHIO - New
 $209,000Active2 beds 2 baths
2055 E 36th Street, Cleveland, OH 44115
MLS# 5238871Listed by: DERMOTTA REAL ESTATE LLC - New
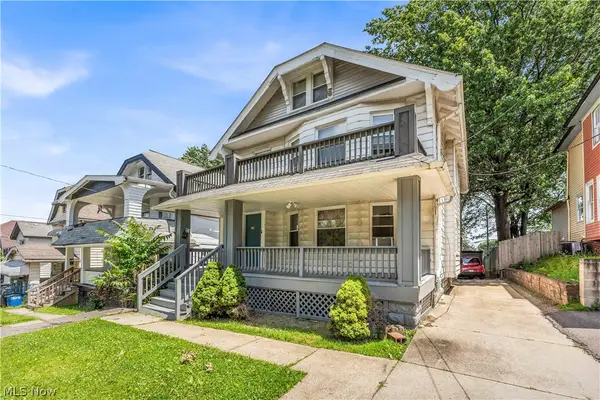 $149,900Active4 beds 2 baths1,954 sq. ft.
3261 W 88th Street, Cleveland, OH 44102
MLS# 5239681Listed by: KELLER WILLIAMS LIVING - New
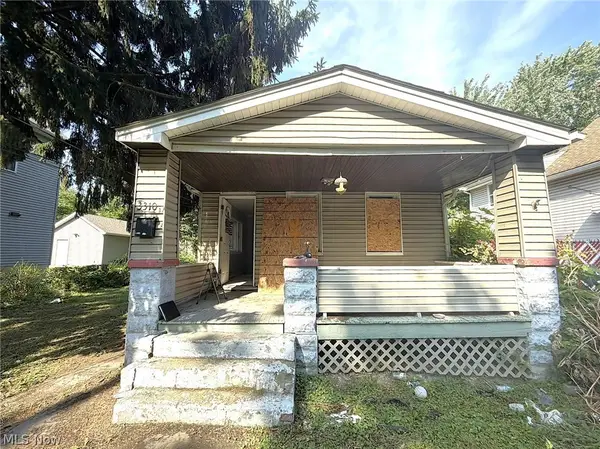 $90,000Active3 beds 1 baths852 sq. ft.
3310 W 54th Street, Cleveland, OH 44102
MLS# 5239692Listed by: COLDWELL BANKER SCHMIDT REALTY - New
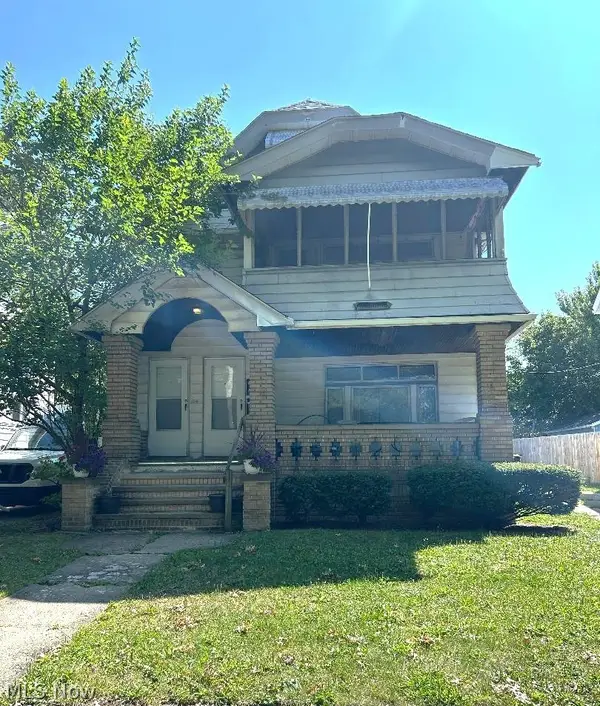 $214,900Active5 beds 4 baths2,704 sq. ft.
4021 W 160th Street, Cleveland, OH 44135
MLS# 5238671Listed by: KELLER WILLIAMS ELEVATE - New
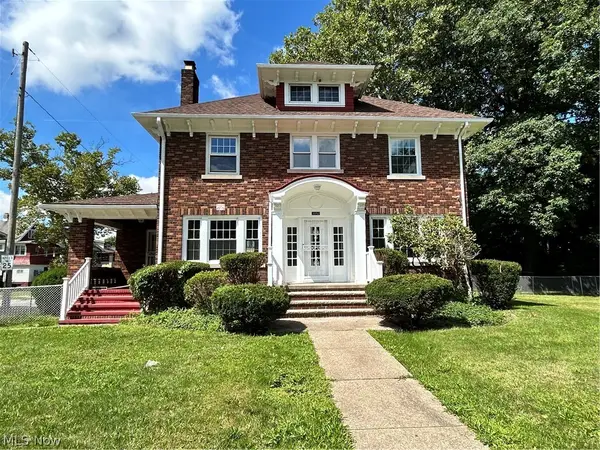 $214,900Active4 beds 3 baths1,836 sq. ft.
3052 Martin Luther King Jr Drive, Cleveland, OH 44104
MLS# 5239340Listed by: SIGNATURE RESOURCE GROUP, LLC. - New
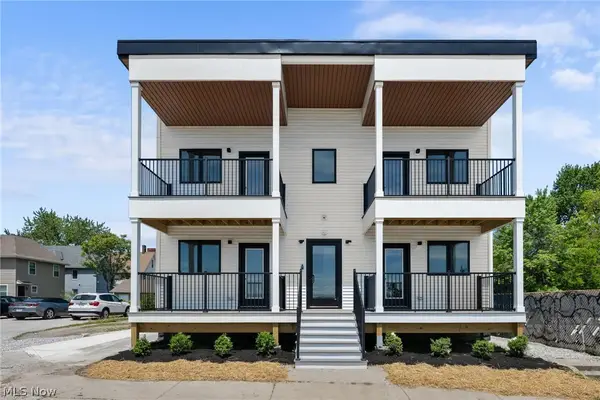 $749,900Active8 beds 4 baths4,104 sq. ft.
1295 Holmden Avenue, Cleveland, OH 44109
MLS# 5239430Listed by: BERKSHIRE HATHAWAY HOMESERVICES PROFESSIONAL REALTY - New
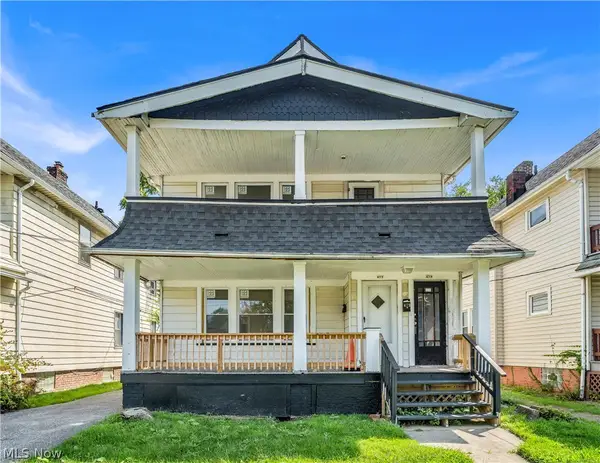 $135,000Active4 beds 2 baths1,960 sq. ft.
477 E 148th Street, Cleveland, OH 44110
MLS# 5239597Listed by: RE/MAX HAVEN REALTY - New
 $115,000Active4 beds 1 baths1,310 sq. ft.
6531 Schaefer Avenue, Cleveland, OH 44103
MLS# 5239629Listed by: RE/MAX ABOVE & BEYOND - New
 $114,900Active3 beds 2 baths1,094 sq. ft.
4408 W 57 Street, Old Brooklyn, OH 44144
MLS# 5239650Listed by: REALTY TRUST SERVICES, LLC


Protect your home and budget from life's surprises with an Assurant Home Warranty, backed by a partner that supports you through every step of homeownership. Explore Plans.
© 2026 Better Homes and Gardens Real Estate LLC. An Anywhere Real Estate company. All rights reserved. Better Homes and Gardens® Real Estate is a registered trademark owned by Meredith Operations Corporation, licensed to Better Homes and Gardens Real Estate LLC and used with permission. Better Homes and Gardens Real Estate LLC fully supports the principles of the Fair Housing Act and the Equal Opportunity Act. Listing information is deemed reliable but is not guaranteed accurate.
Each office is independently owned and operated.
Any services or products provided by third parties are not provided by, affiliated with or related to Better Homes and Gardens Real Estate LLC, or its affiliated companies.