
6100 Delora Avenue, Cleveland, OH 44144
Local realty services provided by:Better Homes and Gardens Real Estate Central
Listed by: daniel beirne, darius toney
Office: opendoor brokerage llc.
MLS#:5262025
Source:OH_NORMLS
Price summary
- Price:$140,000
- Price per sq. ft.:$148.31
About this home
This single-story Cleveland home has three bedrooms, one bathroom, and a detached one-car garage. White cabinetry, stainless steel appliances, a window above the sink, and a patterned tile backsplash define the kitchen. An open connection leads into the living room, where a broad front window brings in daylight. The primary bedroom has windows on two sides, with two additional bedrooms arranged along the hall. The bathroom includes a pedestal sink and a tiled tub and shower combination. A separate laundry room sits beside the kitchen and has an exterior door. Behind the home, a concrete patio adjoins the lawn and driveway. Included 100-Day Home Warranty
Contact an agent
Home facts
- Year built:1949
- Subdivision & Development:Sherman Farms
- Listing ID #:5262025
- Added:1 day(s) ago
- Updated:November 20, 2026 at 01:51 AM
Rooms and interior
- Bedrooms:3
- Total bathrooms:1
- Full bathrooms:1
- Rooms Total:6
- Living area:944 sq. ft.
Heating and cooling
- Cooling:Central Air
- Heating:Forced Air
- Central air:Yes
Structure and exterior
- Roof:Asphalt
- Year built:1949
- Building area:944 sq. ft.
- Lot area:0.12 Acres
- Architectural Style:Ranch
- Construction Materials:Aluminium Siding, Brick
- Foundation Description:Slab
- Levels:1 Story
Utilities
- Water:Public
- Sewer:Public Sewer
Finances and disclosures
- Price:$140,000
- Price per sq. ft.:$148.31
- Tax amount:$2,751 (2025)
Parking
- Parking description:Detached, Garage
- Garage:Yes
- Garage spaces:1

New listings near 6100 Delora Avenue
- Coming Soon
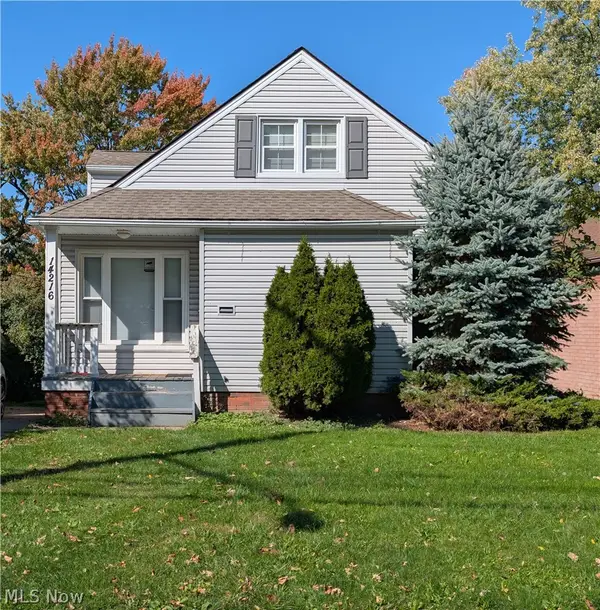 $199,900Coming Soon4 beds 1 baths1,891 sq. ft.
14216 Triskett Road, Cleveland, OH 44111
MLS# 5256791Listed by: REALTY REVOLUTION, INC. - New
 $299,000Active3 beds 3 baths2,164 sq. ft.
2222 Detroit Avenue #712, Cleveland, OH 44113
MLS# 5260432Listed by: KELLER WILLIAMS ELEVATE - New
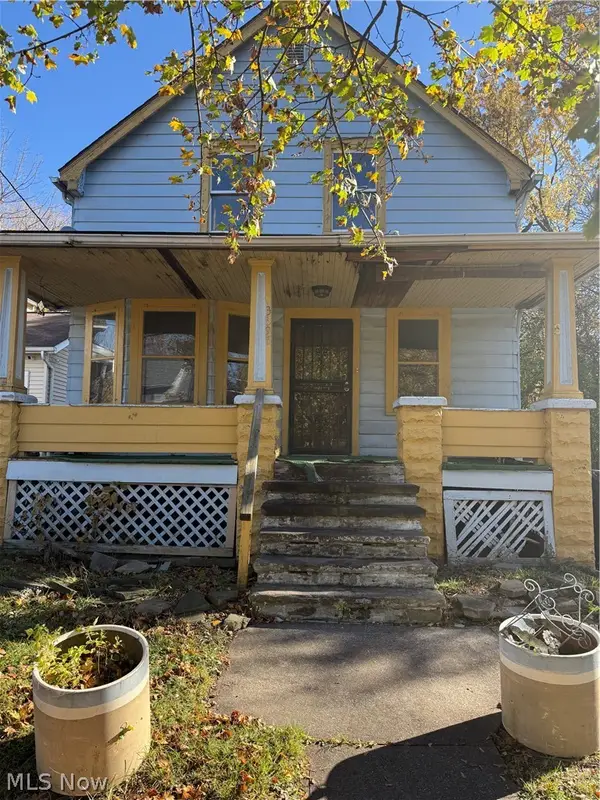 $55,000Active4 beds 1 baths
3397 E 108th Street, Cleveland, OH 44104
MLS# 5262034Listed by: KELLER WILLIAMS GREATER METROPOLITAN - New
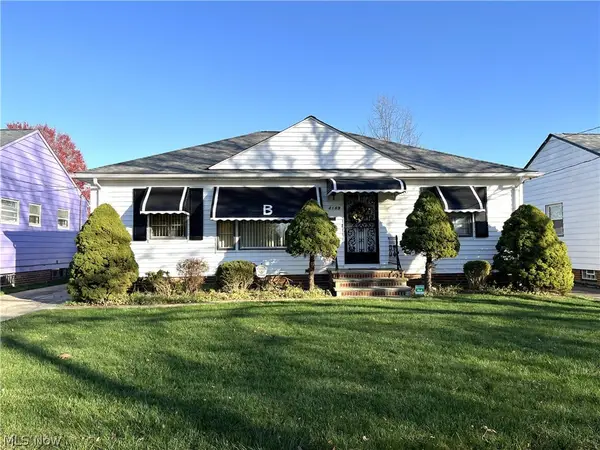 $140,000Active3 beds 2 baths1,596 sq. ft.
4169 Feiner Drive, Cleveland, OH 44122
MLS# 5262156Listed by: SOLID GOLD PROPERTIES - New
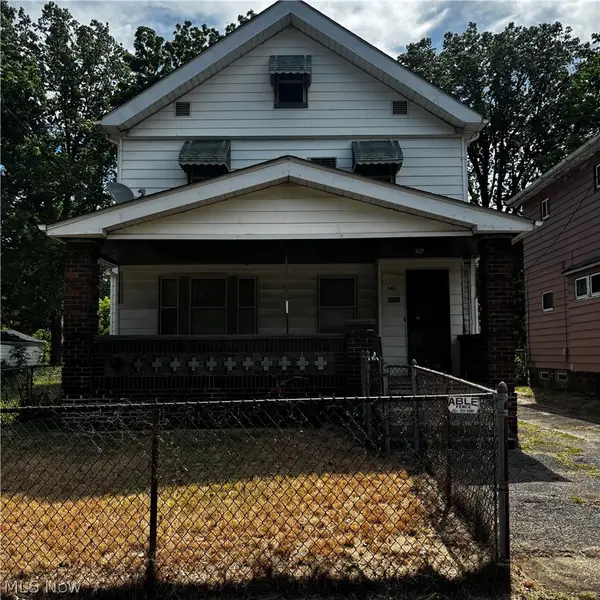 $105,000Active3 beds 1 baths1,205 sq. ft.
685 E 131st Street, Cleveland, OH 44108
MLS# 5262189Listed by: KELLER WILLIAMS GREATER METROPOLITAN - Open Sat, 1 to 3pmNew
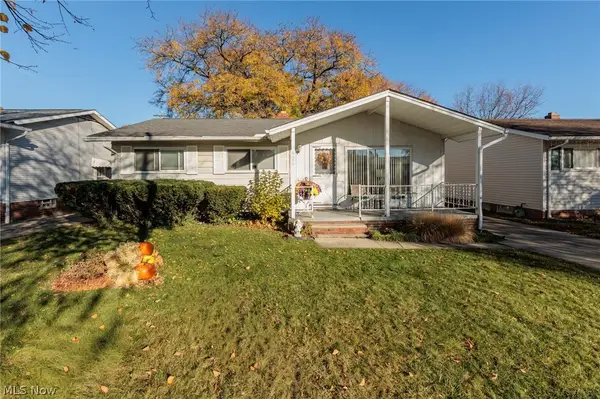 $195,000Active3 beds 1 baths1,976 sq. ft.
926 Timothy Lane, Cleveland, OH 44109
MLS# 5261947Listed by: KELLER WILLIAMS ELEVATE - New
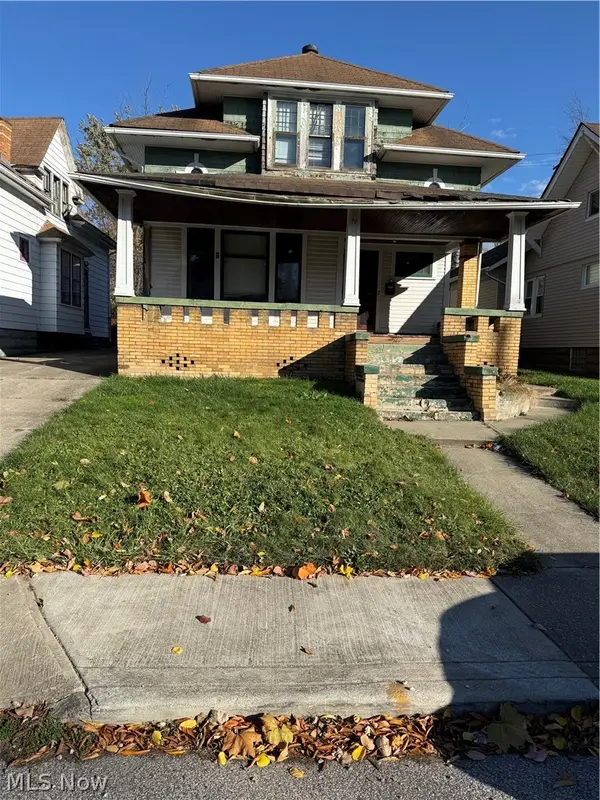 $45,000Active3 beds 1 baths
545 E 112th Street, Cleveland, OH 44108
MLS# 5260413Listed by: KELLER WILLIAMS GREATER METROPOLITAN - New
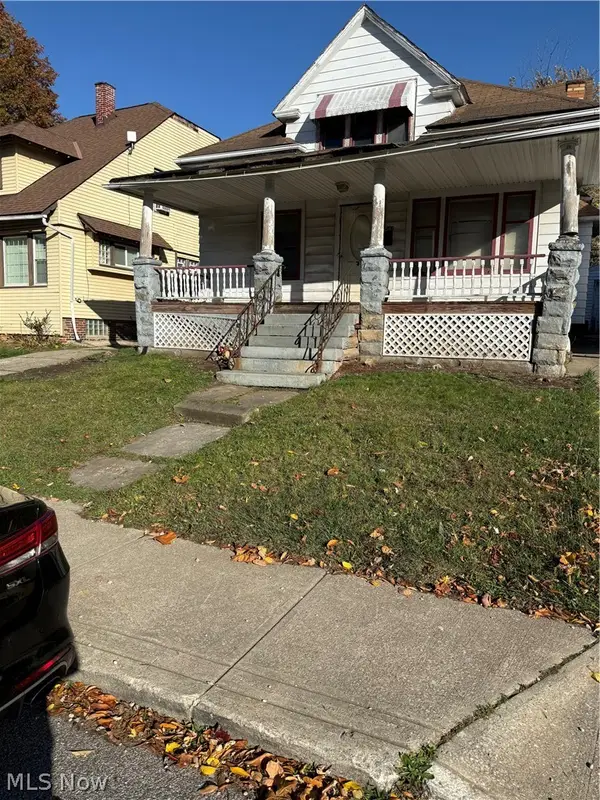 $45,000Active4 beds 2 baths
541 E 112th Street, Cleveland, OH 44108
MLS# 5260414Listed by: KELLER WILLIAMS GREATER METROPOLITAN - New
 $159,900Active5 beds 1 baths1,449 sq. ft.
10215 Kempton Avenue, Cleveland, OH 44108
MLS# 5260589Listed by: KELLER WILLIAMS GREATER METROPOLITAN - New
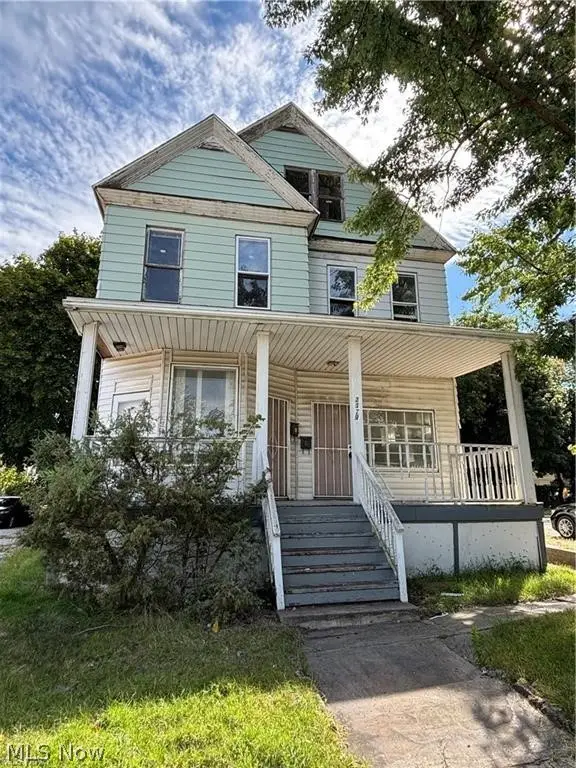 $169,999Active4 beds 3 baths3,439 sq. ft.
2179 E 93rd Street, Cleveland, OH 44106
MLS# 5261733Listed by: RE/MAX CROSSROADS PROPERTIES


Protect your home and budget from life's surprises with an Assurant Home Warranty, backed by a partner that supports you through every step of homeownership. Explore Plans.
© 2026 Better Homes and Gardens Real Estate LLC. An Anywhere Real Estate company. All rights reserved. Better Homes and Gardens® Real Estate is a registered trademark owned by Meredith Operations Corporation, licensed to Better Homes and Gardens Real Estate LLC and used with permission. Better Homes and Gardens Real Estate LLC fully supports the principles of the Fair Housing Act and the Equal Opportunity Act. Listing information is deemed reliable but is not guaranteed accurate.
Each office is independently owned and operated.
Any services or products provided by third parties are not provided by, affiliated with or related to Better Homes and Gardens Real Estate LLC, or its affiliated companies.