
6437 Westminster Drive, Cleveland, OH 44129
Local realty services provided by:Better Homes and Gardens Real Estate Central
Listed by: daniel beirne, cory schwalbe
Office: opendoor brokerage llc.
MLS#:5226525
Source:OH_NORMLS
Price summary
- Price:$204,000
- Price per sq. ft.:$144.07
About this home
Come see 6437 Westminster Dr, recently enhanced with a new HVAC system for optimal climate control and efficiency. This significant update provides consistent interior comfort, ensuring reliable performance throughout the seasons and contributing to efficient operation. The residence maintains a professional, functional standard suitable for various living arrangements, emphasizing ease of use and long-term utility for its occupants. Experience efficient comfort ready for your enjoyment.. Included 100-Day Home Warranty with buyer activation
Contact an agent
Home facts
- Year built:1955
- Subdivision & Development:Ridgewood 09
- Listing ID #:5226525
- Added:79 day(s) ago
- Updated:September 28, 2026 at 02:27 PM
Rooms and interior
- Bedrooms:2
- Total bathrooms:1
- Full bathrooms:1
- Rooms Total:5
- Basement:Yes
- Basement Description:Finished
- Living area:1,416 sq. ft.
Heating and cooling
- Cooling:Central Air
- Heating:Forced Air
- Central air:Yes
Structure and exterior
- Roof:Asphalt
- Year built:1955
- Building area:1,416 sq. ft.
- Lot area:0.13 Acres
- Construction Materials:Aluminium Siding, Vinyl Siding
- Levels:2 Story
Utilities
- Water:Public
- Sewer:Public Sewer
Finances and disclosures
- Price:$204,000
- Price per sq. ft.:$144.07
- Tax amount:$3,406 (2025)
Parking
- Parking description:Detached, Garage
- Garage:Yes
- Garage spaces:1

New listings near 6437 Westminster Drive
- New
 $224,900Active3 beds 2 baths1,983 sq. ft.
3669 W 134, Cleveland, OH 44111
MLS# 5246320Listed by: MCDOWELL HOMES REAL ESTATE SERVICES - New
 $199,000Active4 beds 2 baths1,574 sq. ft.
3420 Berea Road, Cleveland, OH 44111
MLS# 5248125Listed by: PLUM TREE REALTY, LLC - New
 $19,900Active3 beds 1 baths
3509 W 46th Street, Cleveland, OH 44102
MLS# 5248218Listed by: MCDOWELL HOMES REAL ESTATE SERVICES - New
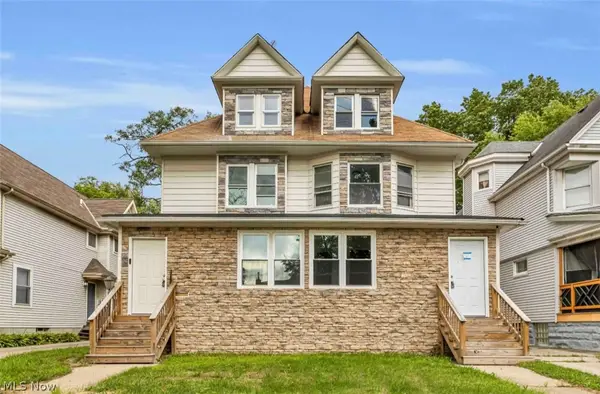 $610,000Active10 beds 6 baths6,559 sq. ft.
1691 E 82nd Street, Cleveland, OH 44103
MLS# 5248357Listed by: RE/MAX ABOVE & BEYOND - New
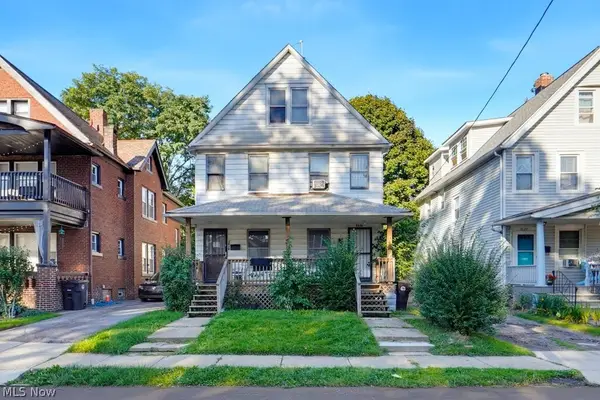 $145,000Active4 beds 2 baths1,728 sq. ft.
2628 E 122nd Street, Cleveland, OH 44120
MLS# 5247998Listed by: REALUXE OHIO - New
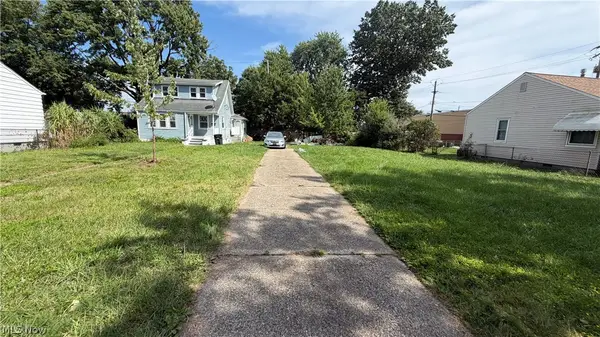 $219,000Active4 beds 2 baths1,761 sq. ft.
4711 W 147th Street, Cleveland, OH 44135
MLS# 5248544Listed by: CENTURY 21 DEPIERO & ASSOCIATES, INC. - New
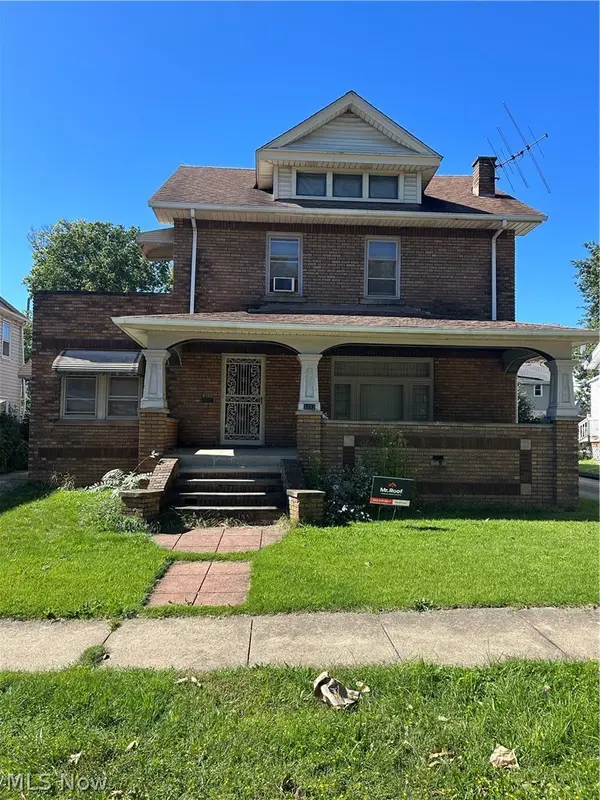 $140,000Active4 beds 1 baths
3292 W 128, Cleveland, OH 44111
MLS# 5248495Listed by: KELLER WILLIAMS GREATER METROPOLITAN - New
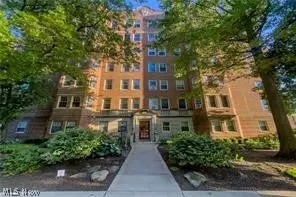 $164,900Active3 beds 2 baths1,529 sq. ft.
13500 Shaker Boulevard, Cleveland, OH 44120
MLS# 5244953Listed by: CENTURY 21 CAROLYN RILEY RL. EST. SRVCS, INC. - New
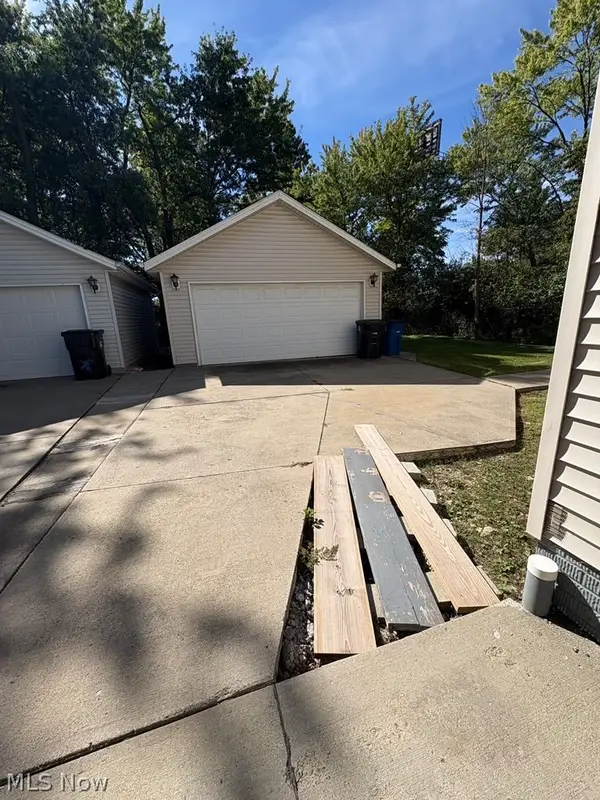 $124,900Active3 beds 2 baths2,053 sq. ft.
16200 Kollin Avenue, Cleveland, OH 44128
MLS# 5247538Listed by: KELLER WILLIAMS GREATER METROPOLITAN - New
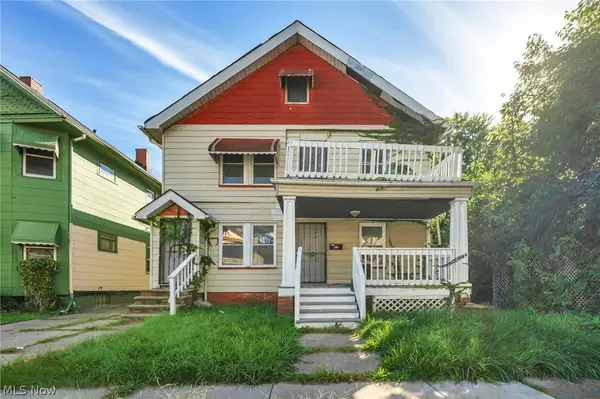 $140,000Active4 beds 2 baths1,672 sq. ft.
447 E 115 Street, Cleveland, OH 44108
MLS# 5248471Listed by: REAL OF OHIO


Protect your home and budget from life's surprises with an Assurant Home Warranty, backed by a partner that supports you through every step of homeownership. Explore Plans.
© 2026 Better Homes and Gardens Real Estate LLC. An Anywhere Real Estate company. All rights reserved. Better Homes and Gardens® Real Estate is a registered trademark owned by Meredith Operations Corporation, licensed to Better Homes and Gardens Real Estate LLC and used with permission. Better Homes and Gardens Real Estate LLC fully supports the principles of the Fair Housing Act and the Equal Opportunity Act. Listing information is deemed reliable but is not guaranteed accurate.
Each office is independently owned and operated.
Any services or products provided by third parties are not provided by, affiliated with or related to Better Homes and Gardens Real Estate LLC, or its affiliated companies.