
716 Pelley Drive, Cleveland, OH 44109
Local realty services provided by:Better Homes and Gardens Real Estate Central
Listed by: jaclyn p cesaratto
Office: assad & crea realty group
MLS#:5259347
Source:OH_NORMLS
Price summary
- Price:$244,900
- Price per sq. ft.:$230.17
About this home
Welcome Home to this charming 3 bedroom, 2 full bathroom home nestled on a quiet cul-de-sac in the desirable South Hills/Old Brooklyn neighborhood! This home offers a wonderful combination of comfortable living space, functionality and room to make it your own. The main floor features a welcoming living room, a separate dining room and an eat-in kitchen with a convenient additional faucet for filtered drinking water. Three bedrooms and a full bathroom complete the main living level. The full-sized basement offers endless possibilities and is just waiting for your finishing touches! With a second full bathroom already in place, there is great potential to create additional living space, a recreation room, home office or whatever best suits your needs. Additional basement features include a cedar closet, pantry and water softener. Enjoy the convenience of a 2 car garage and a fully fenced-in backyard featuring a large patio, perfect for relaxing, entertaining or enjoying the outdoors. MORE UPDATES INCLUDE: New hot water tank (2026), newer central air conditioning (2024), newer windows and siding, and freshly painted basement. All appliances stay, including the washer and dryer! Conveniently located near shopping, restaurants, parks and major highways. Whether you're looking for a home to settle into or one with the opportunity to add your own finishing touches and build equity, this is one you won't want to miss! Schedule your private showing today!...
Contact an agent
Home facts
- Year built:1977
- Subdivision & Development:Hinckley
- Listing ID #:5259347
- Added:1 day(s) ago
- Updated:November 08, 2026 at 01:41 AM
Rooms and interior
- Bedrooms:3
- Total bathrooms:2
- Full bathrooms:2
- Rooms Total:8
- Kitchen Description:Dishwasher, Microwave, Range, Refrigerator
- Basement:Yes
- Basement Description:Full
- Living area:1,064 sq. ft.
Heating and cooling
- Cooling:Central Air
- Heating:Forced Air, Gas
- Central air:Yes
Structure and exterior
- Roof:Asphalt, Fiberglass
- Year built:1977
- Building area:1,064 sq. ft.
- Lot area:0.13 Acres
- Architectural Style:Ranch
- Construction Materials:Vinyl Siding
- Levels:1 Story
Utilities
- Water:Public
- Sewer:Public Sewer
Finances and disclosures
- Price:$244,900
- Price per sq. ft.:$230.17
- Tax amount:$3,936 (2025)
Features and amenities
- Appliances:Dishwasher, Microwave, Range, Refrigerator, Washer
- Laundry features:Dryer, Washer
Parking
- Parking description:Detached, Garage
- Garage:Yes
- Garage spaces:2

New listings near 716 Pelley Drive
- New
 $179,900Active8 beds 4 baths
1482 E 84th Street, Cleveland, OH 44105
MLS# 5259428Listed by: T. LEWIS REALTY, LLC - New
 $134,900Active3 beds 1 baths1,000 sq. ft.
4443 W 56 Street, Cleveland, OH 44144
MLS# 5254023Listed by: HOMESMART REAL ESTATE MOMENTUM LLC - New
 $89,900Active3 beds 2 baths1,670 sq. ft.
15705 Invermere Avenue, Cleveland, OH 44128
MLS# 5248185Listed by: COLDWELL BANKER SCHMIDT REALTY - New
 $535,000Active6 beds 6 baths3,583 sq. ft.
6915 Franklin Boulevard, Cleveland, OH 44102
MLS# 5259344Listed by: SHOREWAY REALTY GROUP - New
 $224,999Active1 beds 1 baths
635 W Lakeside Avenue #402, Cleveland, OH 44113
MLS# 5259355Listed by: SKYMOUNT REALTY, LLC - New
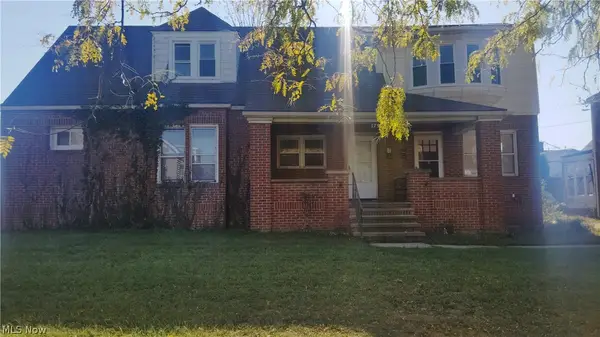 $120,000Active5 beds 2 baths
17916 E Park Drive, Cleveland, OH 44119
MLS# 5259350Listed by: SOURCE ONE REALTY LLC - New
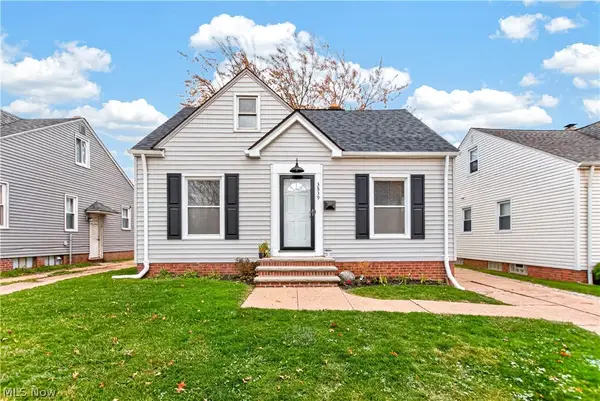 $180,000Active3 beds 2 baths1,627 sq. ft.
3839 W 130th Street, Cleveland, OH 44111
MLS# 5258223Listed by: KELLER WILLIAMS ELEVATE - New
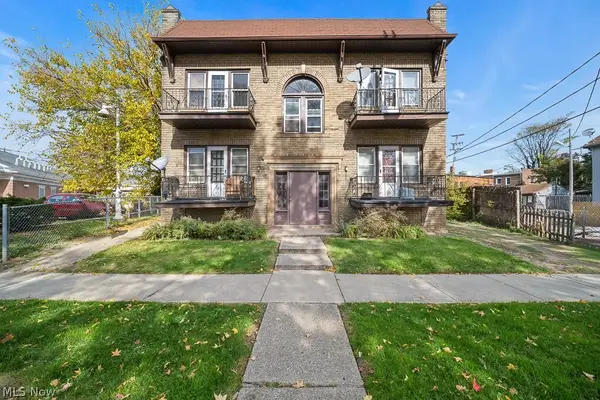 $425,000Active8 beds 4 baths6,384 sq. ft.
10702 Joan Avenue, Cleveland, OH 44111
MLS# 5259333Listed by: RE/MAX ABOVE & BEYOND - New
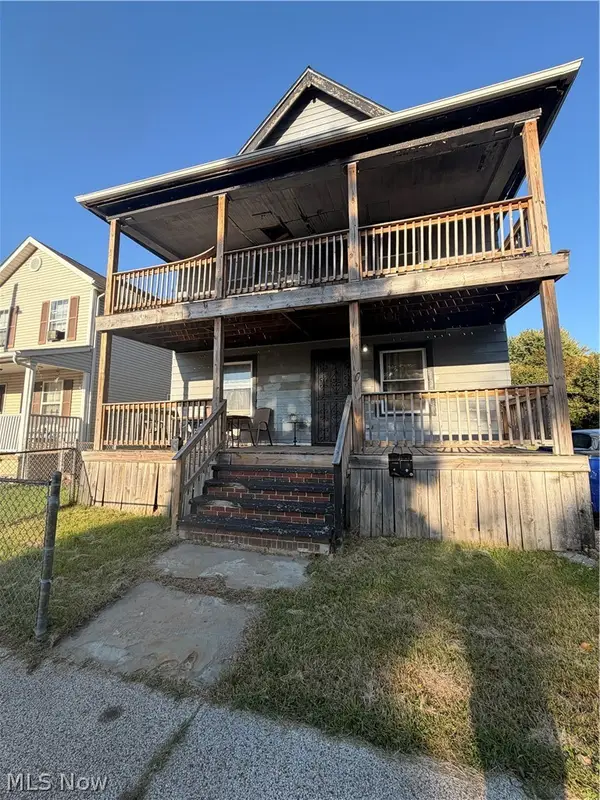 $240,000Active8 beds 4 baths5,158 sq. ft.
995 Ansel Road, Cleveland, OH 44103
MLS# 5258335Listed by: HOMESMART REAL ESTATE MOMENTUM LLC


Protect your home and budget from life's surprises with an Assurant Home Warranty, backed by a partner that supports you through every step of homeownership. Explore Plans.
© 2026 Better Homes and Gardens Real Estate LLC. An Anywhere Real Estate company. All rights reserved. Better Homes and Gardens® Real Estate is a registered trademark owned by Meredith Operations Corporation, licensed to Better Homes and Gardens Real Estate LLC and used with permission. Better Homes and Gardens Real Estate LLC fully supports the principles of the Fair Housing Act and the Equal Opportunity Act. Listing information is deemed reliable but is not guaranteed accurate.
Each office is independently owned and operated.
Any services or products provided by third parties are not provided by, affiliated with or related to Better Homes and Gardens Real Estate LLC, or its affiliated companies.