
8509 Jeffries Avenue, Cleveland, OH 44105
Local realty services provided by:Better Homes and Gardens Real Estate Central
8509 Jeffries Avenue,Cleveland, OH 44105
$134,900
- 3 Beds
- 1 Baths
- 1,176 sq. ft.
- Single family
- Active
Listed by: daniel s reid, ranjit kaur
Office: berkshire hathaway homeservices stouffer realty
MLS#:5248498
Source:OH_NORMLS
Price summary
- Price:$134,900
- Price per sq. ft.:$114.71
About this home
Larger than it looks cape cod in prime location has been completely remodeled from top to bottom. New luxury vinyl flooring greets you as you open the front door. into the large great room with new recessed lights. It extends into the eat-in kitchen with new cabinets, counter, recessed lights and stainless appliances. The two bedrooms on the lower level have new carpet. Rounding out the first floor is the updated bath featuring new vanity, toilet and tile surround tub. On the second level is the third bedroom with many built in drawers and shelves and new recessed lights. The lower level has a laundry area and framed in den/4th bedroom and huge space for rec room. All this plus an oversized fenced in yard with covered patio and 1+ car garage with updated electrical. Other valuable improvements include all new paint in all rooms, new electrical panel, newer hot water heater, mostly newer windows, and a brand new roof. Hurry before this one gets away.
Contact an agent
Home facts
- Year built:1949
- Subdivision & Development:Abrams
- Listing ID #:5248498
- Added:1 day(s) ago
- Updated:September 29, 2026 at 02:24 PM
Rooms and interior
- Bedrooms:3
- Total bathrooms:1
- Full bathrooms:1
- Rooms Total:5
- Kitchen Description:Range, Refrigerator
- Basement:Yes
- Basement Description:Full, Partially Furnished, Unfinished
- Living area:1,176 sq. ft.
Heating and cooling
- Heating:Forced Air, Gas, Gravity
Structure and exterior
- Roof:Asphalt, Fiberglass
- Year built:1949
- Building area:1,176 sq. ft.
- Lot area:0.11 Acres
- Lot Features:Level, Wooded/Treed
- Architectural Style:Bungalow
- Construction Materials:Vinyl Siding
- Exterior Features:Level, Patio, Porch, Wooded
- Levels:2 Stories, 2 Story
Utilities
- Water:Public
- Sewer:Public Sewer
Finances and disclosures
- Price:$134,900
- Price per sq. ft.:$114.71
- Tax amount:$1,440 (2025)
Features and amenities
- Appliances:Range, Refrigerator
Parking
- Parking description:Detached, Driveway, Garage, Paved, Private Parking
- Garage:Yes
- Garage spaces:1

New listings near 8509 Jeffries Avenue
- New
 $99,900Active6 beds 2 baths2,070 sq. ft.
882 E 131st Street, Cleveland, OH 44108
MLS# 5239512Listed by: REMAX DIVERSITY REAL ESTATE GROUP LLC - New
 $179,900Active7 beds 2 baths
4019 Memphis Avenue, Cleveland, OH 44109
MLS# 5245604Listed by: CENTURY 21 DEPIERO & ASSOCIATES, INC. - New
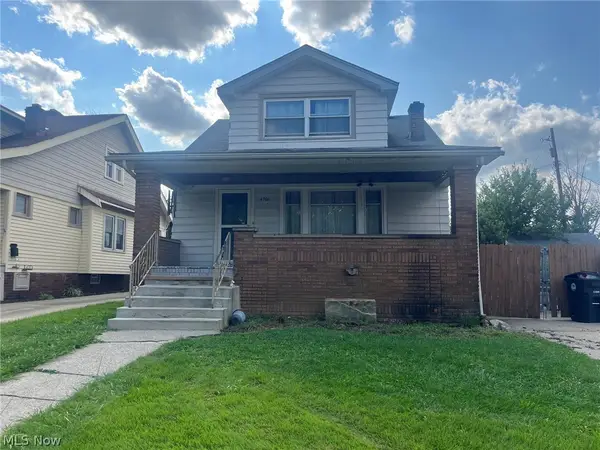 $264,900Active5 beds 2 baths1,796 sq. ft.
4306 W 58th Street, Cleveland, OH 44144
MLS# 5248775Listed by: RE/MAX ABOVE & BEYOND - New
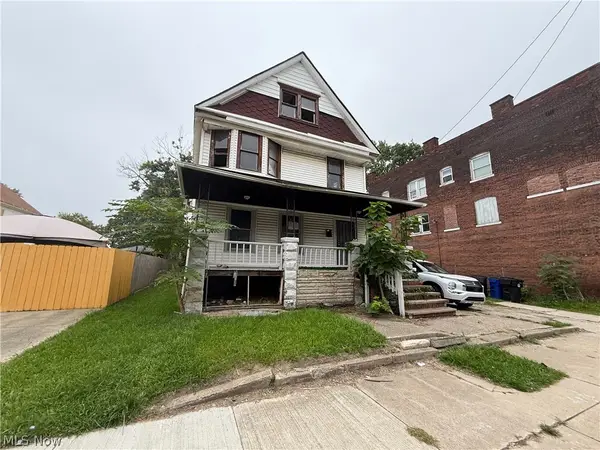 $44,900Active4 beds 2 baths2,477 sq. ft.
1155 E 79th Street, Cleveland, OH 44103
MLS# 5248838Listed by: WALNUT CREEK REALTY, LLC. - New
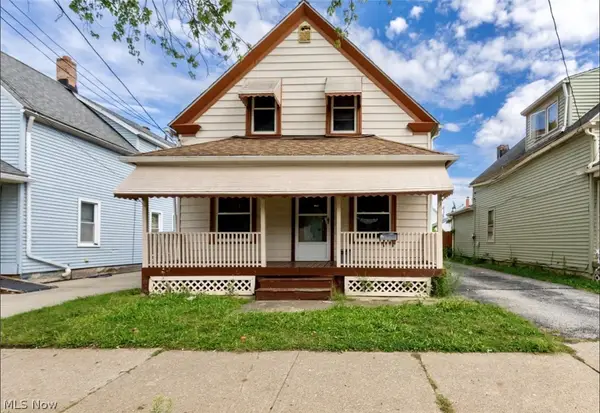 $162,000Active3 beds 2 baths
3577 W 46, Cleveland, OH 44102
MLS# 5248844Listed by: RE/MAX TRANSITIONS - New
 $119,999Active4 beds 2 baths
3705 E 108th Street, Cleveland, OH 44105
MLS# 5245288Listed by: THE HOLTON-WISE PROPERTY GROUP LLC - New
 $134,900Active4 beds 2 baths1,582 sq. ft.
2070 W 100th Street, Cleveland, OH 44102
MLS# 5246778Listed by: RE/MAX REAL ESTATE GROUP - New
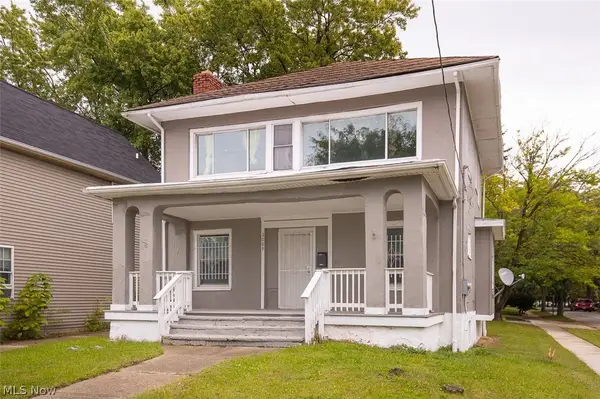 $149,900Active4 beds 1 baths2,611 sq. ft.
1089 Lakeview Road, Cleveland, OH 44108
MLS# 5247187Listed by: KELLER WILLIAMS GREATER METROPOLITAN - New
 $129,900Active3 beds 1 baths1,542 sq. ft.
3331 E 145th Street, Cleveland, OH 44120
MLS# 5248510Listed by: BERKSHIRE HATHAWAY HOMESERVICES STOUFFER REALTY - New
 $170,000Active5 beds 3 baths
1193 E 169th Street, Cleveland, OH 44110
MLS# 5248520Listed by: BHR & ASSOCIATES


Protect your home and budget from life's surprises with an Assurant Home Warranty, backed by a partner that supports you through every step of homeownership. Explore Plans.
© 2026 Better Homes and Gardens Real Estate LLC. An Anywhere Real Estate company. All rights reserved. Better Homes and Gardens® Real Estate is a registered trademark owned by Meredith Operations Corporation, licensed to Better Homes and Gardens Real Estate LLC and used with permission. Better Homes and Gardens Real Estate LLC fully supports the principles of the Fair Housing Act and the Equal Opportunity Act. Listing information is deemed reliable but is not guaranteed accurate.
Each office is independently owned and operated.
Any services or products provided by third parties are not provided by, affiliated with or related to Better Homes and Gardens Real Estate LLC, or its affiliated companies.