
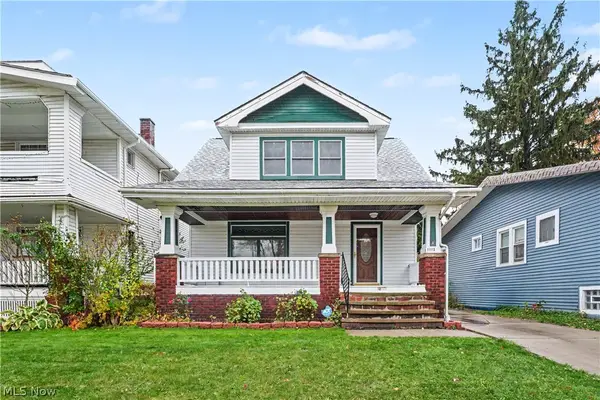
9301 Pierpont Avenue, Cleveland, OH 44108
Local realty services provided by:Better Homes and Gardens Real Estate Central
9301 Pierpont Avenue,Cleveland, OH 44108
$88,500
- 5 Beds
- 3 Baths
- 3,871 sq. ft.
- Multi-family
- Active
Listed by: christopher a frederick, michele l frederick
Office: coldwell banker schmidt realty
MLS#:5229252
Source:OH_NORMLS
Price summary
- Price:$88,500
- Price per sq. ft.:$22.86
About this home
Attention Investors! Don't miss this affordable opportunity to own a spacious duplex with a total of 5 bedrooms, 3 full baths, and three finished levels. Each of the first and second floors features a well-designed 2-bedroom, 1-bath layout, offering flexibility for a variety of uses. The finished third floor includes an additional full bath and provides excellent potential for expanded living space. The property is being offered AS IS for $88,500, without furnaces or hot water tanks. An excellent opportunity for investors, contractors, or buyers looking to customize and add value. Overall, the property is in average condition and offers a straightforward renovation opportunity with potential to build equity through improvements. No wholesaling or owner financing. Don't miss the opportunity to purchase a spacious property at an affordable price!
Contact an agent
Home facts
- Year built:1920
- Subdivision & Development:Superior Park 04
- Listing ID #:5229252
- Added:116 day(s) ago
- Updated:November 14, 2026 at 03:21 PM
Rooms and interior
- Bedrooms:5
- Total bathrooms:3
- Full bathrooms:3
- Rooms Total:13
- Basement:Yes
- Basement Description:Full, Unfinished
- Living area:3,871 sq. ft.
Heating and cooling
- Heating:Forced Air, Gas
Structure and exterior
- Roof:Asphalt
- Year built:1920
- Building area:3,871 sq. ft.
- Lot area:0.09 Acres
- Construction Materials:Aluminium Siding
- Levels:3 Stories
Utilities
- Water:Public
- Sewer:Public Sewer
Finances and disclosures
- Price:$88,500
- Price per sq. ft.:$22.86
- Tax amount:$1,716 (2025)
Parking
- Parking description:Driveway

New listings near 9301 Pierpont Avenue
- New
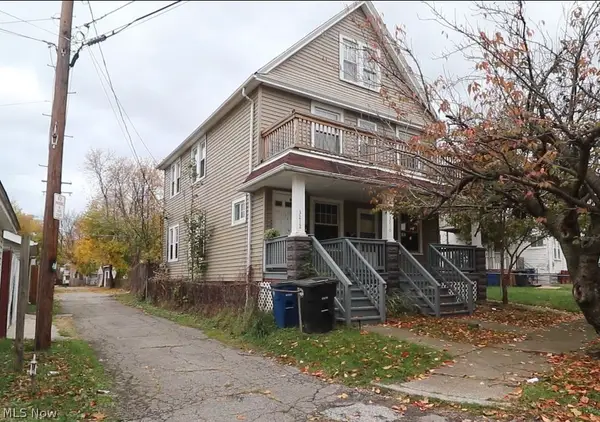 $129,999Active4 beds 2 baths
3210 Louisiana Avenue, Cleveland, OH 44109
MLS# 5257133Listed by: THE HOLTON-WISE PROPERTY GROUP LLC - New
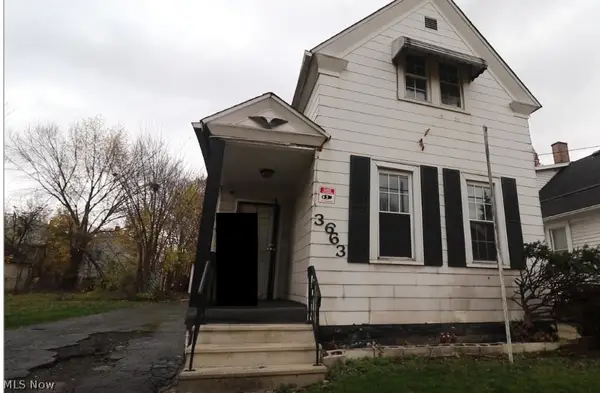 $109,999Active3 beds 1 baths
3663 E 54th Street, Cleveland, OH 44105
MLS# 5260372Listed by: THE HOLTON-WISE PROPERTY GROUP LLC - New
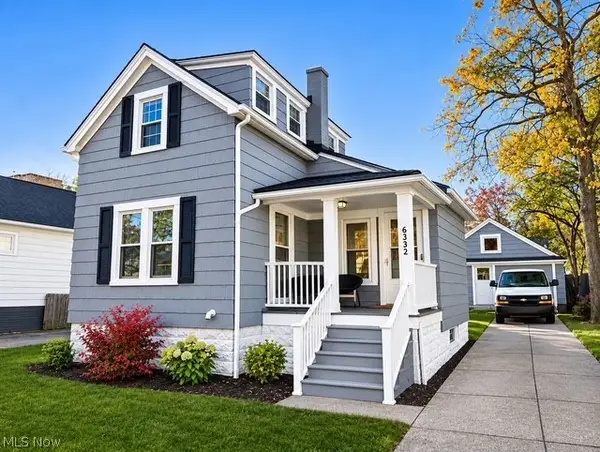 $129,900Active2 beds 2 baths942 sq. ft.
3482 W 136th Street, Cleveland, OH 44111
MLS# 5260653Listed by: REAL OF OHIO - Open Sun, 12 to 2pmNew
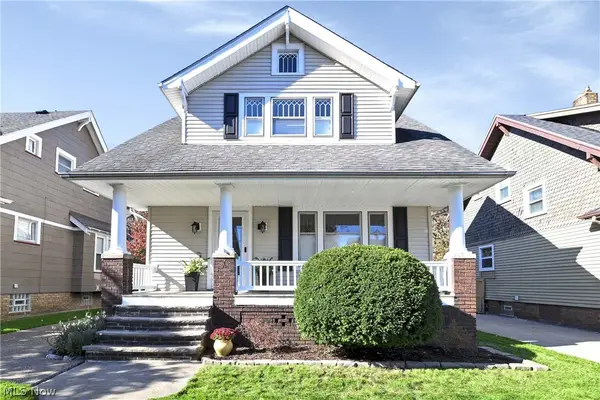 $215,000Active3 beds 2 baths1,143 sq. ft.
4204 W 49th Street, Cleveland, OH 44144
MLS# 5259584Listed by: KELLER WILLIAMS CITYWIDE - New
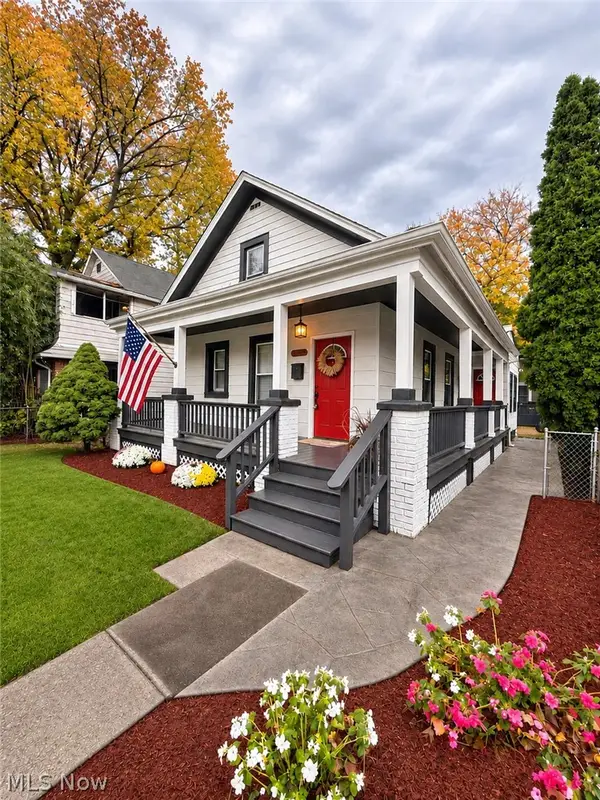 $298,900Active4 beds 1 baths
1776 W 52nd Street, Cleveland, OH 44102
MLS# 5260987Listed by: LISTWITHFREEDOM.COM INC. 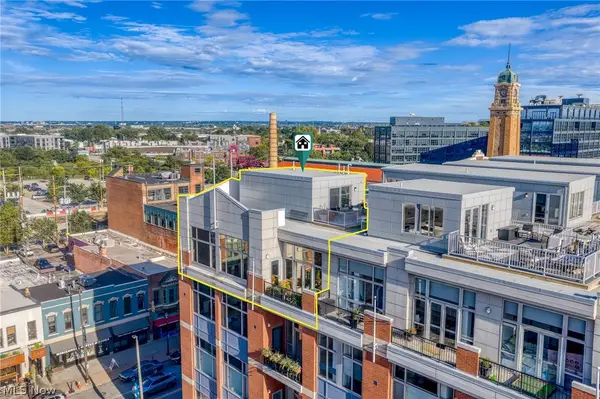 $419,900Active2 beds 2 baths1,698 sq. ft.
1951 W 26th Street #517, Cleveland, OH 44113
MLS# 5247114Listed by: BERKSHIRE HATHAWAY HOMESERVICES PROFESSIONAL REALTY- New
 $179,000Active8 beds 3 baths3,200 sq. ft.
3518 E 153rd Street, Cleveland, OH 44120
MLS# 5260130Listed by: RE/MAX HAVEN REALTY - New
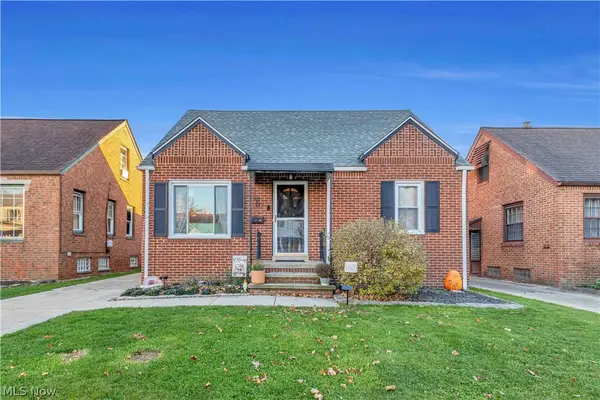 $259,900Active3 beds 2 baths
14523 Orchard Park Avenue, Cleveland, OH 44111
MLS# 5259026Listed by: KELLER WILLIAMS CITYWIDE - New
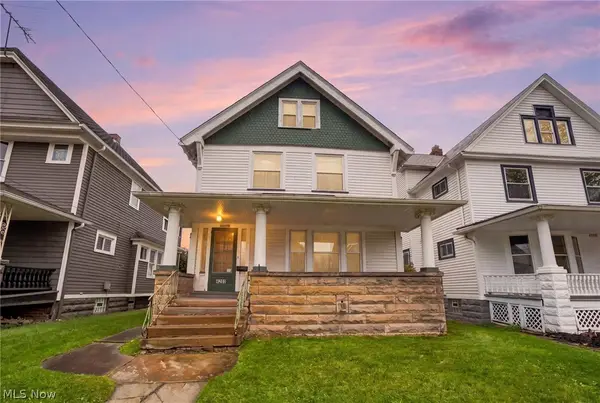 $99,900Active3 beds 2 baths1,548 sq. ft.
4201 Trowbridge Avenue, Cleveland, OH 44113
MLS# 5260556Listed by: RE/MAX ABOVE & BEYOND - New
 $159,000Active3 beds 2 baths1,509 sq. ft.
11113 Fidelity Avenue, Cleveland, OH 44111
MLS# 5260727Listed by: BERKSHIRE HATHAWAY HOMESERVICES PROFESSIONAL REALTY


Protect your home and budget from life's surprises with an Assurant Home Warranty, backed by a partner that supports you through every step of homeownership. Explore Plans.
© 2026 Better Homes and Gardens Real Estate LLC. An Anywhere Real Estate company. All rights reserved. Better Homes and Gardens® Real Estate is a registered trademark owned by Meredith Operations Corporation, licensed to Better Homes and Gardens Real Estate LLC and used with permission. Better Homes and Gardens Real Estate LLC fully supports the principles of the Fair Housing Act and the Equal Opportunity Act. Listing information is deemed reliable but is not guaranteed accurate.
Each office is independently owned and operated.
Any services or products provided by third parties are not provided by, affiliated with or related to Better Homes and Gardens Real Estate LLC, or its affiliated companies.