
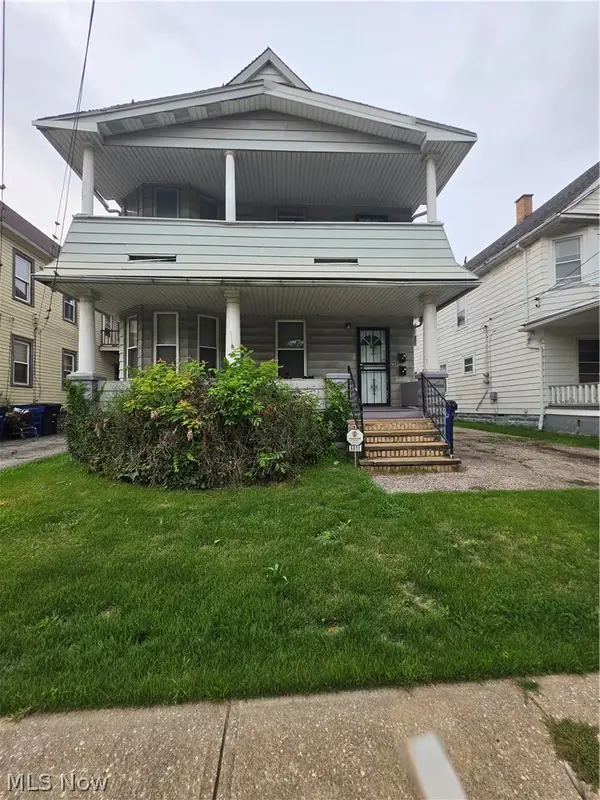
9414 Carton Avenue, Cleveland, OH 44104
Local realty services provided by:Better Homes and Gardens Real Estate Central
Listed by: daniell collyer
Office: plum tree realty, llc.
MLS#:5234862
Source:OH_NORMLS
Price summary
- Price:$192,500
- Price per sq. ft.:$74.32
About this home
Move-in ready and fully renovated, this turn-key duplex is ideal for an owner-occupant house hack or a solid investment. 2026 updates include a complete tear-off new roof, upgraded electrical, two new furnaces, two new hot water tanks, all new plumbing lines and stacks, and brand new vinyl windows throughout. The kitchens and baths have been taken down to the studs and rebuilt with new drywall, tile, cabinetry and tubs. Recessed Lighting in LRs, Baths and Spare Room. This property offers strong long-term value with all major mechanicals done. Just move in and start collecting rent. 4 possible beds DOWN and 2 beds UP.
Contact an agent
Home facts
- Year built:1910
- Subdivision & Development:G M Hicks Allotment
- Listing ID #:5234862
- Added:4 day(s) ago
- Updated:August 14, 2026 at 02:22 PM
Rooms and interior
- Bedrooms:6
- Total bathrooms:2
- Full bathrooms:2
- Rooms Total:12
- Basement:Yes
- Basement Description:Common Basement
- Living area:2,590 sq. ft.
Heating and cooling
- Heating:Forced Air
Structure and exterior
- Roof:Asphalt
- Year built:1910
- Building area:2,590 sq. ft.
- Lot area:0.12 Acres
- Construction Materials:Wood Siding
- Levels:2 Story
Utilities
- Water:Public
- Sewer:Public Sewer
Finances and disclosures
- Price:$192,500
- Price per sq. ft.:$74.32
- Tax amount:$600 (2025)
Parking
- Parking description:Driveway

New listings near 9414 Carton Avenue
- New
 $159,900Active3 beds 2 baths
10615 Bellaire Road, Cleveland, OH 44111
MLS# 5235722Listed by: KELLER WILLIAMS CITYWIDE - New
 $424,900Active3 beds 3 baths2,725 sq. ft.
4170 Rustic Road, Cleveland, OH 44135
MLS# 5236232Listed by: RE/MAX CROSSROADS PROPERTIES - New
 $295,000Active2 beds 2 baths1,239 sq. ft.
7427 Battery Park Boulevard, Cleveland, OH 44102
MLS# 5236328Listed by: KELLER WILLIAMS CHERVENIC RLTY - New
 $249,999Active4 beds 2 baths1,464 sq. ft.
14148 Berwyn Avenue, Cleveland, OH 44111
MLS# 5236577Listed by: KELLER WILLIAMS GREATER CLEVELAND NORTHEAST - New
 $259,000Active3 beds 1 baths1,645 sq. ft.
14702 Caldwell Avenue, Cleveland, OH 44111
MLS# 5235494Listed by: RE/MAX ABOVE & BEYOND - New
 $169,900Active2 beds 2 baths1,616 sq. ft.
2193 W 104th Street, Cleveland, OH 44102
MLS# 5236349Listed by: CLEVELAND PROPERTY MANAGEMENT GROUP, LLC. - New
 $175,000Active5 beds 2 baths
2215 W 105th Street, Cleveland, OH 44102
MLS# 5236531Listed by: RED 1 REALTY, LLC. - New
 $125,000Active5 beds 2 baths1,956 sq. ft.
6811 Worley Avenue, Cleveland, OH 44105
MLS# 5236536Listed by: LAND & SHELTER REALTY - New
 $659,000Active7 beds 5 baths3,666 sq. ft.
6110 W Clinton Avenue, Cleveland, OH 44102
MLS# 5236310Listed by: BERKSHIRE HATHAWAY HOMESERVICES PROFESSIONAL REALTY - New
 $375,000Active2 beds 2 baths1,545 sq. ft.
1951 W 26th Street #514, Cleveland, OH 44113
MLS# 5236384Listed by: RE/MAX REAL ESTATE GROUP


Protect your home and budget from life's surprises with an Assurant Home Warranty, backed by a partner that supports you through every step of homeownership. Explore Plans.
© 2026 Better Homes and Gardens Real Estate LLC. An Anywhere Real Estate company. All rights reserved. Better Homes and Gardens® Real Estate is a registered trademark owned by Meredith Operations Corporation, licensed to Better Homes and Gardens Real Estate LLC and used with permission. Better Homes and Gardens Real Estate LLC fully supports the principles of the Fair Housing Act and the Equal Opportunity Act. Listing information is deemed reliable but is not guaranteed accurate.
Each office is independently owned and operated.
Any services or products provided by third parties are not provided by, affiliated with or related to Better Homes and Gardens Real Estate LLC, or its affiliated companies.