
10191 Dupont Drive, Columbia Station, OH 44028
Local realty services provided by:Better Homes and Gardens Real Estate Central
10191 Dupont Drive,Columbia Station, OH 44028
$200,000
- 3 Beds
- 1 Baths
- - sq. ft.
- Single family
- Sold
Listed by: sally manuel
Office: re/max crossroads properties
MLS#:5234125
Source:OH_NORMLS
Sorry, we are unable to map this address
Price summary
- Price:$200,000
About this home
Welcome home to this adorable 3-bedroom Cape Cod in Columbia Station!
Situated on one of the larger lots in the neighborhood, this home offers fantastic curb appeal. The cozy living room features abundant natural light and plenty of space to unwind. Flowing naturally from the living room is the dining area, which connects directly to the kitchen. Conveniently located just off the kitchen is the laundry room, complete with a newer washer and dryer that will stay with the home. Additional features include a bonus space, ideal for a second living area or family room, offering endless potential for customization. While the home is ready for your personal touch and updates, it is being offered as-is, providing a fantastic opportunity to bring your design ideas to life. The main floor hosts two spacious bedrooms, while the third private bedroom is located upstairs. Step outside to kick back and relax in the spacious, private backyard—perfect for cookouts or unwinding on the patio with friends and family. The area is fully fenced, allowing you to comfortably enjoy the space and let your pets roam freely. Located conveniently close to shopping, dining, parks, and major highways with easy access to everything you need. Call today to schedule your private showing....
Contact an agent
Home facts
- Year built:1960
- Subdivision & Development:Westview Park
- Listing ID #:5234125
- Added:49 day(s) ago
- Updated:September 25, 2026 at 06:25 AM
Rooms and interior
- Bedrooms:3
- Total bathrooms:1
- Full bathrooms:1
- Rooms Total:7
- Kitchen Description:Range, Refrigerator
Heating and cooling
- Cooling:Window Units
- Heating:Forced Air
Structure and exterior
- Roof:Asphalt, Fiberglass
- Year built:1960
- Architectural Style:Bungalow, Ranch
- Construction Materials:Aluminium Siding
- Exterior Features:Patio
Utilities
- Water:Public
- Sewer:Public Sewer
Finances and disclosures
- Price:$200,000
- Tax amount:$2,858 (2025)
Features and amenities
- Appliances:Range, Refrigerator, Washer
- Laundry features:Dryer, Washer
Parking
- Parking description:Attached, Garage
- Garage:Yes
- Garage spaces:2

New listings near 10191 Dupont Drive
- Open Sat, 11am to 2pmNew
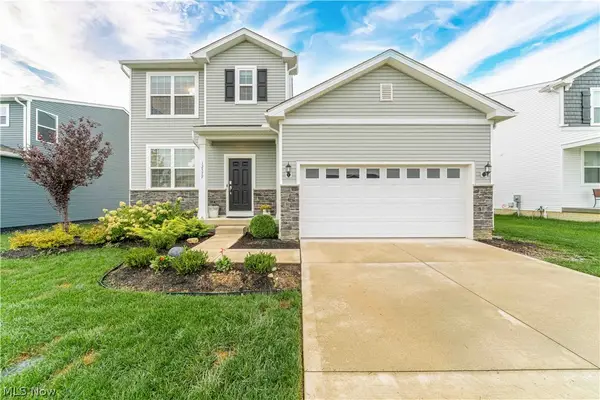 $469,900Active3 beds 3 baths
12577 Challenge Way, Columbia Station, OH 44028
MLS# 5247555Listed by: KELLER WILLIAMS GREATER METROPOLITAN - New
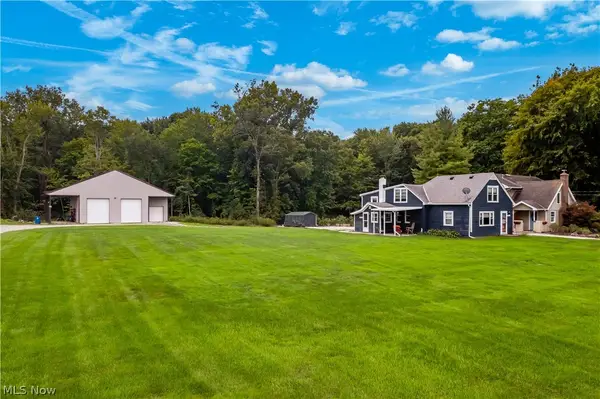 $325,000Active4 beds 2 baths1,636 sq. ft.
24613 Royalton Road, Columbia Station, OH 44028
MLS# 5247764Listed by: EXP REALTY, LLC. - New
 $739,000Active4 beds 4 baths4,862 sq. ft.
25940 Folley Road, Columbia Station, OH 44028
MLS# 5247195Listed by: MCDOWELL HOMES REAL ESTATE SERVICES - New
 $1,200,000Active4 beds 4 baths4,563 sq. ft.
33553 Capel Road, Columbia Station, OH 44028
MLS# 5247520Listed by: KELLER WILLIAMS CHERVENIC RLTY - New
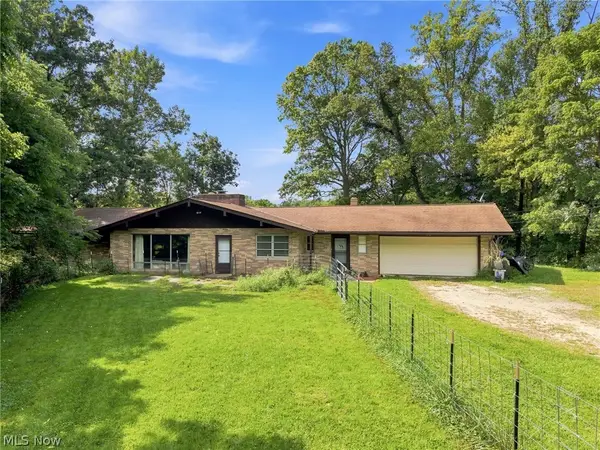 $669,900Active3 beds 2 baths1,768 sq. ft.
17500 E River Road, Columbia Station, OH 44028
MLS# 5247274Listed by: THE AGENCY CLEVELAND NORTHCOAST - Open Sat, 12 to 2pmNew
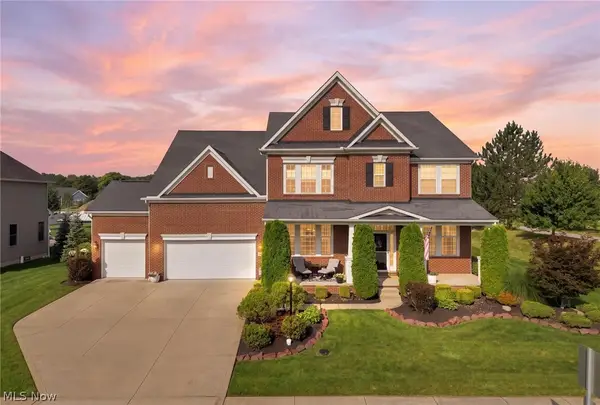 $749,900Active4 beds 5 baths5,953 sq. ft.
11050 Westwood Boulevard, Columbia Station, OH 44028
MLS# 5245113Listed by: EXP REALTY, LLC. - New
 $724,900Active5 beds 5 baths3,606 sq. ft.
25785 Meadow Trail, Columbia Station, OH 44028
MLS# 5244983Listed by: RE CLOSING PROFESSIONALS, LLC. 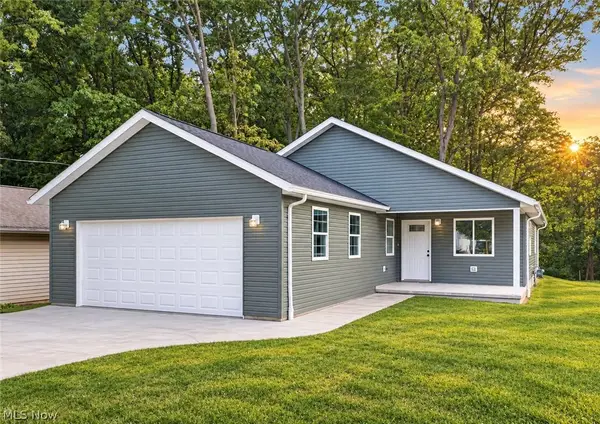 $299,900Pending3 beds 2 baths1,405 sq. ft.
9953 Aldridge Avenue, Columbia Station, OH 44028
MLS# 5243622Listed by: RE/MAX CROSSROADS PROPERTIES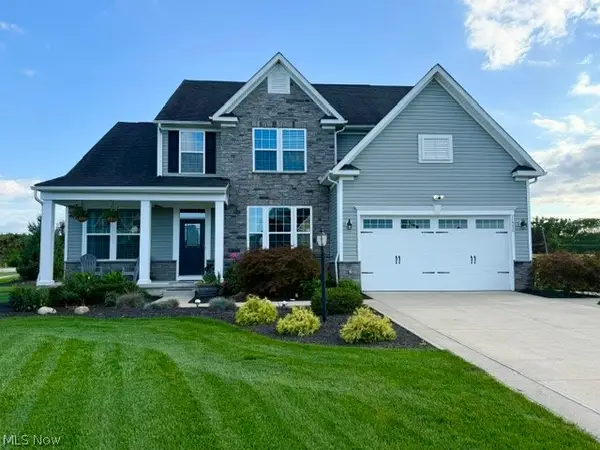 $790,000Pending4 beds 5 baths4,232 sq. ft.
11776 White Tail Run, Columbia Station, OH 44028
MLS# 5243003Listed by: BERKSHIRE HATHAWAY HOMESERVICES PROFESSIONAL REALTY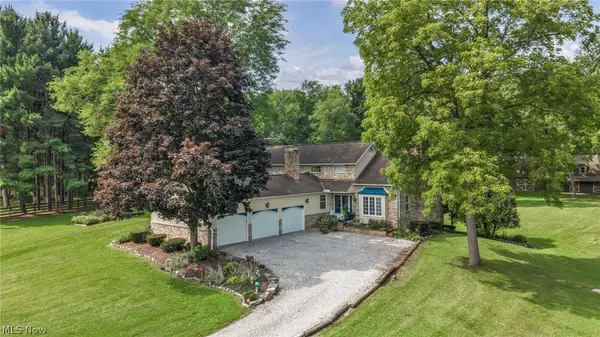 $747,700Active4 beds 3 baths4,560 sq. ft.
18460 W River Road, Columbia Station, OH 44028
MLS# 5241420Listed by: COLDWELL BANKER SCHMIDT REALTY


Protect your home and budget from life's surprises with an Assurant Home Warranty, backed by a partner that supports you through every step of homeownership. Explore Plans.
© 2026 Better Homes and Gardens Real Estate LLC. An Anywhere Real Estate company. All rights reserved. Better Homes and Gardens® Real Estate is a registered trademark owned by Meredith Operations Corporation, licensed to Better Homes and Gardens Real Estate LLC and used with permission. Better Homes and Gardens Real Estate LLC fully supports the principles of the Fair Housing Act and the Equal Opportunity Act. Listing information is deemed reliable but is not guaranteed accurate.
Each office is independently owned and operated.
Any services or products provided by third parties are not provided by, affiliated with or related to Better Homes and Gardens Real Estate LLC, or its affiliated companies.