
9831 Aldridge Drive, Columbia Station, OH 44028
Local realty services provided by:Better Homes and Gardens Real Estate Central
Upcoming open houses
- Sat, Oct 1012:00 pm - 02:00 pm
Listed by: dianna l hosta, rick salvatore
Office: russell real estate services
MLS#:5250486
Source:OH_NORMLS
Price summary
- Price:$357,000
- Price per sq. ft.:$163.24
About this home
Discover this Charming Colonial with Heated Workshop in Columbia Station, Ohio! This inviting 3-bedroom, 3.5-bath Colonial is situated on a beautiful semi-private wooded lot. Built in 1993, this move-in-ready home combines comfortable living with exceptional versatility and an impressive detached heated workshop.
Inside, the bright, welcoming layout features an updated kitchen with a custom tile backsplash and stainless steel appliances that stay. The spacious 325-square-foot primary suite offers a private retreat with ample storage. The finished basement adds flexible living space with a distinctive accent wall, ideal for recreation, a home gym, hobbies, or storage. A home warranty is included for added peace of mind.
Enjoy the peaceful wooded setting from the 10' x 26' fully enclosed porch, perfect for relaxing or entertaining. The standout feature is the detached 14' x 32' heated workshop, fully insulated and wired for electricity. Ideal as a secondary garage or workspace for car enthusiasts, woodworkers, hobbyists, equipment storage, or professional use.
This Columbia Station Colonial offers a desirable blend of privacy, comfort, and functionality with convenient access to Northeast Ohio amenities. Schedule your private showing today!...
Contact an agent
Home facts
- Year built:1993
- Subdivision & Development:Westview Park
- Listing ID #:5250486
- Added:3 day(s) ago
- Updated:October 08, 2026 at 07:48 PM
Rooms and interior
- Bedrooms:3
- Total bathrooms:4
- Full bathrooms:3
- Half bathrooms:1
- Rooms Total:6
- Kitchen Description:Dishwasher, Microwave, Range, Refrigerator
- Basement:Yes
- Basement Description:Finished, Full
- Living area:2,187 sq. ft.
Heating and cooling
- Cooling:Central Air
- Heating:Forced Air, Gas
- Central air:Yes
Structure and exterior
- Roof:Asphalt, Fiberglass
- Year built:1993
- Building area:2,187 sq. ft.
- Lot area:0.28 Acres
- Lot Features:Wooded/Treed
- Architectural Style:Colonial
- Construction Materials:Vinyl Siding
- Exterior Features:Patio, Porch, Wooded
- Levels:2 Stories, 2 Story
Utilities
- Water:Public
- Sewer:Public Sewer
Finances and disclosures
- Price:$357,000
- Price per sq. ft.:$163.24
- Tax amount:$3,831 (2025)
Features and amenities
- Appliances:Dishwasher, Microwave, Range, Refrigerator, Washer
- Laundry features:Dryer, Washer
Parking
- Parking description:Attached, Detached, Garage, Paved
- Garage:Yes
- Garage spaces:3

New listings near 9831 Aldridge Drive
- New
 $250,000Active5.27 Acres
V/L Crocker Road, Columbia Station, OH 44035
MLS# 5249751Listed by: EXP REALTY, LLC. - New
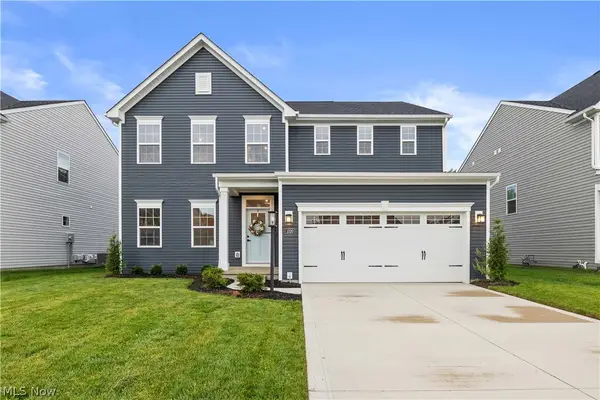 $570,000Active5 beds 3 baths3,580 sq. ft.
1020 Ashford Court, Columbia Station, OH 44028
MLS# 5250745Listed by: CENTURY 21 DEPIERO & ASSOCIATES, INC. - New
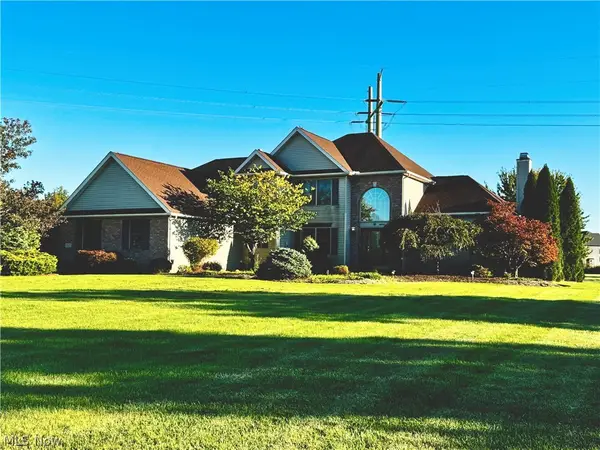 $749,900Active5 beds 5 baths3,412 sq. ft.
25137 Crosstie Trail, Columbia Station, OH 44028
MLS# 5248758Listed by: KELLER WILLIAMS CHERVENIC RLTY 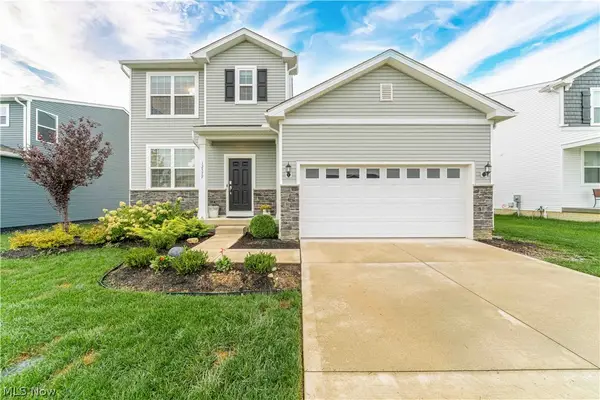 $469,900Active3 beds 3 baths2,218 sq. ft.
12577 Challenge Way, Columbia Station, OH 44028
MLS# 5247555Listed by: KELLER WILLIAMS GREATER METROPOLITAN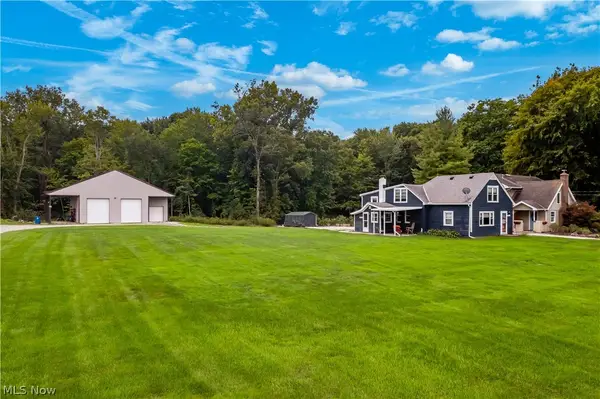 $325,000Pending4 beds 2 baths1,636 sq. ft.
24613 Royalton Road, Columbia Station, OH 44028
MLS# 5247764Listed by: EXP REALTY, LLC. $739,000Pending4 beds 4 baths4,862 sq. ft.
25940 Folley Road, Columbia Station, OH 44028
MLS# 5247195Listed by: MCDOWELL HOMES REAL ESTATE SERVICES $1,200,000Active4 beds 4 baths4,563 sq. ft.
33553 Capel Road, Columbia Station, OH 44028
MLS# 5247520Listed by: KELLER WILLIAMS CHERVENIC RLTY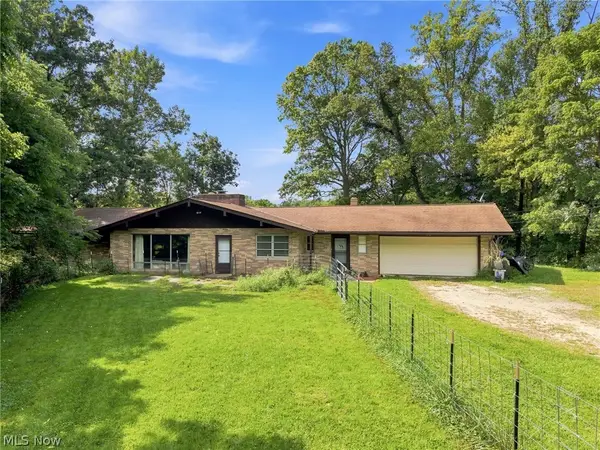 $669,900Active3 beds 2 baths1,768 sq. ft.
17500 E River Road, Columbia Station, OH 44028
MLS# 5247274Listed by: THE AGENCY CLEVELAND NORTHCOAST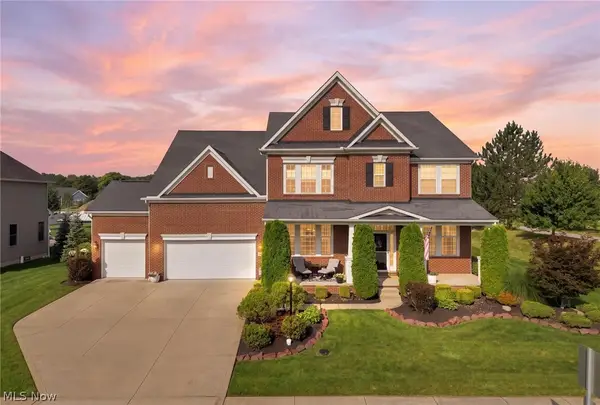 $724,900Active4 beds 5 baths5,953 sq. ft.
11050 Westwood Boulevard, Columbia Station, OH 44028
MLS# 5245113Listed by: EXP REALTY, LLC.


Protect your home and budget from life's surprises with an Assurant Home Warranty, backed by a partner that supports you through every step of homeownership. Explore Plans.
© 2026 Better Homes and Gardens Real Estate LLC. An Anywhere Real Estate company. All rights reserved. Better Homes and Gardens® Real Estate is a registered trademark owned by Meredith Operations Corporation, licensed to Better Homes and Gardens Real Estate LLC and used with permission. Better Homes and Gardens Real Estate LLC fully supports the principles of the Fair Housing Act and the Equal Opportunity Act. Listing information is deemed reliable but is not guaranteed accurate.
Each office is independently owned and operated.
Any services or products provided by third parties are not provided by, affiliated with or related to Better Homes and Gardens Real Estate LLC, or its affiliated companies.