
9953 Aldridge Drive, Columbia Station, OH 44028
Local realty services provided by:Better Homes and Gardens Real Estate Central
Listed by: charles d medalie
Office: listwithfreedom.com inc.
MLS#:5238843
Source:OH_NORMLS
Price summary
- Price:$299,900
- Price per sq. ft.:$213.45
About this home
Energy Efficient New Home constructed with 2x6 on center 16" with R-19 sidewall insulation and R-38" in the ceiling. Insulated Windows, quality construction featuring custom kitchen cabinets with granite countertops, built in dishwasher and microwave exhaust, ceiling fans in bedrooms and great room. Patio doors off Primary bedroom and Great Room leading onto a concrete patio. Vaulted ceiling. Ready to move in today. Please park your cars on the street. The concrete driveway was poured last week and is not ready for car traffic. .
Contact an agent
Home facts
- Year built:2026
- Subdivision & Development:West View Pk
- Listing ID #:5238843
- Added:2 day(s) ago
- Updated:August 24, 2026 at 02:34 PM
Rooms and interior
- Bedrooms:3
- Total bathrooms:2
- Full bathrooms:2
- Rooms Total:6
- Kitchen Description:Dishwasher, Microwave
- Living area:1,405 sq. ft.
Heating and cooling
- Cooling:Central Air
- Heating:Forced Air, Gas
- Central air:Yes
Structure and exterior
- Roof:Shingle
- Year built:2026
- Building area:1,405 sq. ft.
- Lot area:0.14 Acres
- Lot Features:Cleared, Level
- Architectural Style:Ranch
- Construction Materials:Vinyl Siding
- Exterior Features:Cleared, Level, Patio
- Foundation Description:Slab
- Levels:1 Story, 1 Story
Utilities
- Water:Public
- Sewer:Public Sewer
Finances and disclosures
- Price:$299,900
- Price per sq. ft.:$213.45
- Tax amount:$631 (2025)
Features and amenities
- Appliances:Dishwasher, Microwave
Parking
- Parking description:Attached, Garage
- Garage:Yes
- Garage spaces:2

New listings near 9953 Aldridge Drive
- New
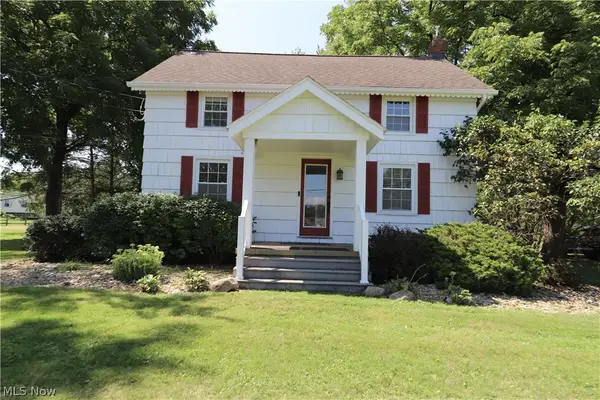 $450,000Active4 beds 2 baths1,630 sq. ft.
13540 Cowley Road, Columbia Station, OH 44028
MLS# 5239067Listed by: EXP REALTY, LLC. - New
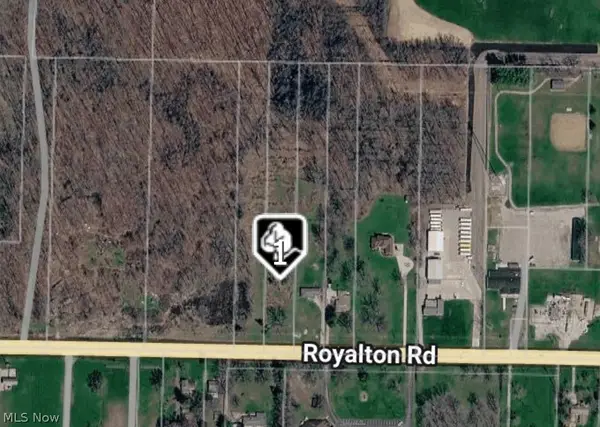 $174,900Active2.22 Acres
Royalton Road #026, Columbia Station, OH 44028
MLS# 5239108Listed by: HOME EQUITY REALTY GROUP - New
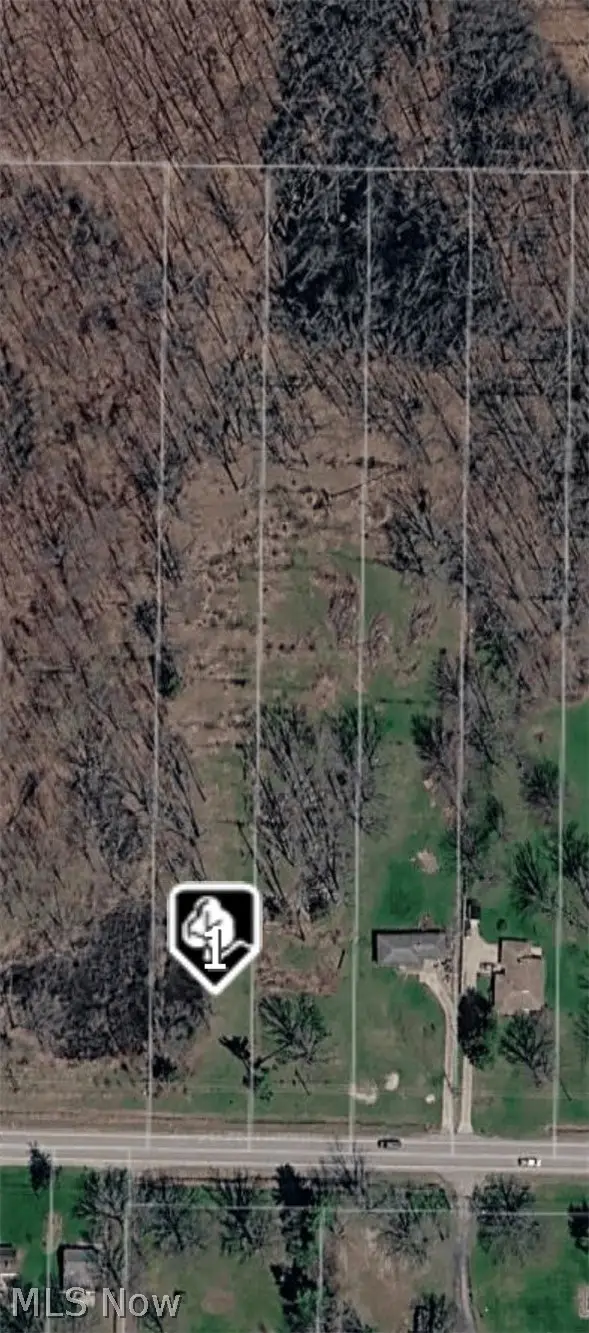 $174,900Active2.22 Acres
Royalton Road #045, Columbia Station, OH 44028
MLS# 5239130Listed by: HOME EQUITY REALTY GROUP - New
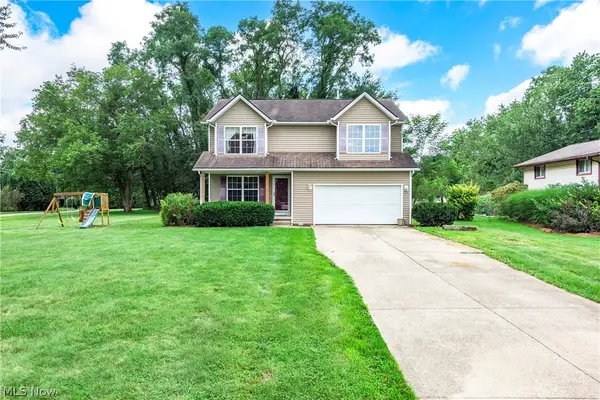 $365,000Active4 beds 3 baths1,973 sq. ft.
25273 Briarwood Lane, Columbia Station, OH 44028
MLS# 5238577Listed by: BERKSHIRE HATHAWAY HOMESERVICES LUCIEN REALTY - New
 $260,000Active3 beds 1 baths925 sq. ft.
26571 Sprague Road, Columbia Station, OH 44028
MLS# 5237853Listed by: EXP REALTY, LLC. 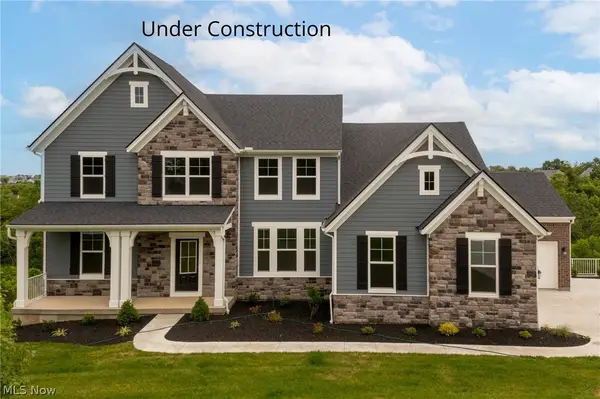 $689,485Pending5 beds 4 baths3,406 sq. ft.
SL27 Riverside Trail Lane, Columbia Station, OH 44028
MLS# 5237884Listed by: EXP REALTY, LLC.- New
 $499,000Active4 beds 3 baths2,139 sq. ft.
15340 Cowley Road, Grafton, OH 44028
MLS# 5235671Listed by: JMG OHIO  $695,090Pending6 beds 4 baths3,501 sq. ft.
SL37 Riverside Trail Lane, Columbia Station, OH 44028
MLS# 5235680Listed by: EXP REALTY, LLC. $606,030Pending4 beds 3 baths2,972 sq. ft.
SL16 Riverside Trail Lane, Columbia Station, OH 44028
MLS# 5235404Listed by: EXP REALTY, LLC.


Protect your home and budget from life's surprises with an Assurant Home Warranty, backed by a partner that supports you through every step of homeownership. Explore Plans.
© 2026 Better Homes and Gardens Real Estate LLC. An Anywhere Real Estate company. All rights reserved. Better Homes and Gardens® Real Estate is a registered trademark owned by Meredith Operations Corporation, licensed to Better Homes and Gardens Real Estate LLC and used with permission. Better Homes and Gardens Real Estate LLC fully supports the principles of the Fair Housing Act and the Equal Opportunity Act. Listing information is deemed reliable but is not guaranteed accurate.
Each office is independently owned and operated.
Any services or products provided by third parties are not provided by, affiliated with or related to Better Homes and Gardens Real Estate LLC, or its affiliated companies.