
222 Lucretia Lane, Columbiana, OH 44408
Local realty services provided by:Better Homes and Gardens Real Estate Central
Listed by: julie kinard, mitchell f mcguckin
Office: clark carney realty group
MLS#:5256170
Source:OH_NORMLS
Price summary
- Price:$450,000
- Price per sq. ft.:$308.43
About this home
Welcome to 222 Lucretia Lane located in The Villas at Firestone Park. This is a beautiful, well cared for Ranch style home with an open floor plan. The great room features vaulted ceiling with skylight, gas fireplace that flows into the dining area with bay window and outstanding large kitchen. Kitchen cabinets are hickory, quartz countertops, breakfast bar, tile floors and all appliances. Large Laundry room with ample storage leads out to the double care garage. Main bedroom features a tray ceiling, walk in closet and private bathroom with a double vanity, whirlpool tub and shower. Second bedroom has vaulted ceiling, large closet and located next two the second full bathroom. Sunroom with a lovely private back yard has access from the sliding door in the dining area. Full basement, Carrier gas furnace and A/C NEW 2024, Hot water tank NEW 2024, Roof with large downspouts and skylight NEW 2026. 12X10 small barn NEW 2022 sits on the EXTRA LOT that is included with this property. Owner has added lovely landscaping and arborvitae shrubs for added privacy. A connecting walkway to Firestone Park is a nice bonus. No HOA in this development. Call to schedule an appointment before this beauty is gone....
Contact an agent
Home facts
- Year built:2004
- Subdivision & Development:Village At Firestone Park
- Listing ID #:5256170
- Added:1 day(s) ago
- Updated:October 29, 2026 at 08:43 PM
Rooms and interior
- Bedrooms:2
- Total bathrooms:2
- Full bathrooms:2
- Rooms Total:5
- Kitchen Description:Dishwasher, Disposal, Range, Refrigerator
- Basement:Yes
- Basement Description:Full, Unfinished
- Living area:1,459 sq. ft.
Heating and cooling
- Cooling:Central Air
- Heating:Forced Air, Gas
- Central air:Yes
Structure and exterior
- Roof:Asphalt, Fiberglass
- Year built:2004
- Building area:1,459 sq. ft.
- Lot area:0.33 Acres
- Architectural Style:Ranch
- Construction Materials:Vinyl Siding
- Exterior Features:Patio, Porch
- Levels:1 Story, 2 Story
Utilities
- Water:Public
- Sewer:Public Sewer
Finances and disclosures
- Price:$450,000
- Price per sq. ft.:$308.43
- Tax amount:$2,991 (2025)
Features and amenities
- Appliances:Dishwasher, Disposal, Range, Refrigerator, Washer
- Laundry features:Dryer, Washer
Parking
- Parking description:Attached, Garage
- Garage:Yes
- Garage spaces:2

New listings near 222 Lucretia Lane
- Open Sat, 11am to 12:30pmNew
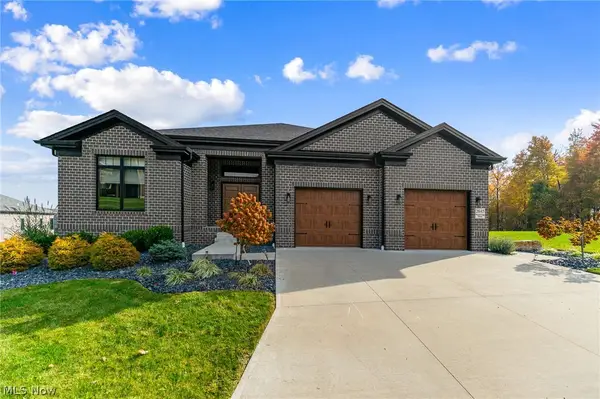 $835,000Active4 beds 5 baths2,588 sq. ft.
2645 Waters Edge Drive, Columbiana, OH 44408
MLS# 5256479Listed by: NEXTHOME GO30 REALTY - New
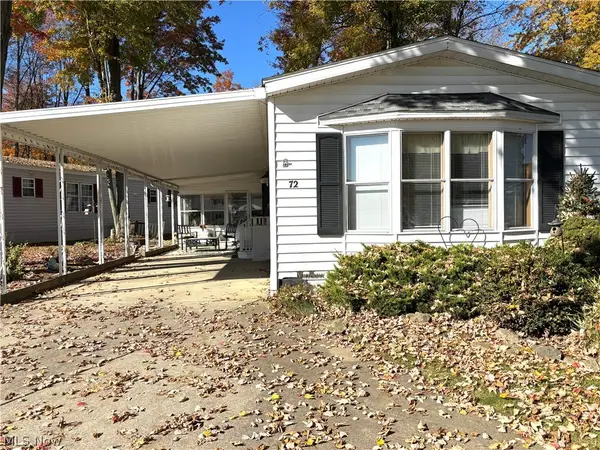 $65,000Active2 beds 2 baths1,120 sq. ft.
1229 Columbiana Lisbon Road #72, Columbiana, OH 44408
MLS# 5256049Listed by: CLARK CARNEY REALTY GROUP - New
 $48,000Active2 beds 2 baths1,148 sq. ft.
1229 Columbiana Lisbon Road #1, Columbiana, OH 44408
MLS# 5255834Listed by: CLARK CARNEY REALTY GROUP  $324,900Active3 beds 3 baths2,233 sq. ft.
200 Manor Drive, Columbiana, OH 44408
MLS# 5254081Listed by: KELLER WILLIAMS CHERVENIC RLTY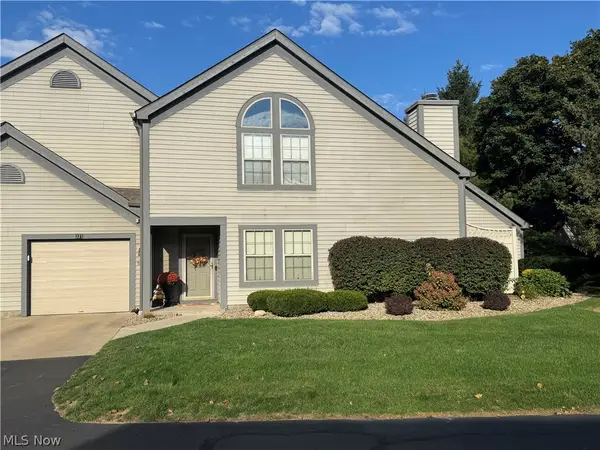 $257,900Active2 beds 3 baths1,771 sq. ft.
371 N Bayshore Drive #6, Columbiana, OH 44408
MLS# 5253548Listed by: CEDAR ONE REALTY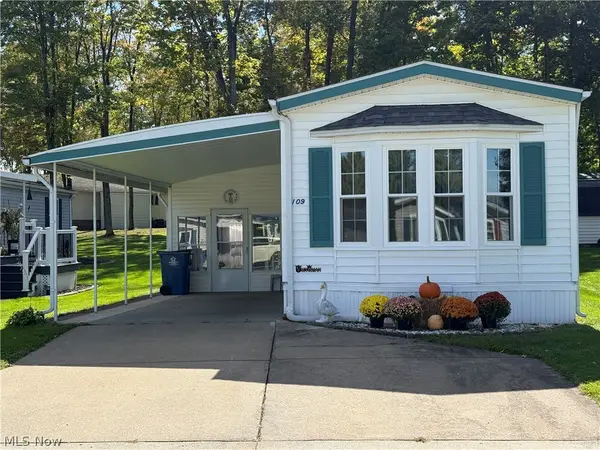 $80,000Active2 beds 1 baths
1229 Columbiana Lisbon Road #109, Columbiana, OH 44408
MLS# 5251366Listed by: AGENCY REAL ESTATE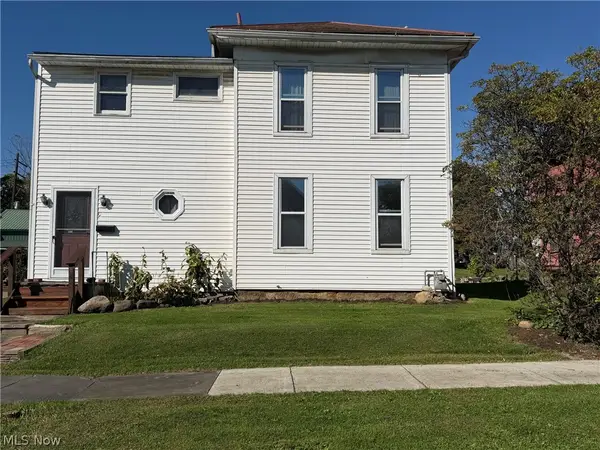 $165,000Active3 beds 2 baths1,612 sq. ft.
251 Spruce Street, Columbiana, OH 44408
MLS# 5251020Listed by: CLARK CARNEY REALTY GROUP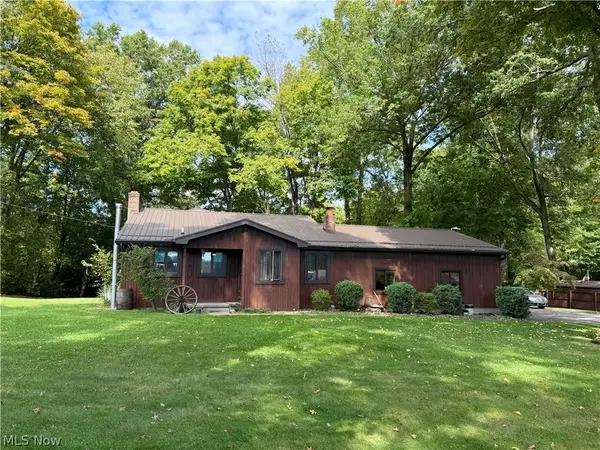 $338,000Pending5 beds 3 baths
46528 Metz Road, Columbiana, OH 44408
MLS# 5241271Listed by: BAER AUCTIONEERS REALTY LLC $289,000Active3 beds 2 baths2,080 sq. ft.
309 Bell Avenue, Columbiana, OH 44408
MLS# 5246967Listed by: CLARK CARNEY REALTY GROUP


Protect your home and budget from life's surprises with an Assurant Home Warranty, backed by a partner that supports you through every step of homeownership. Explore Plans.
© 2026 Better Homes and Gardens Real Estate LLC. An Anywhere Real Estate company. All rights reserved. Better Homes and Gardens® Real Estate is a registered trademark owned by Meredith Operations Corporation, licensed to Better Homes and Gardens Real Estate LLC and used with permission. Better Homes and Gardens Real Estate LLC fully supports the principles of the Fair Housing Act and the Equal Opportunity Act. Listing information is deemed reliable but is not guaranteed accurate.
Each office is independently owned and operated.
Any services or products provided by third parties are not provided by, affiliated with or related to Better Homes and Gardens Real Estate LLC, or its affiliated companies.