
5124 Northcliff W Loop, Columbus, OH 43229
Local realty services provided by:Better Homes and Gardens Real Estate Central
Listed by: steven c dailey
Office: leonard and newland real estate services
MLS#:5251702
Source:OH_NORMLS
Price summary
- Price:$365,000
- Price per sq. ft.:$160.93
About this home
Welcome home to this spacious 4-bedroom, 2.5-bath home situated on over a quarter-acre lot! Offering plenty of room both inside and out, this home features a 2-car attached garage with automatic opener, a fenced backyard with both vinyl and chain-link fencing, and a generous 20'8" x 12' concrete patio, perfect for outdoor entertaining, grilling, or relaxing.
Inside, you'll find a functional floor plan featuring a convenient half bath on the main level and two full bathrooms upstairs. The home offers a gas fireplace (condition unknown, not currently in use) and numerous updates throughout. The kitchen includes a 2023 gas stove, refrigerator, and dishwasher, along with updated 2025 lighting in the kitchen, pantry, and dining room.
Recent improvements include new bathroom fixtures, sinks, and toilets, 2025 carpeting on the stairs, second-floor hallway, and Bedroom #2, plus a beautifully updated tiled front entry completed in 2025. Additional updates include a 2012 furnace, 2022 water heater, 2017 electrical panel, and 2011 asphalt roof. Basement windows and central air conditioning are approximately three years old, and both come with transferable lifetime warranties.
Even more improvements are underway! New tile flooring is being installed throughout the first floor to replace existing laminate flooring, and several areas are in the process of being freshly painted.
With four bedrooms, a spacious fenced backyard, an attached garage, and numerous updates, this home offers a wonderful opportunity to make it your own. Pictures have been edited to remove belongings and clutter. Schedule your private showing today!...
Contact an agent
Home facts
- Year built:1968
- Subdivision & Development:Forest Park East
- Listing ID #:5251702
- Added:4 day(s) ago
- Updated:October 12, 2026 at 08:54 PM
Rooms and interior
- Bedrooms:4
- Total bathrooms:3
- Full bathrooms:2
- Half bathrooms:1
- Rooms Total:8
- Kitchen Description:Dishwasher, Range, Refrigerator
- Basement:Yes
- Basement Description:Unfinished
- Living area:2,268 sq. ft.
Heating and cooling
- Cooling:Central Air
- Heating:Forced Air, Gas
- Central air:Yes
Structure and exterior
- Year built:1968
- Building area:2,268 sq. ft.
- Lot area:0.25 Acres
- Architectural Style:Conventional
- Construction Materials:Vinyl Siding
- Exterior Features:Patio
- Levels:2 Stories, 2 Story
Utilities
- Water:Public
- Sewer:Public Sewer
Finances and disclosures
- Price:$365,000
- Price per sq. ft.:$160.93
- Tax amount:$4,520 (2025)
Features and amenities
- Appliances:Dishwasher, Range, Refrigerator
Parking
- Parking description:Driveway, Garage
- Garage:Yes
- Garage spaces:2

New listings near 5124 Northcliff W Loop
- New
 $84,500Active1 beds 1 baths576 sq. ft.
1783 Sunapple Way, Columbus, OH 43232
MLS# 5251134Listed by: HOWARD HANNA REAL ESTATE SERVICES - New
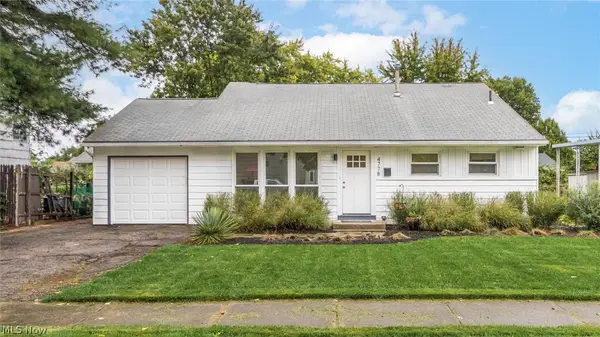 $285,000Active3 beds 2 baths1,901 sq. ft.
4778 Mcallister Avenue, Columbus, OH 43227
MLS# 5250790Listed by: TOWN & COUNTRY - New
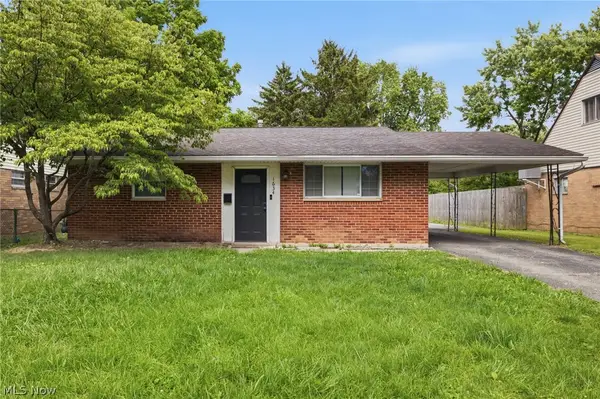 $174,900Active3 beds 1 baths990 sq. ft.
1634 Vilardo Lane, Columbus, OH 43227
MLS# 5249547Listed by: KELLER WILLIAMS ELEVATE 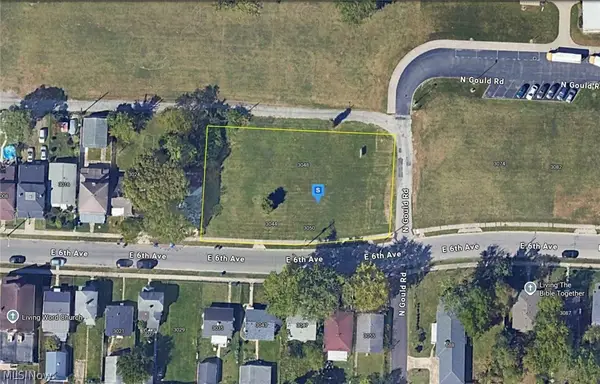 $84,999Active0.53 Acres
3050 E 6th Avenue, Columbus, OH 43219
MLS# 5248180Listed by: PLATLABS, LLC $439,900Pending2 beds 2 baths1,534 sq. ft.
5489 Welbourne Place, New Albany, OH 43054
MLS# 5243169Listed by: CAROL GOFF & ASSOCIATES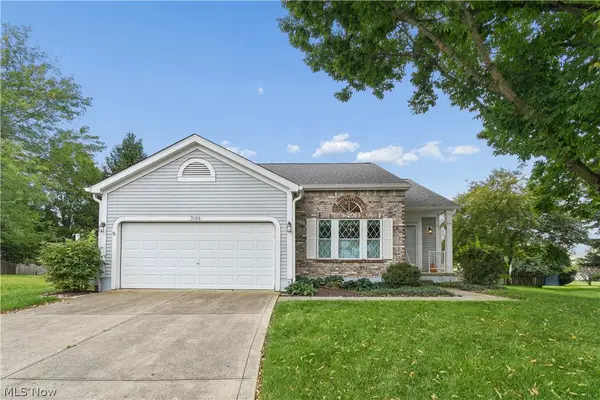 $350,000Pending3 beds 3 baths
3166 Plainfield Court, Pickerington, OH 43147
MLS# 5244185Listed by: PARKER REALTY ASSOCIATES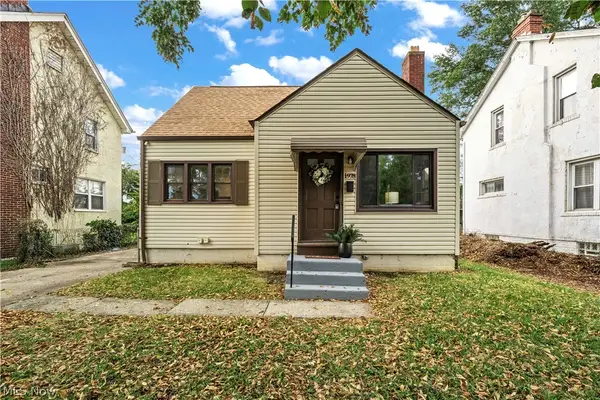 $249,900Active4 beds 1 baths1,108 sq. ft.
1978 Stratford Way, Columbus, OH 43219
MLS# 5243312Listed by: HOWARD HANNA REAL ESTATE SERVICES $254,000Active3 beds 2 baths1,700 sq. ft.
2941 Talbrock Circle, Dublin, OH 43017
MLS# 5242291Listed by: CENTURY 21 DEANNA REALTY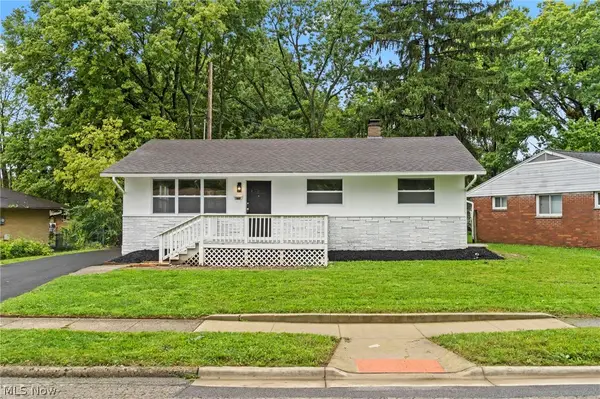 $269,900Active5 beds 3 baths
1623 Cunard Road, Columbus, OH 43227
MLS# 5238865Listed by: CARLETON REALTY, LLC.


Protect your home and budget from life's surprises with an Assurant Home Warranty, backed by a partner that supports you through every step of homeownership. Explore Plans.
© 2026 Better Homes and Gardens Real Estate LLC. An Anywhere Real Estate company. All rights reserved. Better Homes and Gardens® Real Estate is a registered trademark owned by Meredith Operations Corporation, licensed to Better Homes and Gardens Real Estate LLC and used with permission. Better Homes and Gardens Real Estate LLC fully supports the principles of the Fair Housing Act and the Equal Opportunity Act. Listing information is deemed reliable but is not guaranteed accurate.
Each office is independently owned and operated.
Any services or products provided by third parties are not provided by, affiliated with or related to Better Homes and Gardens Real Estate LLC, or its affiliated companies.