
9834 Highgate Court, Concord, OH 44060
Local realty services provided by:Better Homes and Gardens Real Estate Central
Upcoming open houses
- Thu, Oct 1505:00 pm - 07:00 pm
Listed by: sarah a inzano
Office: homesmart real estate momentum llc.
MLS#:5225588
Source:OH_NORMLS
Price summary
- Price:$220,000
- Price per sq. ft.:$174.6
- Monthly HOA dues:$335
About this home
Welcome home to 9834 Highgate Court - Conveniently located in Concord Ohio with Mentor School District. This beautifully updated 3 bedroom, 1.5 bath condo offers the perfect blend of modern updates, functional living space and low maintenance convenience!
The heart of the home is a recently remodeled kitchen featuring new cabinets and quartz countertops that is designed for both everyday living and entertaining. Step outside to your private screened in patio- an ideal spot to relax with your morning beverage or unwinding in the evening. Just off the patio, there is additional locked storage area providing plenty of additional space.
This home has been thoughtfully remodeled and recently turned the first floor den into a third bedroom on the main level and it includes a walk in closet and half bath. Upstairs, you will find a bonus room off of one of the bedrooms - Maybe an office, playroom, or additional bed space? The space is there for you to make your own! All bedrooms are large in size with great closet space!
Additionally, there is a 2 car garage with built in shelving. Plenty of storage for all of your needs! And as an added bonus - this condo is has a fully screened in porch to enjoy the warmer months! No mowing grass, no snow plowing! And a brand new roof and new skylights are currently being installed (please look past the mess - work should be completed soon!)
Located on the Mentor border, you will be close to all of your shopping, dining and park desires! Also located close to all major commuting routes - Don't miss your opportunity to make this exceptional home yours!...
Contact an agent
Home facts
- Year built:1988
- Subdivision & Development:Cobblestone Estates Condo
- Listing ID #:5225588
- Added:91 day(s) ago
- Updated:October 08, 2026 at 08:45 PM
Rooms and interior
- Bedrooms:3
- Total bathrooms:2
- Full bathrooms:1
- Half bathrooms:1
- Rooms Total:6
- Kitchen Description:Dishwasher, Microwave, Range, Refrigerator
- Basement:Yes
- Living area:1,260 sq. ft.
Heating and cooling
- Cooling:Central Air
- Heating:Forced Air
- Central air:Yes
Structure and exterior
- Roof:Asphalt, Fiberglass
- Year built:1988
- Building area:1,260 sq. ft.
- Construction Materials:Aluminium Siding
- Exterior Features:Patio, Porch
- Levels:2 Stories, 2 Story
Utilities
- Water:Public
- Sewer:Public Sewer
Finances and disclosures
- Price:$220,000
- Price per sq. ft.:$174.6
- Tax amount:$2,901 (2025)
Features and amenities
- Appliances:Dishwasher, Microwave, Range, Refrigerator, Washer
- Laundry features:Dryer, Washer
Parking
- Parking description:Attached, Garage
- Garage:Yes
- Garage spaces:2

New listings near 9834 Highgate Court
- New
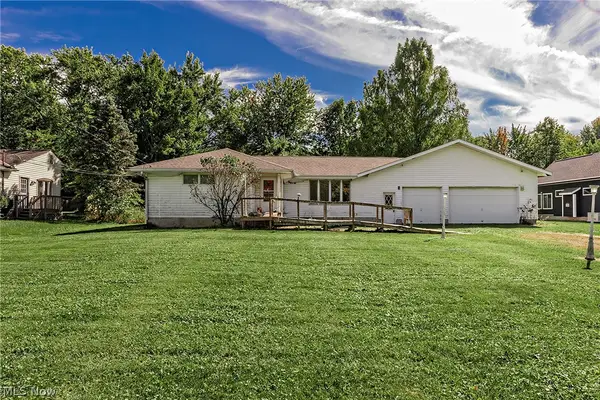 $250,000Active3 beds 1 baths1,309 sq. ft.
10300 Brian Drive, Painesville, OH 44077
MLS# 5251439Listed by: MCDOWELL HOMES REAL ESTATE SERVICES - New
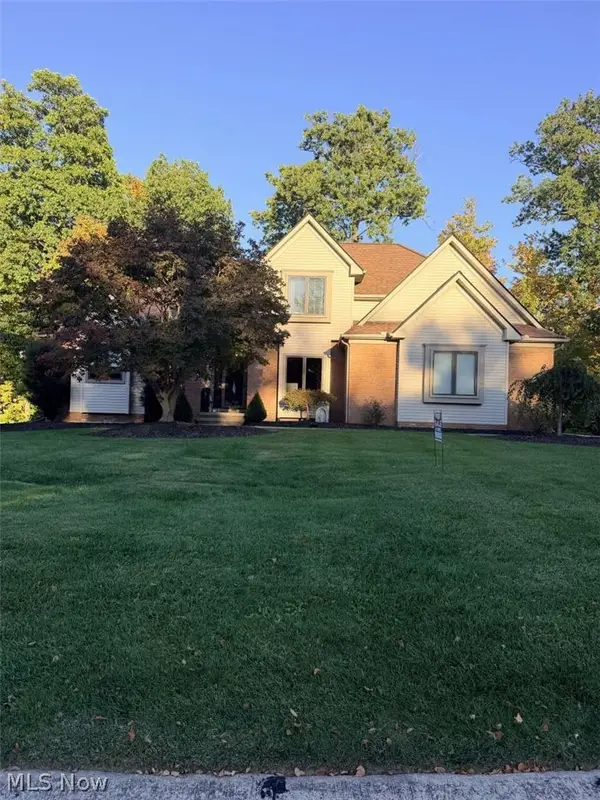 $669,900Active4 beds 4 baths4,028 sq. ft.
7341 Mountain Quail Place, Concord Twp, OH 44077
MLS# 5250320Listed by: CHOSEN REAL ESTATE GROUP - New
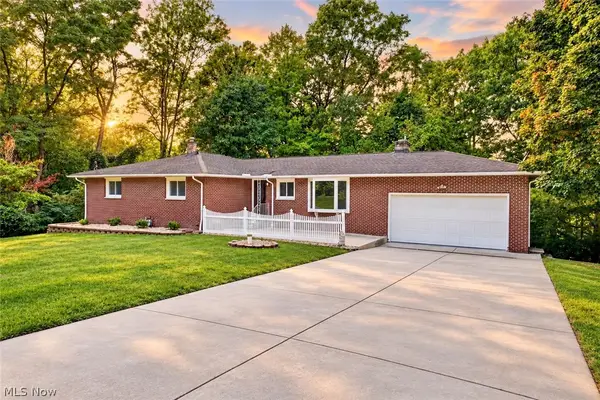 $374,900Active3 beds 2 baths3,056 sq. ft.
6350 Auburn Road, Painesville, OH 44077
MLS# 5249254Listed by: RE/MAX CROSSROADS PROPERTIES - Open Sun, 11am to 12:30pmNew
 $444,900Active2 beds 3 baths3,163 sq. ft.
11321 S Forest Drive, Concord Twp, OH 44077
MLS# 5249496Listed by: ENGEL & VLKERS DISTINCT 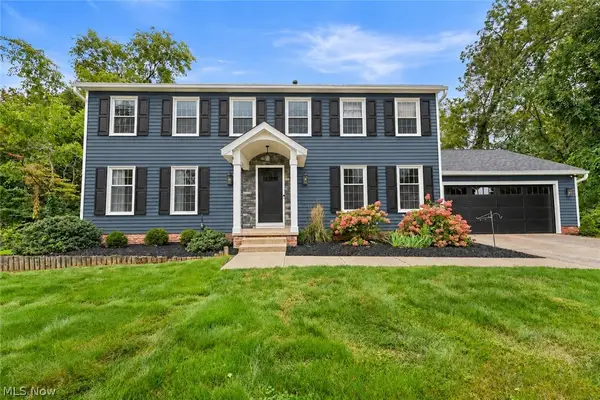 $487,900Pending4 beds 3 baths3,112 sq. ft.
7377 Amanda Place, Concord Twp, OH 44077
MLS# 5248154Listed by: KELLER WILLIAMS GREATER CLEVELAND NORTHEAST- New
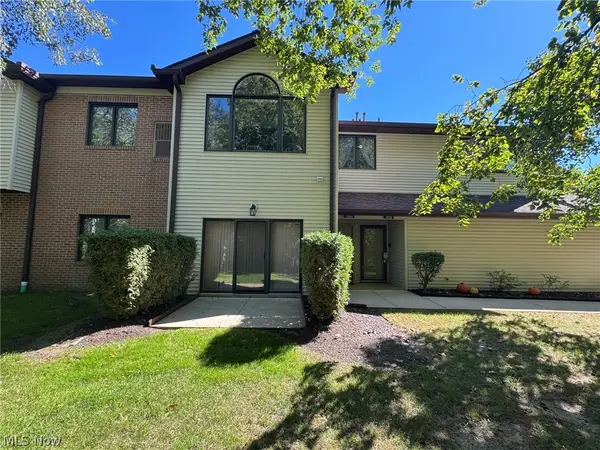 $189,900Active2 beds 2 baths1,276 sq. ft.
7266 Village Drive, Mentor, OH 44060
MLS# 5249296Listed by: KELLER WILLIAMS GREATER CLEVELAND NORTHEAST 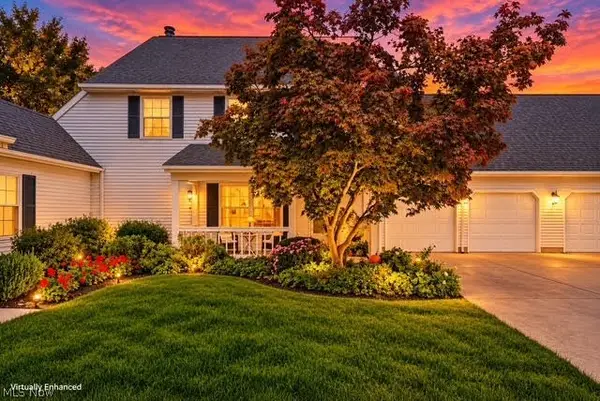 $264,900Pending3 beds 3 baths1,908 sq. ft.
9823 Stratton Court, Mentor, OH 44060
MLS# 5248562Listed by: CENTURY 21 HOMESTAR- New
 $285,900Active2 beds 3 baths2,124 sq. ft.
7140 N Nightingale Place, Painesville, OH 44077
MLS# 5247579Listed by: EXP REALTY, LLC.  $142,000Active2 beds 1 baths1,253 sq. ft.
7075 Bristlewood Drive, Concord Twp, OH 44077
MLS# 5245006Listed by: GLASSHOUSE REALTY GROUP, LLC $179,900Pending3 beds 3 baths1,424 sq. ft.
9956 Johnnycake Ridge Road #E15, Concord Twp, OH 44077
MLS# 5246794Listed by: KELLER WILLIAMS GREATER METROPOLITAN


Protect your home and budget from life's surprises with an Assurant Home Warranty, backed by a partner that supports you through every step of homeownership. Explore Plans.
© 2026 Better Homes and Gardens Real Estate LLC. An Anywhere Real Estate company. All rights reserved. Better Homes and Gardens® Real Estate is a registered trademark owned by Meredith Operations Corporation, licensed to Better Homes and Gardens Real Estate LLC and used with permission. Better Homes and Gardens Real Estate LLC fully supports the principles of the Fair Housing Act and the Equal Opportunity Act. Listing information is deemed reliable but is not guaranteed accurate.
Each office is independently owned and operated.
Any services or products provided by third parties are not provided by, affiliated with or related to Better Homes and Gardens Real Estate LLC, or its affiliated companies.