
9940 Stone Hollow Road, Concord, OH 44060
Local realty services provided by:Better Homes and Gardens Real Estate Central
Upcoming open houses
- Sun, Sep 2711:00 am - 01:00 pm
Listed by: doris m wright, michael r wright
Office: homesmart real estate momentum llc.
MLS#:5245959
Source:OH_NORMLS
Price summary
- Price:$549,900
- Price per sq. ft.:$172.01
About this home
Welcome to 9940 Stone Hollow Rd, a thoughtfully designed 4-bedroom, 3-full-bath home offering an inviting blend of comfort, functionality, and flexible living space. Built in 2001 and situated on a sweeping curved corner lot, this home provides a well-planned layout with room to accommodate a variety of lifestyles.
The main level features a spacious primary suite complete with a private master bath and generous walk-in closet, plus a second bedroom currently used as a den. The heart of the home is the renovated eat-in kitchen, featuring luxury vinyl flooring and a comfortable space for everyday meals and gatherings. A formal dining room provides additional space for entertaining, while the convenient laundry room/full bath combination adds practical functionality.
The great room offers an inviting gathering space with a fireplace and built-in bookshelves, creating a warm and comfortable setting for relaxing or entertaining.
Upstairs are two additional bedrooms and a full bath, offering a private area for family members, overnight guests, or flexible-use space. The finished lower level expands the living area with a carpeted recreation room with see through fireplace!—ideal for a media room, playroom, hobby space, or casual entertaining. Thera so much more this home has to offer including outdoor workshop and epoxy garage floor, covered deck, and patio. Come and experience this lovely home today....
Contact an agent
Home facts
- Year built:2001
- Subdivision & Development:Carriage Hills Sub 2
- Listing ID #:5245959
- Added:2 day(s) ago
- Updated:September 24, 2026 at 09:45 PM
Rooms and interior
- Bedrooms:4
- Total bathrooms:3
- Full bathrooms:3
- Rooms Total:8
- Kitchen Description:Dishwasher, Microwave, Range
- Basement:Yes
- Basement Description:Finished, Full
- Living area:3,197 sq. ft.
Heating and cooling
- Cooling:Central Air
- Heating:Fireplaces, Forced Air, Gas
- Central air:Yes
Structure and exterior
- Roof:Asphalt
- Year built:2001
- Building area:3,197 sq. ft.
- Lot area:0.5 Acres
- Lot Features:Cleared, Level
- Construction Materials:Brick, Vinyl Siding, Wood Siding
- Exterior Features:Cleared, Level, Patio
- Levels:2 Story, 3 Stories
Utilities
- Water:Public
- Sewer:Public Sewer
Finances and disclosures
- Price:$549,900
- Price per sq. ft.:$172.01
- Tax amount:$5,630 (2025)
Features and amenities
- Appliances:Dishwasher, Microwave, Range, Washer
- Laundry features:Dryer, Washer
Parking
- Parking description:Attached, Drain, Driveway, Garage
- Garage:Yes
- Garage spaces:2

New listings near 9940 Stone Hollow Road
- New
 $179,900Active3 beds 3 baths1,424 sq. ft.
9956 Johnnycake Ridge Road #E15, Concord Twp, OH 44077
MLS# 5246794Listed by: KELLER WILLIAMS GREATER METROPOLITAN - New
 $174,900Active2 beds 2 baths1,285 sq. ft.
7095 Village Drive, Mentor, OH 44060
MLS# 5247421Listed by: MCDOWELL HOMES REAL ESTATE SERVICES - Open Sun, 12 to 3pmNew
 $365,000Active4 beds 3 baths2,602 sq. ft.
9837 Gabriels Way, Concord Twp, OH 44060
MLS# 5241304Listed by: CENTURY 21 PREMIERE PROPERTIES, INC. - New
 $195,000Active3 beds 2 baths
7029 Woodthrush Drive, Painesville, OH 44077
MLS# 5244601Listed by: HOMESMART REAL ESTATE MOMENTUM LLC - New
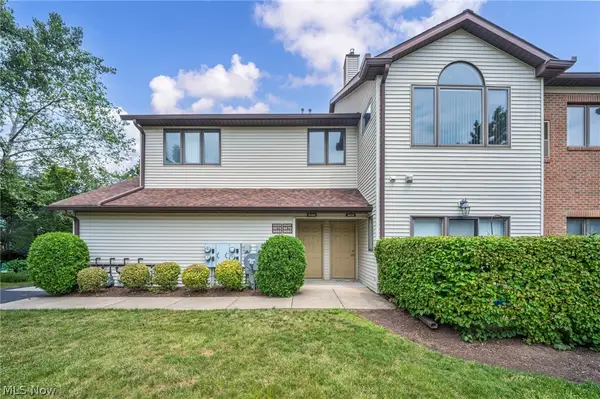 $199,900Active3 beds 3 baths1,751 sq. ft.
9680 Sylvan Lane, Concord Twp, OH 44060
MLS# 5247179Listed by: REAL OF OHIO - New
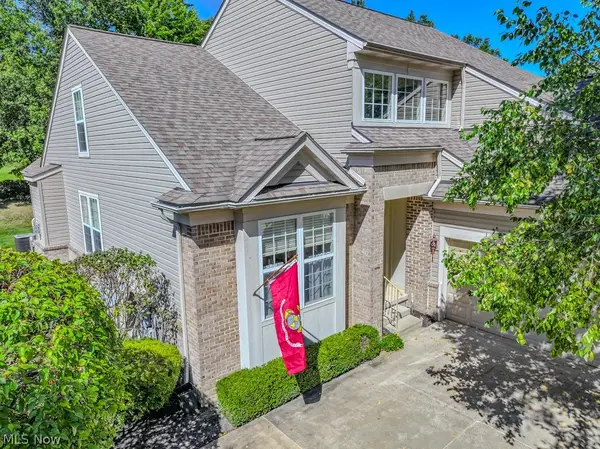 $470,000Active3 beds 3 baths
11512 Turnstone Lane, Concord Twp, OH 44077
MLS# 5246504Listed by: PLATINUM REAL ESTATE - Open Sat, 10 to 11:30amNew
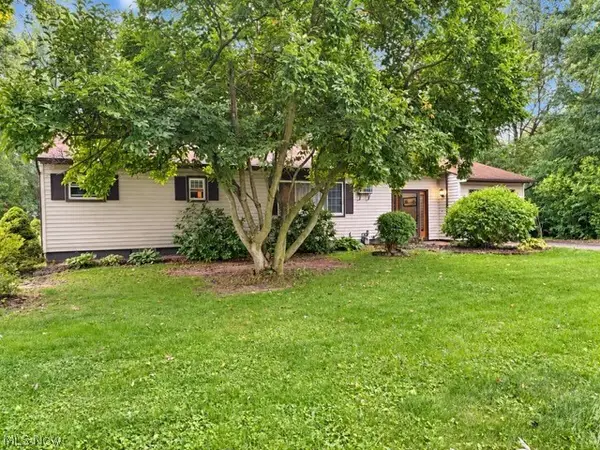 $239,900Active3 beds 1 baths1,490 sq. ft.
10208 Johnnycake Rdg Road, Concord Twp, OH 44077
MLS# 5246259Listed by: EXP REALTY, LLC. - Open Sun, 11am to 1pmNew
 $199,900Active2 beds 2 baths1,742 sq. ft.
7209 S Churchill Place, Concord Twp, OH 44077
MLS# 5246038Listed by: PLATINUM REAL ESTATE  $400,000Pending4 beds 3 baths2,918 sq. ft.
7693 Oakridge Drive, Mentor, OH 44060
MLS# 5241570Listed by: KELLER WILLIAMS GREATER CLEVELAND NORTHEAST


Protect your home and budget from life's surprises with an Assurant Home Warranty, backed by a partner that supports you through every step of homeownership. Explore Plans.
© 2026 Better Homes and Gardens Real Estate LLC. An Anywhere Real Estate company. All rights reserved. Better Homes and Gardens® Real Estate is a registered trademark owned by Meredith Operations Corporation, licensed to Better Homes and Gardens Real Estate LLC and used with permission. Better Homes and Gardens Real Estate LLC fully supports the principles of the Fair Housing Act and the Equal Opportunity Act. Listing information is deemed reliable but is not guaranteed accurate.
Each office is independently owned and operated.
Any services or products provided by third parties are not provided by, affiliated with or related to Better Homes and Gardens Real Estate LLC, or its affiliated companies.