
45582 Township Road 288, Conesville, OH 43811
Local realty services provided by:Better Homes and Gardens Real Estate Central
Listed by: heather r lepage
Office: ao real estate
MLS#:5251005
Source:OH_NORMLS
Price summary
- Price:$379,900
- Price per sq. ft.:$206.47
About this home
OPEN HOUSE- THIS SUNDAY, OCTOBER 18TH- 2:00-4:00 P.M. Come check out all the possibilities this one has to offer...
Nestled on 10 peaceful, wooded acres, this beautifully maintained 4-bedroom, 4-bath home offers space, privacy, and timeless character. Featuring classic redwood siding, new windows, a new roof, and several additional updates, the property is designed for comfortable country living. The main level includes a welcoming family room with a wood-burning stove, formal living and dining rooms, an easy working kitchen with cherry cabinetry, a first-floor laundry and a full bath. Hardwood floors throughout add warmth and charm. The lower level provides additional living space, a walkout to the backyard, abundant storage and a full bath.
Enjoy quiet mornings or relaxing evenings on the serene back deck overlooking the wooded setting. A tiny, whimsical cottage adds a unique touch and endless possibilities for a studio, retreat, or creative space. Additional amenities include a Generac generator and a spacious 22' x 36' outbuilding, ideal for storage, hobbies, or a workshop.
Conveniently located just off State Route 16, this property is close to the Woodbury Wildlife Area, Roscoe Village and an easy commute to Columbus. So don't miss this rare opportunity to enjoy privacy and natural beauty while remaining close to town and conveniently connected to nearby destinations. Contact an agent for your personal viewing today....
Contact an agent
Home facts
- Year built:1977
- Listing ID #:5251005
- Added:20 day(s) ago
- Updated:October 29, 2026 at 02:43 PM
Rooms and interior
- Bedrooms:4
- Total bathrooms:4
- Full bathrooms:4
- Rooms Total:8
- Kitchen Description:Built In Oven, Cooktop, Dishwasher
- Basement:Yes
- Basement Description:Full
- Living area:1,840 sq. ft.
Heating and cooling
- Cooling:Central Air
- Heating:Fireplaces, Forced Air, Propane, Wood
- Central air:Yes
Structure and exterior
- Roof:Asphalt
- Year built:1977
- Building area:1,840 sq. ft.
- Lot area:10.04 Acres
- Exterior Features:Deck, Patio
- Levels:2 Stories, 2 Story
Utilities
- Water:Well
- Sewer:Septic Tank
Finances and disclosures
- Price:$379,900
- Price per sq. ft.:$206.47
- Tax amount:$2,740 (2025)
Features and amenities
- Appliances:Cooktop, Dishwasher, Water Softener
Parking
- Parking description:Attached, Garage
- Garage:Yes
- Garage spaces:2

New listings near 45582 Township Road 288
 $259,000Pending3 beds 2 baths2,385 sq. ft.
46144 Township Road 1163, Conesville, OH 43811
MLS# 5254663Listed by: HOWARD HANNA REAL ESTATE SERVICES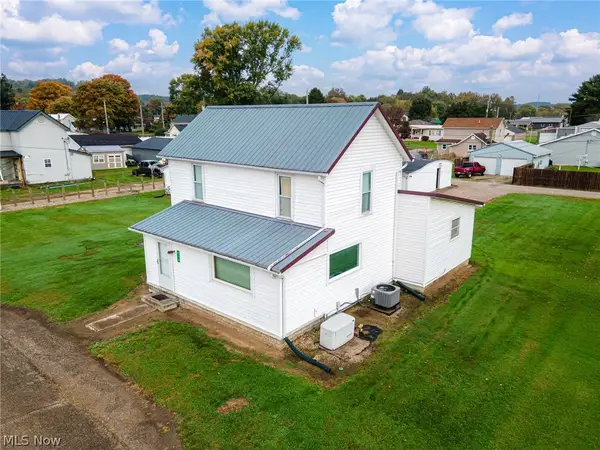 $234,900Activeundercontract3 beds 2 baths1,400 sq. ft.
716 Adams Street, Conesville, OH 43811
MLS# 5252861Listed by: HOWARD HANNA REAL ESTATE SERVICES $99,900Pending3 beds 1 baths1,304 sq. ft.
211 Marquand Avenue, Conesville, OH 43811
MLS# 5251113Listed by: HOWARD HANNA REAL ESTATE SERVICES $182,000Active3 beds 1 baths1,708 sq. ft.
620 Franklin Avenue, Conesville, OH 43811
MLS# 5227211Listed by: I HEART REAL ESTATE, LLC. $290,000Active3 beds 2 baths
16575 Township Road 287, Conesville, OH 43811
MLS# 5217409Listed by: CENTURY 21 COURT SQUARE REALTY, INC.


Protect your home and budget from life's surprises with an Assurant Home Warranty, backed by a partner that supports you through every step of homeownership. Explore Plans.
© 2026 Better Homes and Gardens Real Estate LLC. An Anywhere Real Estate company. All rights reserved. Better Homes and Gardens® Real Estate is a registered trademark owned by Meredith Operations Corporation, licensed to Better Homes and Gardens Real Estate LLC and used with permission. Better Homes and Gardens Real Estate LLC fully supports the principles of the Fair Housing Act and the Equal Opportunity Act. Listing information is deemed reliable but is not guaranteed accurate.
Each office is independently owned and operated.
Any services or products provided by third parties are not provided by, affiliated with or related to Better Homes and Gardens Real Estate LLC, or its affiliated companies.