
263 Townsend Avenue, Conneaut, OH 44030
Local realty services provided by:Better Homes and Gardens Real Estate Central
Listed by: rick l furmage
Office: berkshire hathaway homeservices professional realty
MLS#:5232692
Source:OH_NORMLS
Price summary
- Price:$369,000
- Price per sq. ft.:$122.67
About this home
Immaculately maintained 3,000+ square foot 3 bedroom 2.5 bath ranch that provides quality craftsmanship, large open spaces and pride of ownership. Featuring vaulted ceilings in the living room, kitchen and family room, this one floor rambling ranch is sure to please! The Owner's suite boasts plenty of closet space and recently updated master bath w/ glass enclosed shower with granite seat and multiple shower heads. Beautiful kitchen that includes an island, all appliances and is adjoined by 2 dining areas. H-U-G-E family room that is ideal for entertaining and hosting those Holiday parties. The partially finished basement offers a rec room, office area, an abundance of storage space, new in 2026 water heater, high efficiency gas furnace, sump pump and an enormous amount of storage space. 2 car attached garage, plus a 1 car detached garage plus lawn care storage area. Double lot, deck, newer roof, wonderfully landscaped - just a high quality home at a great price!
Contact an agent
Home facts
- Year built:1973
- Listing ID #:5232692
- Added:49 day(s) ago
- Updated:September 22, 2026 at 02:16 PM
Rooms and interior
- Bedrooms:3
- Total bathrooms:3
- Full bathrooms:2
- Half bathrooms:1
- Kitchen Description:Built In Oven, Cooktop, Dishwasher, Microwave, Refrigerator
- Basement:Yes
- Basement Description:Partial, Partially Furnished, Sump Pump
- Living area:3,008 sq. ft.
Heating and cooling
- Cooling:Central Air
- Heating:Forced Air, Gas
- Central air:Yes
Structure and exterior
- Roof:Asphalt, Fiberglass
- Year built:1973
- Building area:3,008 sq. ft.
- Lot area:0.7 Acres
- Architectural Style:Ranch
- Construction Materials:Brick, Wood Siding
- Exterior Features:Deck
- Levels:1 Story, 1 Story
Utilities
- Water:Public
- Sewer:Public Sewer
Finances and disclosures
- Price:$369,000
- Price per sq. ft.:$122.67
- Tax amount:$4,478 (2025)
Features and amenities
- Appliances:Air Purifier, Cooktop, Dishwasher, Microwave, Refrigerator, Washer
- Laundry features:Dryer, Washer
- Amenities:Air Filtration
Parking
- Parking description:Attached, Detached, Driveway, Garage
- Garage:Yes
- Garage spaces:3

New listings near 263 Townsend Avenue
- Open Sun, 1 to 3pmNew
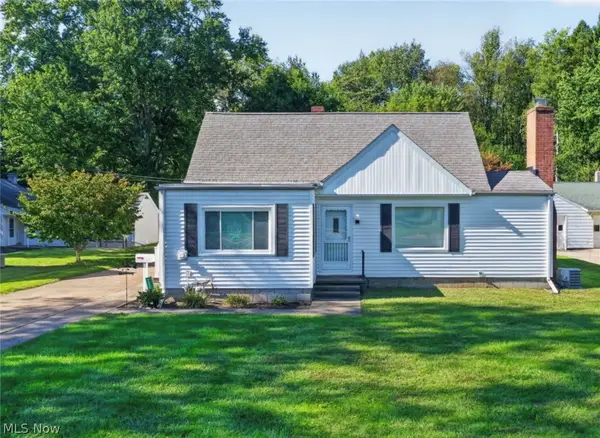 $199,000Active3 beds 2 baths1,277 sq. ft.
2825 E Center Street, Conneaut, OH 44030
MLS# 5246659Listed by: HOMESMART REAL ESTATE MOMENTUM LLC - New
 $149,900Active3 beds 2 baths1,600 sq. ft.
532 State Street, Conneaut, OH 44030
MLS# 5243280Listed by: PLATINUM REAL ESTATE - New
 $330,000Active4 beds 2 baths2,448 sq. ft.
919 Horton Road, Conneaut, OH 44030
MLS# 5245663Listed by: PLATINUM REAL ESTATE - New
 $139,000Active2 beds 2 baths1,344 sq. ft.
842 Day Street, Conneaut, OH 44030
MLS# 5245673Listed by: CENTURY 21 HOMESTAR - New
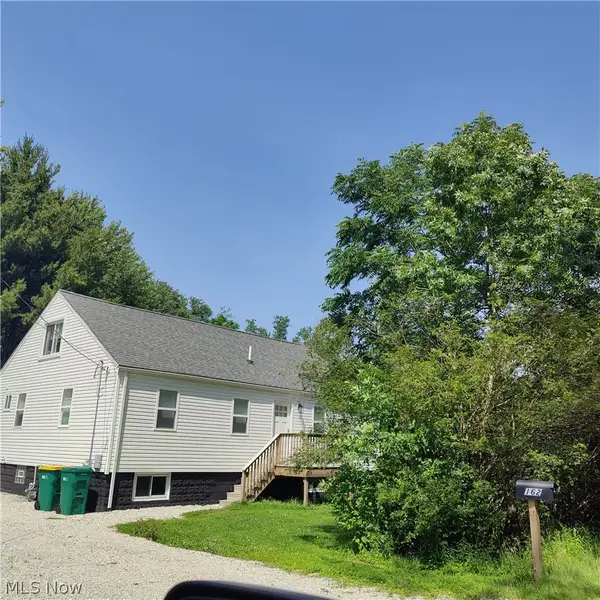 $270,000Active3 beds 3 baths2,940 sq. ft.
162 12th Street, Conneaut, OH 44030
MLS# 5244872Listed by: CRA REALTY SERVICES - New
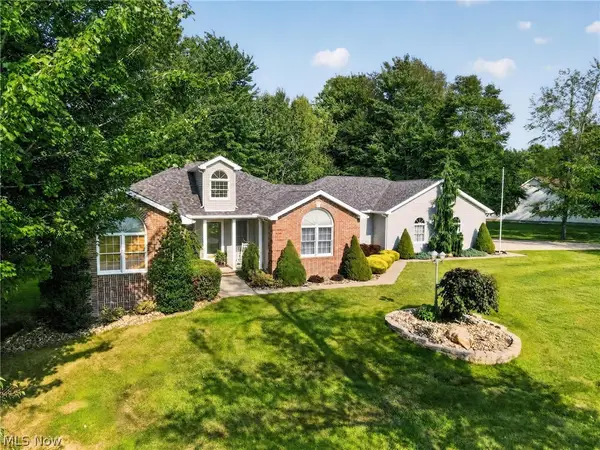 $499,000Active4 beds 4 baths2,952 sq. ft.
7424 Kingsboro Drive, Conneaut, OH 44030
MLS# 5242024Listed by: HOMESMART REAL ESTATE MOMENTUM LLC 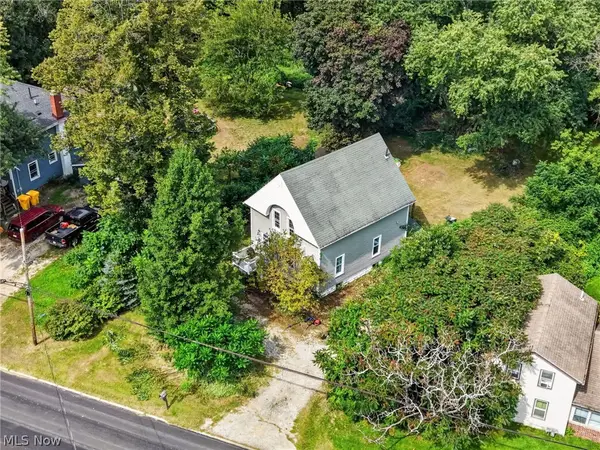 $225,000Active3 beds 2 baths1,080 sq. ft.
2785 E Center Street, Conneaut, OH 44030
MLS# 5243946Listed by: MCDOWELL HOMES REAL ESTATE SERVICES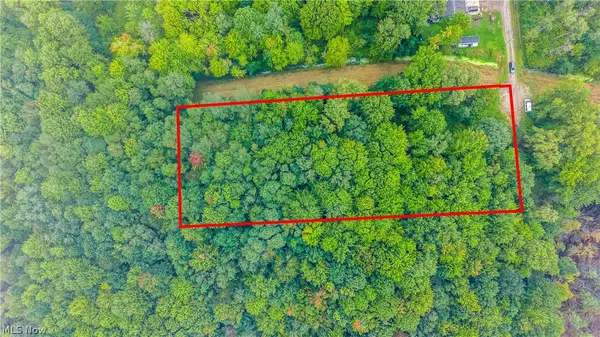 $15,000Active1.43 Acres
E View Drive, North Kingsville, OH 44030
MLS# 5243132Listed by: RE/MAX HAVEN REALTY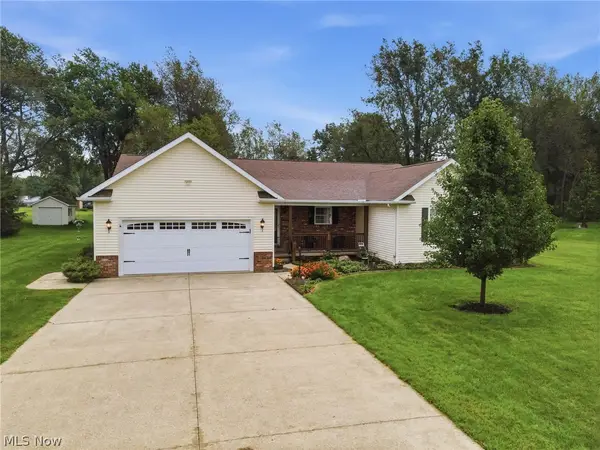 $340,000Pending3 beds 2 baths2,028 sq. ft.
7288 Fieldstone Avenue, Conneaut, OH 44030
MLS# 5242885Listed by: HARBOR REALTY $139,900Active3 beds 1 baths1,408 sq. ft.
815 Main Street, Conneaut, OH 44030
MLS# 5242799Listed by: ASSURED REAL ESTATE


Protect your home and budget from life's surprises with an Assurant Home Warranty, backed by a partner that supports you through every step of homeownership. Explore Plans.
© 2026 Better Homes and Gardens Real Estate LLC. An Anywhere Real Estate company. All rights reserved. Better Homes and Gardens® Real Estate is a registered trademark owned by Meredith Operations Corporation, licensed to Better Homes and Gardens Real Estate LLC and used with permission. Better Homes and Gardens Real Estate LLC fully supports the principles of the Fair Housing Act and the Equal Opportunity Act. Listing information is deemed reliable but is not guaranteed accurate.
Each office is independently owned and operated.
Any services or products provided by third parties are not provided by, affiliated with or related to Better Homes and Gardens Real Estate LLC, or its affiliated companies.