
2825 E Center Street, Conneaut, OH 44030
Local realty services provided by:Better Homes and Gardens Real Estate Central
Listed by: amanda dugan
Office: homesmart real estate momentum llc.
MLS#:5246659
Source:OH_NORMLS
Price summary
- Price:$179,900
- Price per sq. ft.:$140.88
About this home
Starter home, downsizing or investment potential here in the Buckeye schools district. The Large living room with gas fireplace awaits for the fall/winter months enjoyment. See the brick it is there....behind the couch as this has been a summer use home only. Spacious kitchen with a corner built in, plenty of counter space and storage with the breakfast bar plus large dining space with plenty of natural light. Full bath on main floor and two generous sized bedrooms. Upstairs is the third bedroom with a large walk in closet and wood floors. Full basement, partial crawl space under three season room, sump pump and a work bench/shop area. +++All appliances stay+++ The garage offers an abundance of storage not just for your vehicle...but more with a second floor attic and the bonus room. Knotty pine, cozy cabin flex space with a 1/2 bath anyone? What a great office, hobby room workshop or whatever you wish it to be...."she shed" or "man cave", with a heat source for year round use. One car garage from the front with a secondary roll up door for easy access to the back yard and 2nd bay area. Need to store extra project things or vehicles....this layout gives you so many options. Wide driveway with turn around, room for boat/camper storage and Close to the Great Lake Erie, Ashtabula harbor, Conneaut Beach park and more! A one year home warranty is included. All loan types welcome so contact the listing agent or your buyers agent to schedule and get settled before the holidays!...
Contact an agent
Home facts
- Year built:1948
- Listing ID #:5246659
- Added:46 day(s) ago
- Updated:November 06, 2026 at 03:34 PM
Rooms and interior
- Bedrooms:3
- Total bathrooms:2
- Full bathrooms:1
- Half bathrooms:1
- Rooms Total:7
- Kitchen Description:Range, Refrigerator
- Basement:Yes
- Basement Description:Common Basement, Crawl Space, Full, Sump Pump
- Living area:1,277 sq. ft.
Heating and cooling
- Cooling:Central Air
- Heating:Fireplaces, Forced Air, Gas
- Central air:Yes
Structure and exterior
- Roof:Asphalt, Fiberglass
- Year built:1948
- Building area:1,277 sq. ft.
- Lot area:1.11 Acres
- Construction Materials:Aluminium Siding
- Levels:2 Stories, 2 Story
Utilities
- Water:Public
- Sewer:Septic Tank
Finances and disclosures
- Price:$179,900
- Price per sq. ft.:$140.88
- Tax amount:$1,512 (2025)
Features and amenities
- Appliances:Range, Refrigerator, Washer
- Laundry features:Dryer, Washer
- Amenities:Smoke Detectors
Parking
- Parking description:Detached, Driveway, Garage
- Garage:Yes
- Garage spaces:2

New listings near 2825 E Center Street
- New
 $199,900Active3 beds 2 baths2,304 sq. ft.
7172 Hatches Corners Road, Conneaut, OH 44030
MLS# 5258157Listed by: BERKSHIRE HATHAWAY HOMESERVICES PROFESSIONAL REALTY - New
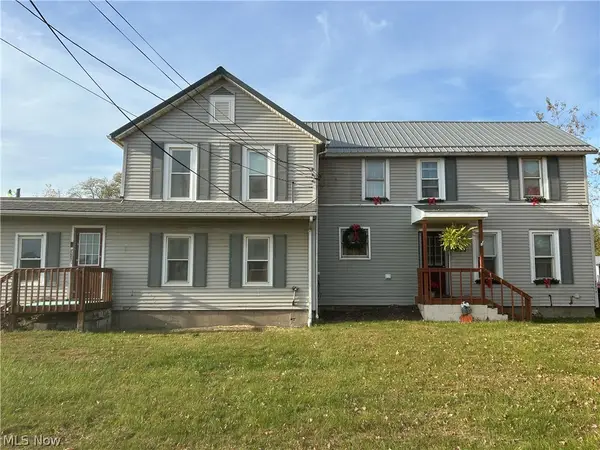 $146,000Active5 beds 2 baths
3051 E Center Street, Conneaut, OH 44030
MLS# 5257881Listed by: BERKSHIRE HATHAWAY HOMESERVICES PROFESSIONAL REALTY - New
 $249,900Active3 beds 1 baths1,120 sq. ft.
5055 State Line Road, Conneaut, OH 44030
MLS# 5258000Listed by: REAL OF OHIO - New
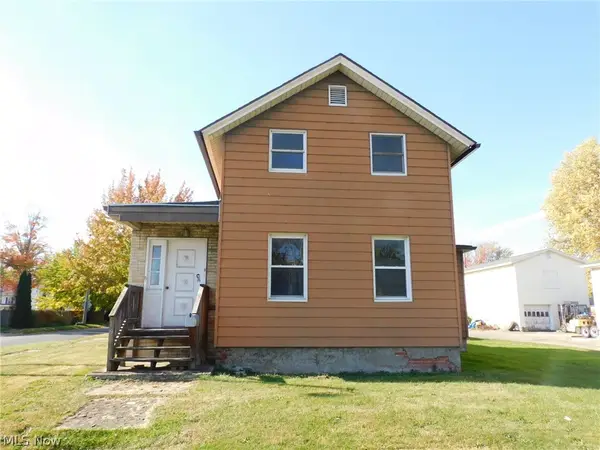 $40,000Active2 beds 1 baths1,132 sq. ft.
389 Broad Street, Conneaut, OH 44030
MLS# 5257226Listed by: GILLESPIE REALTY, LLC 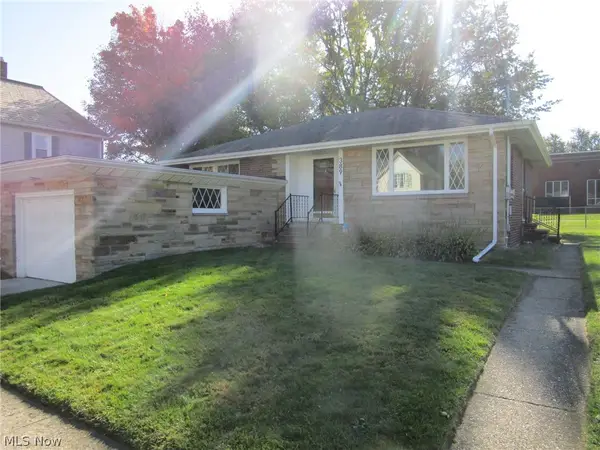 $127,500Pending2 beds 1 baths936 sq. ft.
389 Jackson Street, Conneaut, OH 44030
MLS# 5256196Listed by: ASSURED REAL ESTATE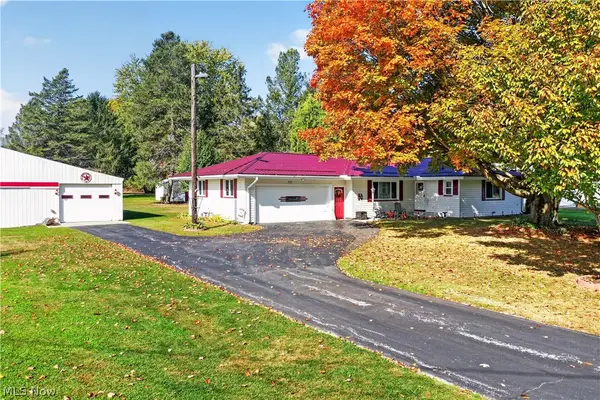 $349,000Active3 beds 2 baths1,534 sq. ft.
7303 Poore Road, Conneaut, OH 44030
MLS# 5255950Listed by: HARBOR REALTY $119,900Pending2 beds 1 baths1,012 sq. ft.
960 Broad Street, Conneaut, OH 44030
MLS# 5254669Listed by: BERKSHIRE HATHAWAY HOMESERVICES PROFESSIONAL REALTY $179,900Active3 beds 2 baths1,764 sq. ft.
482 Liberty Street, Conneaut, OH 44030
MLS# 5254972Listed by: HOMESMART REAL ESTATE MOMENTUM LLC $50,000Pending6.52 Acres
4485 Middle Road, Conneaut, OH 44030
MLS# 5253347Listed by: EXP REALTY, LLC.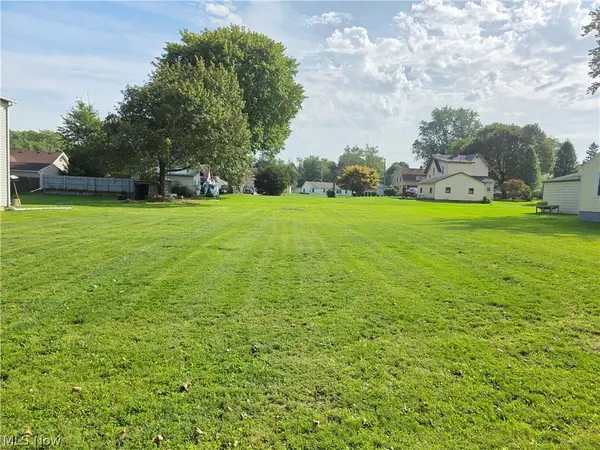 $29,977Active0.35 Acres
169 River Street, Conneaut, OH 44030
MLS# 5253021Listed by: GLASSHOUSE REALTY GROUP, LLC


Protect your home and budget from life's surprises with an Assurant Home Warranty, backed by a partner that supports you through every step of homeownership. Explore Plans.
© 2026 Better Homes and Gardens Real Estate LLC. An Anywhere Real Estate company. All rights reserved. Better Homes and Gardens® Real Estate is a registered trademark owned by Meredith Operations Corporation, licensed to Better Homes and Gardens Real Estate LLC and used with permission. Better Homes and Gardens Real Estate LLC fully supports the principles of the Fair Housing Act and the Equal Opportunity Act. Listing information is deemed reliable but is not guaranteed accurate.
Each office is independently owned and operated.
Any services or products provided by third parties are not provided by, affiliated with or related to Better Homes and Gardens Real Estate LLC, or its affiliated companies.