
546 Keefus Road, Conneaut, OH 44030
Local realty services provided by:Better Homes and Gardens Real Estate Central
546 Keefus Road,Conneaut, OH 44030
$400,000
- 4 Beds
- 1 Baths
- 1,536 sq. ft.
- Single family
- Active
Listed by: clorice l vines, trevor vines
Office: mcdowell homes real estate services
MLS#:5251004
Source:OH_NORMLS
Price summary
- Price:$400,000
- Price per sq. ft.:$260.42
About this home
If you're looking for a rustic cottage feel, country setting, acreage, and plenty of character, 546 Keefus Road offers a truly unique opportunity! Situated on approximately 43.66 acres with over 1,100 feet of road frontage, this property has been loved and cared for by the same family since 1972. The home is filled with warmth and character, featuring numerous built-ins, a cozy cottage-style kitchen, gas heaters throughout, and a wood-burning stove/cooktop for additional winter heat. An additional summer kitchen off the back provides extra space for gardening, canning, food preparation, or storage.
Outdoor living is a highlight with three covered porches and a lakeside pavilion w/gas line for outdoor grill overlooking the property's large private pond/lake, reported to reach depths of approximately 22 feet and stocked with largemouth bass, walleye, and perch. The acreage also features multiple outbuildings, including a garden shed, storage shed, workshop with electric, large barn, and a lean-to previously used for cattle.
Free natural gas and gas generator backup adds another valuable feature to this country property. With abundant acreage, multiple outbuildings, water, and a peaceful rural setting, this property offers plenty of possibilities for those who enjoy hunting, fishing, gardening, recreation, or simply having room to spread out. A property with this much land, character, and history is ready for its next chapter!...
Contact an agent
Home facts
- Year built:1850
- Listing ID #:5251004
- Added:2 day(s) ago
- Updated:October 10, 2026 at 12:43 AM
Rooms and interior
- Bedrooms:4
- Total bathrooms:1
- Full bathrooms:1
- Rooms Total:9
- Kitchen Description:Cooktop, Range, Refrigerator
- Basement:Yes
- Basement Description:Partial, Sump Pump, Unfinished
- Living area:1,536 sq. ft.
Heating and cooling
- Heating:Gas, Wood
Structure and exterior
- Roof:Asphalt, Fiberglass, Metal
- Year built:1850
- Building area:1,536 sq. ft.
- Lot area:43.66 Acres
- Construction Materials:Wood Siding
- Exterior Features:Porch
Utilities
- Water:Cistern, Well
- Sewer:Septic Tank
Finances and disclosures
- Price:$400,000
- Price per sq. ft.:$260.42
- Tax amount:$2,394 (2025)
Features and amenities
- Appliances:Cooktop, Range, Refrigerator, Washer
- Laundry features:Dryer, Washer
Parking
- Parking description:Detached, Garage
- Garage:Yes
- Garage spaces:1

New listings near 546 Keefus Road
- New
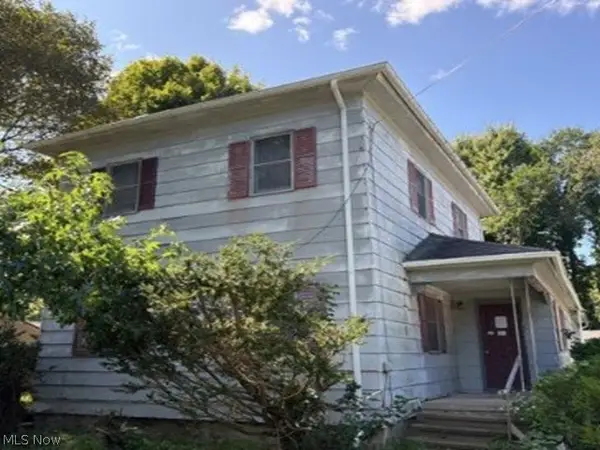 $57,200Active3 beds 2 baths1,872 sq. ft.
403 S Amboy Road, Conneaut, OH 44030
MLS# 5251793Listed by: REALHOME SERVICES AND SOLUTIONS, INC. - New
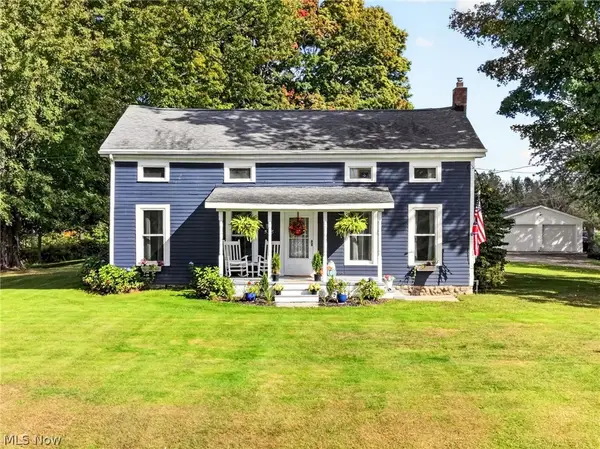 $349,900Active3 beds 3 baths1,554 sq. ft.
538 Center Road, Conneaut, OH 44030
MLS# 5251290Listed by: BERKSHIRE HATHAWAY HOMESERVICES PROFESSIONAL REALTY - New
 $189,000Active2 beds 3 baths2,694 sq. ft.
5575 Center Road, Conneaut, OH 44030
MLS# 5251509Listed by: CENTURY 21 HOMESTAR  $149,000Pending3 beds 1 baths
1145 Oh-193, Conneaut, OH 44030
MLS# 5251014Listed by: PUPPY REALTY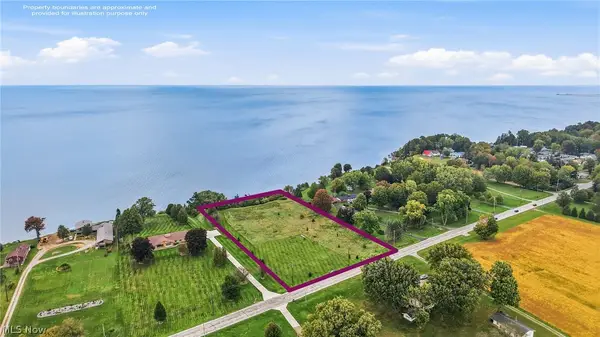 $385,000Pending4.76 Acres
1256 Lake Road, Conneaut, OH 44030
MLS# 5250009Listed by: BERKSHIRE HATHAWAY HOMESERVICES STOUFFER REALTY- New
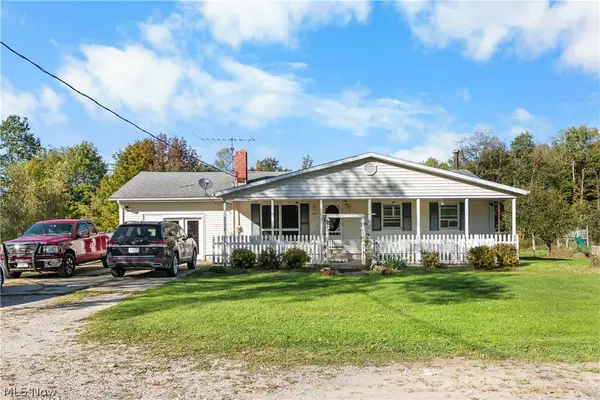 $294,900Active4 beds 3 baths1,272 sq. ft.
5107 Monroe Center Road, Conneaut, OH 44030
MLS# 5249310Listed by: HOMESMART REAL ESTATE MOMENTUM LLC - New
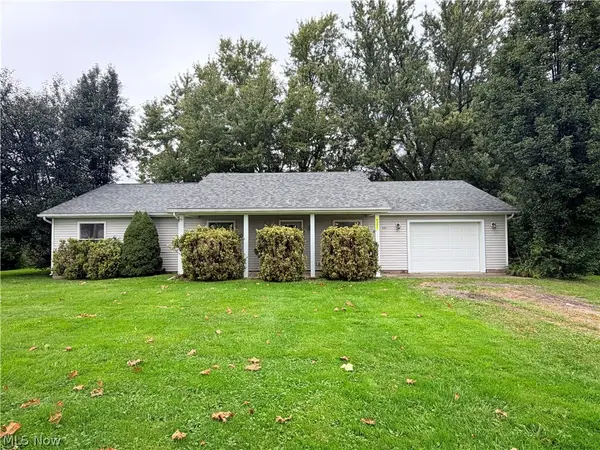 $195,000Active3 beds 2 baths1,472 sq. ft.
6351 Bushnell Road, Conneaut, OH 44030
MLS# 5248104Listed by: BERKSHIRE HATHAWAY HOMESERVICES PROFESSIONAL REALTY - New
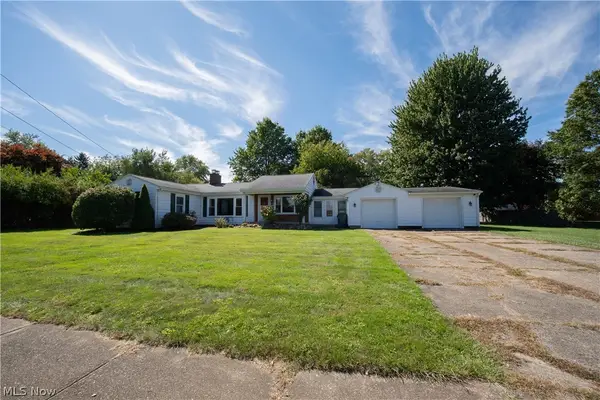 $169,000Active3 beds 2 baths1,580 sq. ft.
17 Parkview Drive, Conneaut, OH 44030
MLS# 5248607Listed by: BERKSHIRE HATHAWAY HOMESERVICES PROFESSIONAL REALTY  Active24.7 Acres
Center Road, Conneaut, OH 44030
MLS# 5247832Listed by: KIKO


Protect your home and budget from life's surprises with an Assurant Home Warranty, backed by a partner that supports you through every step of homeownership. Explore Plans.
© 2026 Better Homes and Gardens Real Estate LLC. An Anywhere Real Estate company. All rights reserved. Better Homes and Gardens® Real Estate is a registered trademark owned by Meredith Operations Corporation, licensed to Better Homes and Gardens Real Estate LLC and used with permission. Better Homes and Gardens Real Estate LLC fully supports the principles of the Fair Housing Act and the Equal Opportunity Act. Listing information is deemed reliable but is not guaranteed accurate.
Each office is independently owned and operated.
Any services or products provided by third parties are not provided by, affiliated with or related to Better Homes and Gardens Real Estate LLC, or its affiliated companies.