
817 Broad Street, Conneaut, OH 44030
Local realty services provided by:Better Homes and Gardens Real Estate Central
817 Broad Street,Conneaut, OH 44030
$189,000
- 3 Beds
- 2 Baths
- - sq. ft.
- Single family
- Sold
Listed by: theresa berrier-pope, lori giannelli mackey
Office: homesmart real estate momentum llc.
MLS#:5211812
Source:OH_NORMLS
Sorry, we are unable to map this address
Price summary
- Price:$189,000
About this home
You must see to appreciate this one…Much larger than it looks! This 3 possible 4 Bedroom, 2 Bath Home… is within walking distance to Beautiful Lake Erie and a number of Restaurants and Stores. Home has updated Kitchen and Baths along with newer flooring throughout. Newer Dishwasher, Microwave and Hot Water Tank. There is a Family Room off of Kitchen that has Dining area and backdoor entrance leading to a fenced in Backyard with covered Patio and Newer Shed. The Full, Partially Finished Basement has a Full Bath and possible 4th Bedroom and separate small Recreation Room and a separate Storage Room…with a additional private entrance from the Attached Garage (great for separate Suite). This Home is a "must see"...with it's great location and it's updated and very well kept appearance! Perfect for starting out or retiring or would make a wonderful Airbnb by beautiful Lake Erie!
Contact an agent
Home facts
- Year built:1944
- Listing ID #:5211812
- Added:47 day(s) ago
- Updated:July 09, 2026 at 06:31 AM
Rooms and interior
- Bedrooms:3
- Total bathrooms:2
- Full bathrooms:2
- Rooms Total:8
- Kitchen Description:Dishwasher, Microwave, Range, Refrigerator
- Basement:Yes
- Basement Description:Full, Partially Furnished
Heating and cooling
- Cooling:Central Air
- Heating:Forced Air, Gas
- Central air:Yes
Structure and exterior
- Roof:Asphalt, Fiberglass
- Year built:1944
- Architectural Style:Bungalow
- Construction Materials:Brick
- Exterior Features:Patio
- Levels:2 Story
Utilities
- Water:Public
- Sewer:Public Sewer
Finances and disclosures
- Price:$189,000
- Tax amount:$1,208 (2025)
Features and amenities
- Appliances:Dishwasher, Microwave, Range, Refrigerator
Parking
- Parking description:Attached, Garage, Paved
- Garage:Yes
- Garage spaces:1

New listings near 817 Broad Street
- New
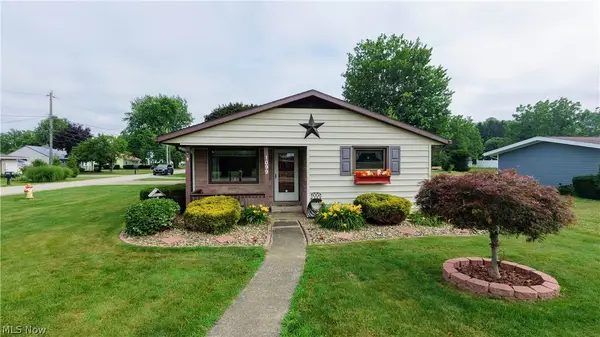 $254,900Active2 beds 2 baths1,398 sq. ft.
1099 Lake Road, Conneaut, OH 44030
MLS# 5224934Listed by: CENTURY 21 HOMESTAR - New
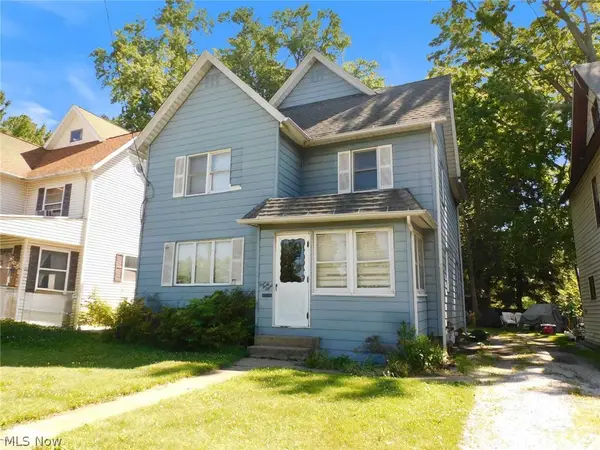 $59,900Active3 beds 2 baths1,440 sq. ft.
448 Harbor Street, Conneaut, OH 44030
MLS# 5225332Listed by: GILLESPIE REALTY, LLC - New
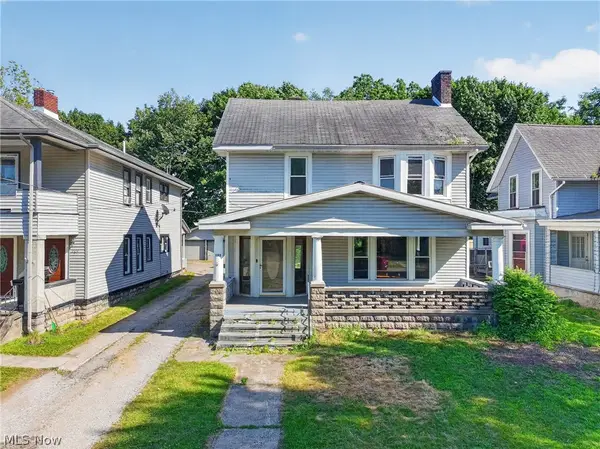 $119,900Active4 beds 2 baths2,070 sq. ft.
703 Main Street, Conneaut, OH 44030
MLS# 5225077Listed by: MCDOWELL HOMES REAL ESTATE SERVICES - New
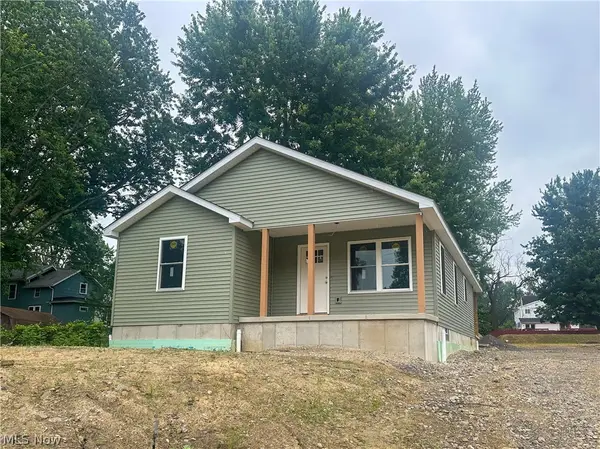 $80,000Active3 beds 2 baths1,182 sq. ft.
173 Hayward Avenue, Conneaut, OH 44030
MLS# 5225137Listed by: ALTOBELLI REAL ESTATE 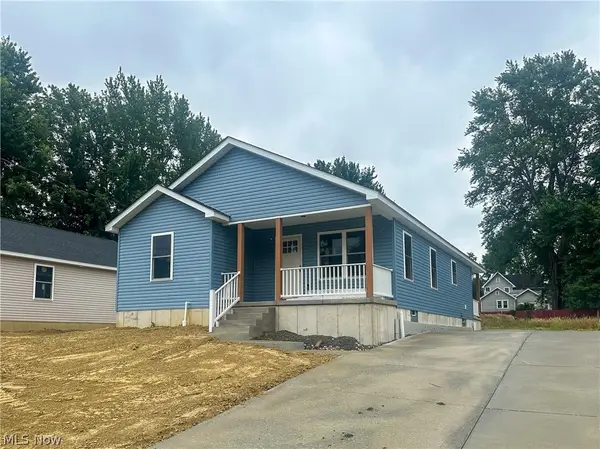 $80,000Pending3 beds 2 baths1,182 sq. ft.
177 Hayward Avenue, Conneaut, OH 44030
MLS# 5225017Listed by: ALTOBELLI REAL ESTATE- New
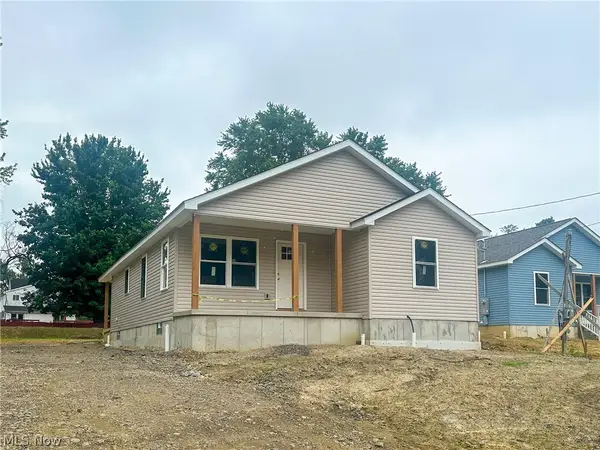 $80,000Active3 beds 2 baths1,182 sq. ft.
175 Hayward Avenue, Conneaut, OH 44030
MLS# 5225075Listed by: ALTOBELLI REAL ESTATE 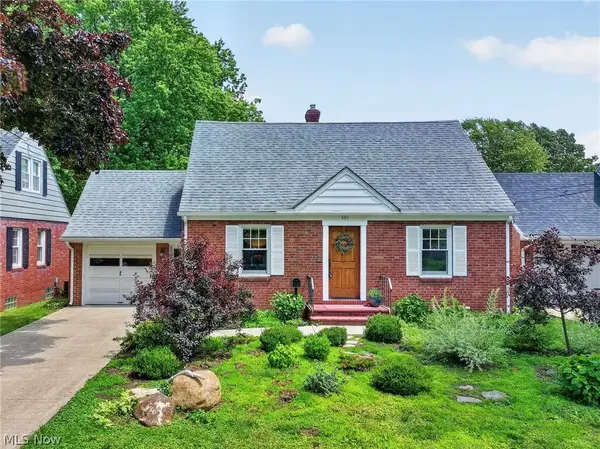 $199,900Pending3 beds 2 baths1,170 sq. ft.
880 Sandusky Street, Conneaut, OH 44030
MLS# 5223522Listed by: BERKSHIRE HATHAWAY HOMESERVICES PROFESSIONAL REALTY- New
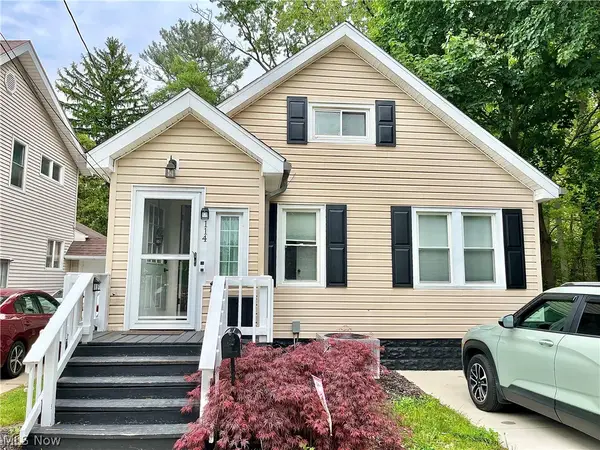 $149,900Active3 beds 1 baths1,041 sq. ft.
114 Grandview Avenue, Conneaut, OH 44030
MLS# 5223972Listed by: BERKSHIRE HATHAWAY HOMESERVICES PROFESSIONAL REALTY - New
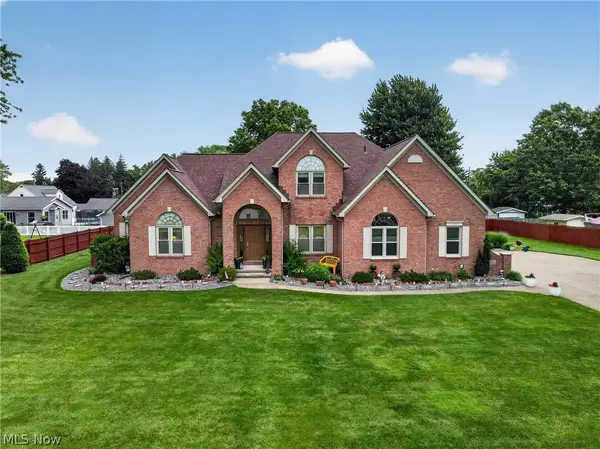 $529,900Active4 beds 3 baths3,424 sq. ft.
12 Lake Breeze Drive, Conneaut, OH 44030
MLS# 5223830Listed by: BERKSHIRE HATHAWAY HOMESERVICES PROFESSIONAL REALTY - New
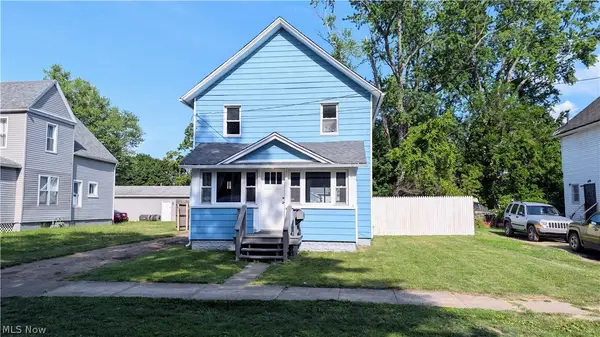 $159,900Active2 beds 1 baths
624 Buffalo Street, Conneaut, OH 44030
MLS# 5223364Listed by: CENTURY 21 HOMESTAR


Protect your home and budget from life's surprises with an Assurant Home Warranty, backed by a partner that supports you through every step of homeownership. Explore Plans.
© 2026 Better Homes and Gardens Real Estate LLC. An Anywhere Real Estate company. All rights reserved. Better Homes and Gardens® Real Estate is a registered trademark owned by Meredith Operations Corporation, licensed to Better Homes and Gardens Real Estate LLC and used with permission. Better Homes and Gardens Real Estate LLC fully supports the principles of the Fair Housing Act and the Equal Opportunity Act. Listing information is deemed reliable but is not guaranteed accurate.
Each office is independently owned and operated.
Any services or products provided by third parties are not provided by, affiliated with or related to Better Homes and Gardens Real Estate LLC, or its affiliated companies.