
1581 Denise Drive, Copley, OH 44321
Local realty services provided by:Better Homes and Gardens Real Estate Central
Listed by: kyle guinto
Office: fathom realty
MLS#:5225558
Source:OH_NORMLS
Price summary
- Price:$475,000
- Price per sq. ft.:$166.61
About this home
Located in Copley, just minutes from the town center and Fairlawn, shopping, parks, and entertainment, this home welcomes you with a vaulted foyer entry that flows into a dedicated dining area, a nicely appointed and recently updated kitchen, and a living room warmed by a gas fireplace. It has a spacious four car garage with bays deep enough to fit some full sized or light duty pickup trucks. From the garage entryway, you'll find a main-floor laundry room, a full bath, and a unique enclosed room perfect for a quiet home office. Upstairs, the primary bedroom features a remodeled en suite bath with a closet outfitted with custom organizer racks, and three additional bedrooms share a second full hallway bath. The partially finished basement offers two rec room areas plus a large unfinished space for storage or a workshop. The home is equipped with a state-of-the-art self-contained video security system. Outside you will find a large custom built shed, that is the perfect space for storage, or a workshop, a patio, and a metal gazebo. Notable updates and system ages include: brand new septic system (2026), hot water tank (2023), air conditioning unit (1999), furnace (2025), roof (2021), finished basement area (2026), new carpet upstairs and on basement steps (2026), bathrooms remodeled (2025), master suite remodeled (2025), whole house painted (2023), camera system (2023), premium vinyl flooring (2021), garage door (2021), gazebo (10x20, 2021), shed (14x24, 2021), extended concrete patio (15x45, 2020), kitchen updates (2019), first-floor office (2018), glass block windows (2018)....
Contact an agent
Home facts
- Year built:1998
- Subdivision & Development:Copley Heights Estate #2
- Listing ID #:5225558
- Added:74 day(s) ago
- Updated:September 22, 2026 at 02:16 PM
Rooms and interior
- Bedrooms:4
- Total bathrooms:3
- Full bathrooms:3
- Rooms Total:8
- Basement:Yes
- Basement Description:Partially Furnished
- Living area:2,851 sq. ft.
Heating and cooling
- Cooling:Central Air
- Heating:Forced Air, Gas
- Central air:Yes
Structure and exterior
- Roof:Shingle
- Year built:1998
- Building area:2,851 sq. ft.
- Lot area:0.51 Acres
- Architectural Style:Colonial
- Construction Materials:Wood Siding
- Exterior Features:Patio
- Levels:2 Stories, 2 Story
Utilities
- Water:Well
- Sewer:Septic Tank
Finances and disclosures
- Price:$475,000
- Price per sq. ft.:$166.61
- Tax amount:$7,158 (2025)
Parking
- Parking description:Attached, Garage
- Garage:Yes
- Garage spaces:4

New listings near 1581 Denise Drive
 $149,900Active3 beds 2 baths1,344 sq. ft.
736 Kirkwall Drive, Copley, OH 44321
MLS# 5244069Listed by: KELLER WILLIAMS CHERVENIC RLTY- New
 $279,900Active3 beds 3 baths1,760 sq. ft.
1165 Meadow Run, Copley, OH 44321
MLS# 5246626Listed by: EBERHARDT REALTY LLC - New
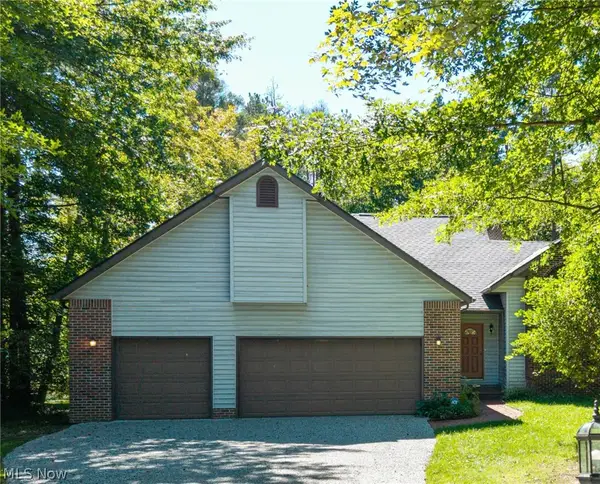 $389,900Active3 beds 2 baths2,429 sq. ft.
3126 Cliffside Drive, Akron, OH 44321
MLS# 5245955Listed by: KELLER WILLIAMS CHERVENIC RLTY - New
 $349,900Active3 beds 2 baths1,648 sq. ft.
778 Sugar Road, Copley, OH 44321
MLS# 5242442Listed by: KELLER WILLIAMS CHERVENIC RLTY - New
 $399,900Active3 beds 3 baths2,827 sq. ft.
2573 Stonecreek Drive, Akron, OH 44320
MLS# 5245261Listed by: COLDWELL BANKER SCHMIDT REALTY - New
 $557,500Active4 beds 4 baths3,711 sq. ft.
1165 Jonah Drive, Copley, OH 44321
MLS# 5246209Listed by: HOMESMART REAL ESTATE MOMENTUM LLC - New
 $599,000Active4 beds 5 baths4,961 sq. ft.
315 Hollythorn Drive, Copley, OH 44321
MLS# 5245544Listed by: BERKSHIRE HATHAWAY HOMESERVICES STOUFFER REALTY - New
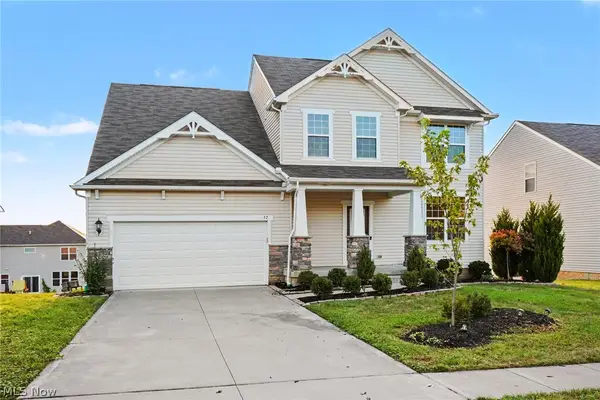 $475,000Active4 beds 3 baths2,458 sq. ft.
57 Garnett Circle, Copley, OH 44321
MLS# 5246158Listed by: OPENDOOR BROKERAGE LLC  $589,900Pending3 beds 3 baths2,362 sq. ft.
1799 S Cleveland Massillon Road, Copley, OH 44321
MLS# 5243516Listed by: RE/MAX CROSSROADS PROPERTIES- New
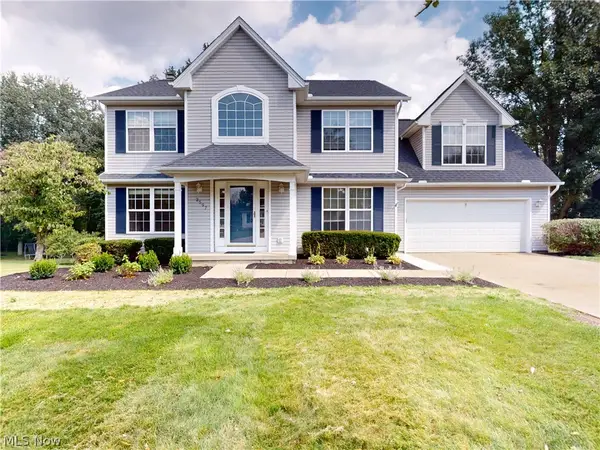 $465,000Active4 beds 3 baths3,070 sq. ft.
2597 Stonecreek Drive, Copley, OH 44320
MLS# 5244211Listed by: MCDOWELL HOMES REAL ESTATE SERVICES


Protect your home and budget from life's surprises with an Assurant Home Warranty, backed by a partner that supports you through every step of homeownership. Explore Plans.
© 2026 Better Homes and Gardens Real Estate LLC. An Anywhere Real Estate company. All rights reserved. Better Homes and Gardens® Real Estate is a registered trademark owned by Meredith Operations Corporation, licensed to Better Homes and Gardens Real Estate LLC and used with permission. Better Homes and Gardens Real Estate LLC fully supports the principles of the Fair Housing Act and the Equal Opportunity Act. Listing information is deemed reliable but is not guaranteed accurate.
Each office is independently owned and operated.
Any services or products provided by third parties are not provided by, affiliated with or related to Better Homes and Gardens Real Estate LLC, or its affiliated companies.