
2620 Appletree Road, Copley, OH 44321
Local realty services provided by:Better Homes and Gardens Real Estate Central
Listed by: debbie l ferrante, cory s andreff
Office: re/max edge realty
MLS#:5252029
Source:OH_NORMLS
Price summary
- Price:$299,900
- Price per sq. ft.:$177.88
About this home
Welcome to 2620 Appletree Rd! This 3-bedroom, 2-bath brick ranch is situated on just over an acre across two parcels in the Copley-Fairlawn City School District. Step inside to a spacious sunken living room filled with natural light. The kitchen flows into a comfortable family room featuring a sliding glass door that opens to the backyard, creating a great space for entertaining or relaxing outdoors. Down the hall, you'll find three generously sized bedrooms and a full bathroom, including a primary bedroom with its own attached full bathroom. The waterproofed basement provides plenty of storage and excellent potential for additional finished living space. Completing the home is an attached two-car garage with a brand-new garage door. With a spacious lot, functional layout, and plenty of potential, this Copley ranch is ready for its next owner! Call today to schedule your private showing!
Contact an agent
Home facts
- Year built:1973
- Subdivision & Development:Aberth
- Listing ID #:5252029
- Added:1 day(s) ago
- Updated:October 10, 2026 at 03:47 AM
Rooms and interior
- Bedrooms:3
- Total bathrooms:3
- Full bathrooms:2
- Half bathrooms:1
- Rooms Total:7
- Basement:Yes
- Basement Description:Full
- Living area:1,686 sq. ft.
Heating and cooling
- Cooling:Central Air
- Heating:Forced Air, Gas
- Central air:Yes
Structure and exterior
- Roof:Asphalt, Fiberglass
- Year built:1973
- Building area:1,686 sq. ft.
- Lot area:0.61 Acres
- Architectural Style:Ranch
- Construction Materials:Brick
- Exterior Features:Deck, Porch
- Levels:1 Story, 1 Story
Utilities
- Water:Public
- Sewer:Septic Tank
Finances and disclosures
- Price:$299,900
- Price per sq. ft.:$177.88
- Tax amount:$4,900 (2025)
Parking
- Parking description:Attached, Driveway, Garage
- Garage:Yes
- Garage spaces:2

New listings near 2620 Appletree Road
- New
 Active29.74 Acres
2101 S Cleveland Massillon Road, Akron, OH 44321
MLS# 5252003Listed by: KIKO - New
 $449,000Active3 beds 3 baths2,025 sq. ft.
4411 Conestoga Trail, Copley, OH 44321
MLS# 5250413Listed by: PLUM TREE REALTY, LLC - New
 $259,000Active3 beds 2 baths1,350 sq. ft.
1535 S Plainview Drive, Akron, OH 44321
MLS# 5250236Listed by: SHULTZ REALTY, LLC - New
 $145,000Active2 beds 1 baths1,064 sq. ft.
818 Kirkwall Drive, Copley, OH 44321
MLS# 5250287Listed by: RUSSELL REAL ESTATE SERVICES - New
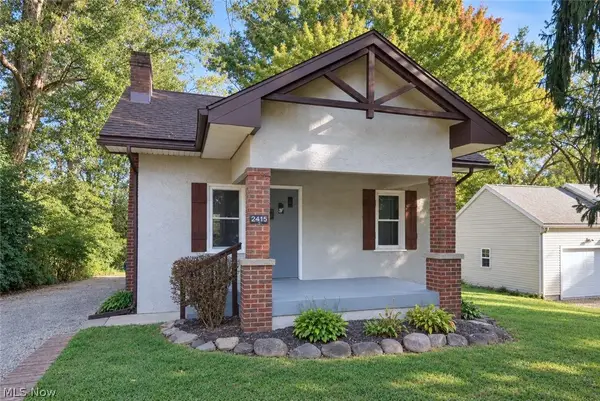 $145,000Active2 beds 1 baths744 sq. ft.
2415 Goodenough Avenue, Akron, OH 44320
MLS# 5249055Listed by: EXP REALTY, LLC. 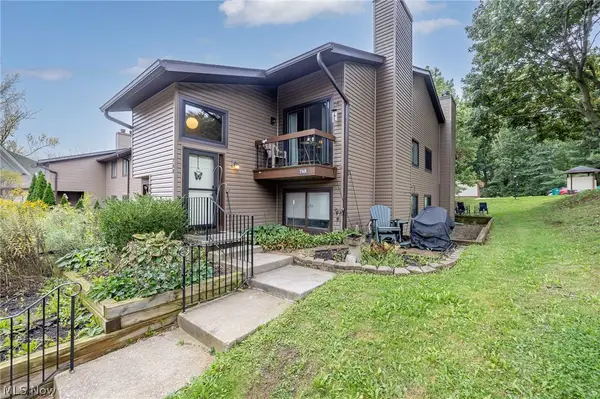 $107,900Active2 beds 1 baths1,064 sq. ft.
768 Kirkwall Drive #BLDG 42-G, Akron, OH 44321
MLS# 5246996Listed by: HOME EQUITY REALTY GROUP $145,000Active3 beds 2 baths1,344 sq. ft.
736 Kirkwall Drive, Copley, OH 44321
MLS# 5244069Listed by: KELLER WILLIAMS CHERVENIC RLTY $279,900Active3 beds 3 baths1,760 sq. ft.
1165 Meadow Run, Copley, OH 44321
MLS# 5246626Listed by: EBERHARDT REALTY LLC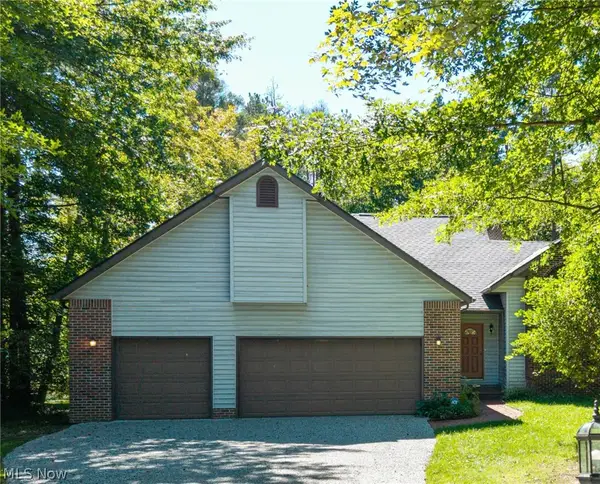 $389,900Pending3 beds 2 baths2,429 sq. ft.
3126 Cliffside Drive, Akron, OH 44321
MLS# 5245955Listed by: KELLER WILLIAMS CHERVENIC RLTY


Protect your home and budget from life's surprises with an Assurant Home Warranty, backed by a partner that supports you through every step of homeownership. Explore Plans.
© 2026 Better Homes and Gardens Real Estate LLC. An Anywhere Real Estate company. All rights reserved. Better Homes and Gardens® Real Estate is a registered trademark owned by Meredith Operations Corporation, licensed to Better Homes and Gardens Real Estate LLC and used with permission. Better Homes and Gardens Real Estate LLC fully supports the principles of the Fair Housing Act and the Equal Opportunity Act. Listing information is deemed reliable but is not guaranteed accurate.
Each office is independently owned and operated.
Any services or products provided by third parties are not provided by, affiliated with or related to Better Homes and Gardens Real Estate LLC, or its affiliated companies.