
3909 Minor Road, Copley, OH 44321
Local realty services provided by:Better Homes and Gardens Real Estate Central
Listed by: mark a young
Office: exp realty, llc.
MLS#:5243286
Source:OH_NORMLS
Price summary
- Price:$669,900
- Price per sq. ft.:$178.88
About this home
Welcome to 3909 Minor Road! Situated on a scenic and private 1.53-acre lot, this impressive 3,745-square-foot home is filled with custom details and offers plenty of space inside and out. Hardwood floors extend through the kitchen, breakfast room, dining room, entryway, hallway and office, while custom cabinetry and beaded-inset doors are featured throughout the home. The living room offers a stone-surround fireplace with floor-to-ceiling custom cabinetry on both sides. The office is another standout with floor-to-ceiling custom paneling and a unique train track displayed near the ceiling. All four bedrooms have walk-in closets and carpeting, and the home includes 2.5 baths with tile flooring, including a Jack-and-Jill bath. The utility room features built-ins, a laundry sink and tile flooring. Outside, covered porches wrap around three sides of the home, with an open deck extending beyond one of the covered areas. There is also a 28' x 48' poured-concrete basketball court and an 11' x 20' fenced concrete dog run. Additional features include an oversized 2.5-bay garage, geothermal heating and cooling, updated kitchen appliances, a roof installed within the past year and a recently replaced sump pump within the septic system. For buyers looking for even more space, the home can also be purchased with an additional 3.14-acre parcel located directly behind the property (PPN 1506321). A truly distinctive property offering privacy, character and room to enjoy inside and out! Don't miss this one!...
Contact an agent
Home facts
- Year built:1997
- Subdivision & Development:Deer Hollow Estates
- Listing ID #:5243286
- Added:5 day(s) ago
- Updated:September 14, 2026 at 02:39 PM
Rooms and interior
- Bedrooms:4
- Total bathrooms:3
- Full bathrooms:2
- Half bathrooms:1
- Rooms Total:6
- Kitchen Description:Built In Oven, Dishwasher, Microwave, Refrigerator
- Basement:Yes
- Basement Description:Crawl Space, Sump Pump
- Living area:3,745 sq. ft.
Heating and cooling
- Heating:Geothermal
Structure and exterior
- Roof:Asphalt, Fiberglass
- Year built:1997
- Building area:3,745 sq. ft.
- Lot area:1.53 Acres
- Lot Features:Wooded/Treed
- Construction Materials:Stone, Wood Siding
- Exterior Features:Porch, Wooded
- Levels:2 Stories, 2 Story
Utilities
- Water:Well
- Sewer:Septic Tank
Finances and disclosures
- Price:$669,900
- Price per sq. ft.:$178.88
- Tax amount:$6,442 (2025)
Features and amenities
- Appliances:Dishwasher, Microwave, Refrigerator
Parking
- Parking description:Garage
- Garage:Yes
- Garage spaces:3

New listings near 3909 Minor Road
- New
 $589,900Active3 beds 3 baths2,362 sq. ft.
1799 S Cleveland Massillon Road, Copley, OH 44321
MLS# 5243516Listed by: RE/MAX CROSSROADS PROPERTIES - New
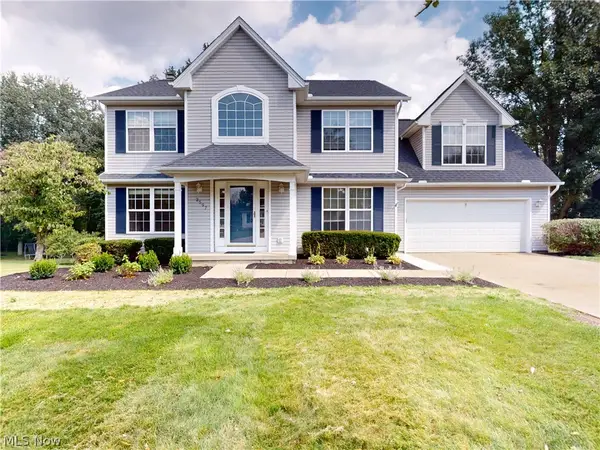 $475,000Active4 beds 3 baths3,070 sq. ft.
2597 Stonecreek Drive, Copley, OH 44320
MLS# 5244211Listed by: MCDOWELL HOMES REAL ESTATE SERVICES - New
 $153,900Active3 beds 2 baths1,344 sq. ft.
736 Kirkwall Drive #40 A, Copley, OH 44321
MLS# 5244069Listed by: KELLER WILLIAMS CHERVENIC RLTY - New
 $250,000Active2 beds 3 baths1,428 sq. ft.
3892 Gardiner Run, Copley, OH 44321
MLS# 5243137Listed by: EXACTLY - New
 $169,900Active3.14 Acres
3911 Minor Road, Copley, OH 44321
MLS# 5243307Listed by: EXP REALTY, LLC. - New
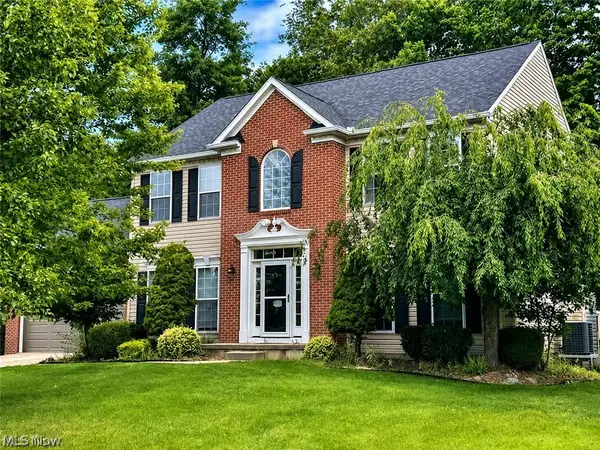 $499,000Active4 beds 4 baths3,346 sq. ft.
5157 Shillings Way, Copley, OH 44321
MLS# 5241554Listed by: EXP REALTY, LLC.  $949,000Pending6 beds 7 baths7,539 sq. ft.
210 Harvester Drive, Copley, OH 44321
MLS# 5241375Listed by: BERKSHIRE HATHAWAY HOMESERVICES STOUFFER REALTY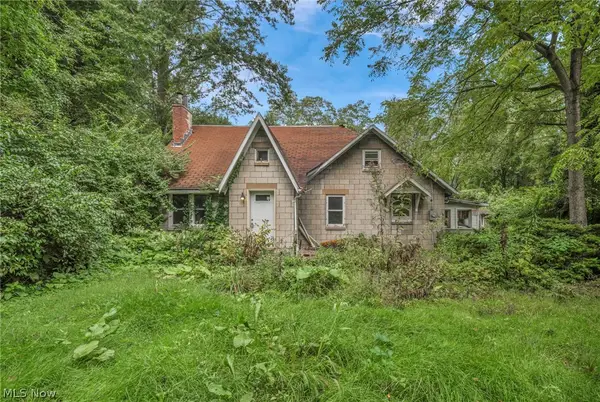 $100,000Pending3 beds 2 baths1,416 sq. ft.
1494 Lakeland Avenue, Akron, OH 44320
MLS# 5241556Listed by: LOKAL REAL ESTATE, LLC.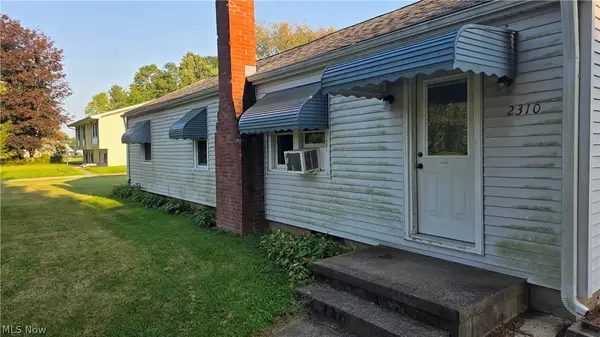 $72,900Pending2 beds 1 baths960 sq. ft.
2310 Boughton Drive, Akron, OH 44320
MLS# 5241450Listed by: RE/MAX EDGE REALTY


Protect your home and budget from life's surprises with an Assurant Home Warranty, backed by a partner that supports you through every step of homeownership. Explore Plans.
© 2026 Better Homes and Gardens Real Estate LLC. An Anywhere Real Estate company. All rights reserved. Better Homes and Gardens® Real Estate is a registered trademark owned by Meredith Operations Corporation, licensed to Better Homes and Gardens Real Estate LLC and used with permission. Better Homes and Gardens Real Estate LLC fully supports the principles of the Fair Housing Act and the Equal Opportunity Act. Listing information is deemed reliable but is not guaranteed accurate.
Each office is independently owned and operated.
Any services or products provided by third parties are not provided by, affiliated with or related to Better Homes and Gardens Real Estate LLC, or its affiliated companies.