
4350 Bramble Drive, Copley, OH 44321
Local realty services provided by:Better Homes and Gardens Real Estate Central
4350 Bramble Drive,Copley, OH 44321
$480,000
- 4 Beds
- 4 Baths
- - sq. ft.
- Single family
- Sold
Listed by: robin m rohrich
Office: berkshire hathaway homeservices stouffer realty
MLS#:5221174
Source:OH_NORMLS
Sorry, we are unable to map this address
Price summary
- Price:$480,000
- Monthly HOA dues:$12.5
About this home
This wonderful 4-bedroom, 3.5-bath home in desirable Heritage Woods offers a spacious layout, a 3-car garage, and an exceptional opportunity in the Revere School District! A dramatic, light-filled two-story foyer with a convenient split staircase creates a warm first impression, while crown molding adds elegance throughout much of the first floor. Behind double French doors, the private office features a soaring vaulted ceiling and a large picture window. The formal dining room, accented with crown molding, flows seamlessly into the kitchen and adjoining living spaces. The kitchen features hardwood flooring, warm wood cabinetry, stainless steel refrigerator and dishwasher, and opens to a welcoming hearth room with a double-sided gas fireplace. An informal dining area overlooks the backyard and leads to a concrete patio surrounded by mature trees for added privacy. Just beyond, the sunken family room offers another gathering space with a built-in bar, sliding door to the patio, and convenient access to a nearby half bath with tile flooring. A functional back hall includes a laundry room with utility sink and a generous coat closet. Upstairs, the spacious primary suite features a large walk-in closet and a private bath with a double vanity, jetted tub, and separate shower. A second bedroom enjoys its own en suite bath, while two additional bedrooms—one with a dramatic vaulted ceiling—share a Jack-and-Jill bath with a double vanity and tub/shower. The lower level expands the living space with a generous recreation room, a large closet, glass block windows, and abundant unfinished storage. Additional highlights include a hot water tank ('19), newer HVAC, radon mitigation system, and an oversized 3-car garage with extra storage space. Don't miss this wonderful opportunity to make Heritage Woods your home and enjoy all this sought-after neighborhood has to offer!...
Contact an agent
Home facts
- Year built:1990
- Subdivision & Development:Heritage Woods Ph III
- Listing ID #:5221174
- Added:48 day(s) ago
- Updated:September 24, 2026 at 04:25 PM
Rooms and interior
- Bedrooms:4
- Total bathrooms:4
- Full bathrooms:3
- Half bathrooms:1
- Rooms Total:9
- Kitchen Description:Built In Oven, Cooktop, Dishwasher, Microwave, Range, Refrigerator
- Basement:Yes
- Basement Description:Full, Partially Furnished, Sump Pump
Heating and cooling
- Cooling:Central Air
- Heating:Forced Air, Gas
- Central air:Yes
Structure and exterior
- Roof:Asphalt, Fiberglass
- Year built:1990
- Architectural Style:Colonial
- Construction Materials:Brick, Vinyl Siding
- Exterior Features:Patio
- Levels:2 Stories, 2 Story
Utilities
- Water:Public
- Sewer:Public Sewer
Finances and disclosures
- Price:$480,000
- Tax amount:$8,671 (2025)
Features and amenities
- Appliances:Cooktop, Dishwasher, Microwave, Range, Refrigerator, Washer
- Laundry features:Dryer, Washer
Parking
- Parking description:Attached, Driveway, Garage
- Garage:Yes
- Garage spaces:3

New listings near 4350 Bramble Drive
 $149,900Active3 beds 2 baths1,344 sq. ft.
736 Kirkwall Drive, Copley, OH 44321
MLS# 5244069Listed by: KELLER WILLIAMS CHERVENIC RLTY- New
 $279,900Active3 beds 3 baths1,760 sq. ft.
1165 Meadow Run, Copley, OH 44321
MLS# 5246626Listed by: EBERHARDT REALTY LLC 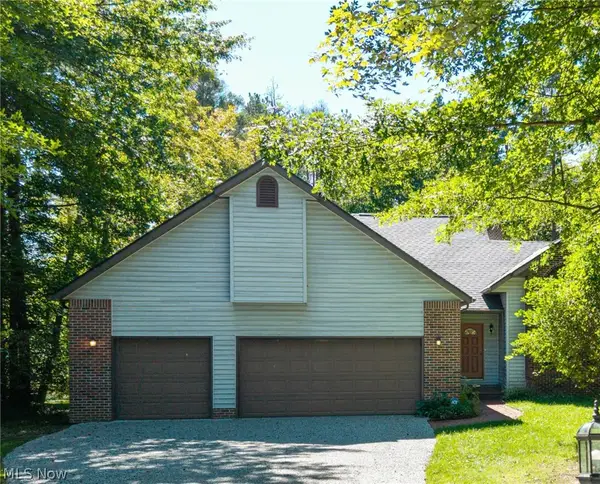 $389,900Pending3 beds 2 baths2,429 sq. ft.
3126 Cliffside Drive, Akron, OH 44321
MLS# 5245955Listed by: KELLER WILLIAMS CHERVENIC RLTY- New
 $349,900Active3 beds 2 baths1,648 sq. ft.
778 Sugar Road, Copley, OH 44321
MLS# 5242442Listed by: KELLER WILLIAMS CHERVENIC RLTY - New
 $399,900Active3 beds 3 baths2,827 sq. ft.
2573 Stonecreek Drive, Akron, OH 44320
MLS# 5245261Listed by: COLDWELL BANKER SCHMIDT REALTY - New
 $557,500Active4 beds 4 baths3,711 sq. ft.
1165 Jonah Drive, Copley, OH 44321
MLS# 5246209Listed by: HOMESMART REAL ESTATE MOMENTUM LLC  $599,000Pending4 beds 5 baths4,961 sq. ft.
315 Hollythorn Drive, Copley, OH 44321
MLS# 5245544Listed by: BERKSHIRE HATHAWAY HOMESERVICES STOUFFER REALTY- New
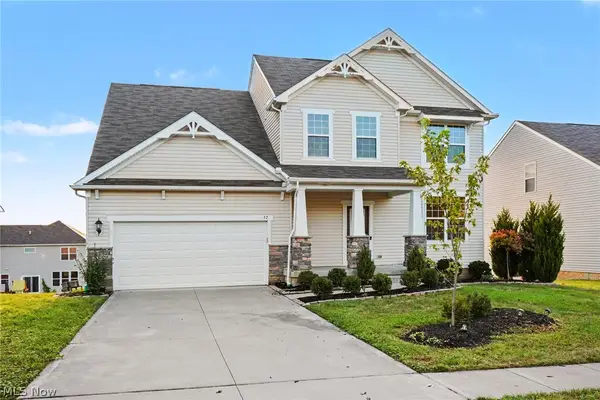 $475,000Active4 beds 3 baths2,458 sq. ft.
57 Garnett Circle, Copley, OH 44321
MLS# 5246158Listed by: OPENDOOR BROKERAGE LLC  $589,900Pending3 beds 3 baths2,362 sq. ft.
1799 S Cleveland Massillon Road, Copley, OH 44321
MLS# 5243516Listed by: RE/MAX CROSSROADS PROPERTIES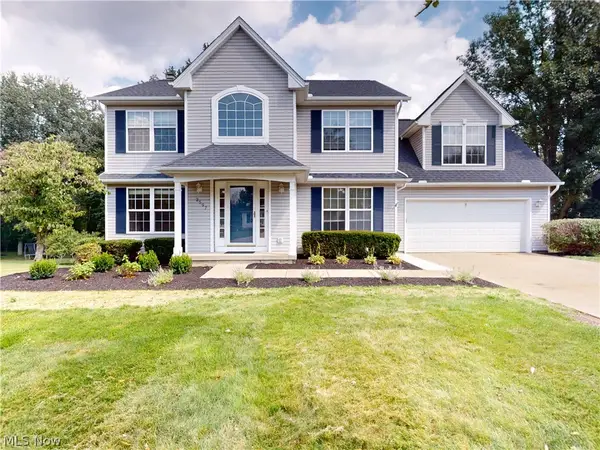 $465,000Active4 beds 3 baths3,070 sq. ft.
2597 Stonecreek Drive, Copley, OH 44320
MLS# 5244211Listed by: MCDOWELL HOMES REAL ESTATE SERVICES


Protect your home and budget from life's surprises with an Assurant Home Warranty, backed by a partner that supports you through every step of homeownership. Explore Plans.
© 2026 Better Homes and Gardens Real Estate LLC. An Anywhere Real Estate company. All rights reserved. Better Homes and Gardens® Real Estate is a registered trademark owned by Meredith Operations Corporation, licensed to Better Homes and Gardens Real Estate LLC and used with permission. Better Homes and Gardens Real Estate LLC fully supports the principles of the Fair Housing Act and the Equal Opportunity Act. Listing information is deemed reliable but is not guaranteed accurate.
Each office is independently owned and operated.
Any services or products provided by third parties are not provided by, affiliated with or related to Better Homes and Gardens Real Estate LLC, or its affiliated companies.