
4360 Oakmont Drive, Copley, OH 44321
Local realty services provided by:Better Homes and Gardens Real Estate Central
4360 Oakmont Drive,Copley, OH 44321
$541,500
- 4 Beds
- 3 Baths
- - sq. ft.
- Single family
- Sold
Listed by: jeffrey c treubig
Office: berkshire hathaway homeservices stouffer realty
MLS#:5229899
Source:OH_NORMLS
Sorry, we are unable to map this address
Price summary
- Price:$541,500
- Monthly HOA dues:$27.08
About this home
Step inside to a welcoming, spacious foyer with hardwood floors, crown molding, and a classic wood staircase. The well-appointed kitchen is the heart of the home, featuring granite countertops, a large center island, abundant cabinetry, an arched window above the stainless-steel undermount sink, a JennAir gas range, a walk-in pantry, and a convenient desk area. The kitchen opens to the family room and dining area, while French doors lead to a large deck and stone patio overlooking the beautifully landscaped backyard. Upstairs, the expansive owner's suite features two large walk-in closets and a luxurious bath with a dual sink vanity, a jetted tub, and a separate shower. Three additional bedrooms share an updated full bath with a granite vanity, beadboard accents, skylight, and tub/shower combination. The lower level offers exceptional living space with a built-in bar w/mini refrigerator and bar stools, media area, recreation space, and abundant storage. The foosball table, ping pong table, treadmill, workout bench, kitchen stools, patio furniture, and BBQ grill will all remain with the home, making it move-in ready for entertaining and everyday enjoyment. This home has been updated with a new roof (2022), furnace and central air (2023), second-floor carpet (2023), remodeled primary closets by Closets by Design (2023), garage door (2023), refrigerator and microwave (2023), washer and dryer (2023), interior paint and doors (2023), updated LED light fixtures in the foyer, upstairs hallway, and primary bedroom (2023), renovated upstairs showers (2024), and a new half-bath toilet (2025). Enjoy all that Kingsbury Crossing has to offer, including neighborhood swim and tennis amenities, beautifully maintained common areas, and convenient access to shopping, dining, and parks....
Contact an agent
Home facts
- Year built:1999
- Subdivision & Development:Kingsbury Crossing
- Listing ID #:5229899
- Added:63 day(s) ago
- Updated:September 25, 2026 at 06:25 AM
Rooms and interior
- Bedrooms:4
- Total bathrooms:3
- Full bathrooms:2
- Half bathrooms:1
- Rooms Total:8
- Kitchen Description:Dishwasher, Microwave, Range, Refrigerator
- Basement:Yes
- Basement Description:Finished, Full, Sump Pump
Heating and cooling
- Cooling:Central Air
- Heating:Fireplaces, Forced Air, Gas
- Central air:Yes
Structure and exterior
- Roof:Asphalt, Shingle
- Year built:1999
- Lot Features:Wooded/Treed
- Architectural Style:Colonial
- Construction Materials:Vinyl Siding
- Exterior Features:Deck, Patio, Wooded
- Levels:2 Stories, 2 Story
Utilities
- Water:Public
- Sewer:Public Sewer
Finances and disclosures
- Price:$541,500
- Tax amount:$8,147 (2025)
Features and amenities
- Appliances:Dishwasher, Microwave, Range, Refrigerator, Washer
- Laundry features:Dryer, Washer
- Amenities:Smoke Detectors
- Pool features:Community, In Ground
Parking
- Parking description:Attached, Driveway, Garage
- Garage:Yes
- Garage spaces:2

New listings near 4360 Oakmont Drive
- New
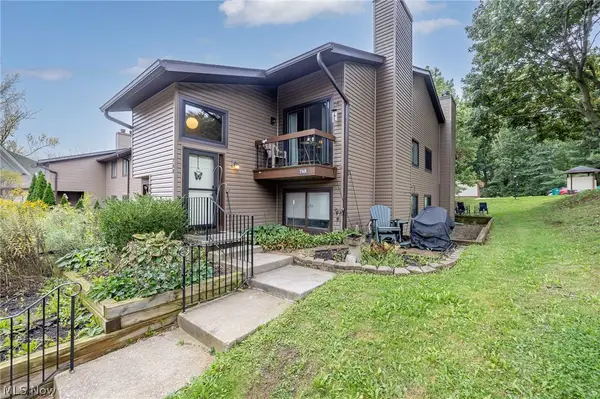 $107,900Active2 beds 1 baths1,064 sq. ft.
768 Kirkwall Drive #BLDG 42-G, Akron, OH 44321
MLS# 5246996Listed by: HOME EQUITY REALTY GROUP  $149,900Active3 beds 2 baths1,344 sq. ft.
736 Kirkwall Drive, Copley, OH 44321
MLS# 5244069Listed by: KELLER WILLIAMS CHERVENIC RLTY- New
 $279,900Active3 beds 3 baths1,760 sq. ft.
1165 Meadow Run, Copley, OH 44321
MLS# 5246626Listed by: EBERHARDT REALTY LLC 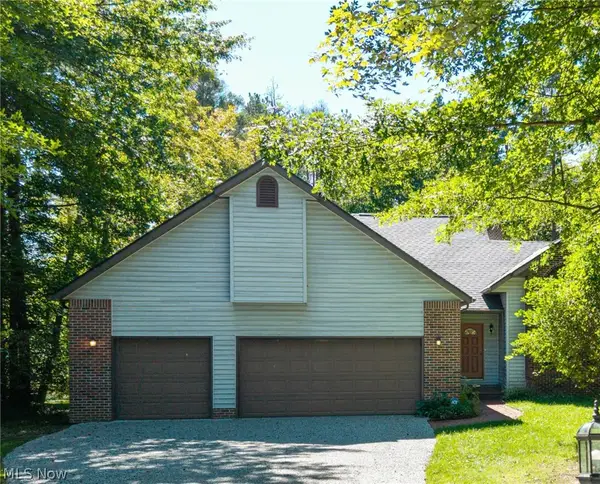 $389,900Pending3 beds 2 baths2,429 sq. ft.
3126 Cliffside Drive, Akron, OH 44321
MLS# 5245955Listed by: KELLER WILLIAMS CHERVENIC RLTY- New
 $349,900Active3 beds 2 baths1,648 sq. ft.
778 Sugar Road, Copley, OH 44321
MLS# 5242442Listed by: KELLER WILLIAMS CHERVENIC RLTY - New
 $399,900Active3 beds 3 baths2,827 sq. ft.
2573 Stonecreek Drive, Akron, OH 44320
MLS# 5245261Listed by: COLDWELL BANKER SCHMIDT REALTY - New
 $557,500Active4 beds 4 baths3,711 sq. ft.
1165 Jonah Drive, Copley, OH 44321
MLS# 5246209Listed by: HOMESMART REAL ESTATE MOMENTUM LLC  $599,000Pending4 beds 5 baths4,961 sq. ft.
315 Hollythorn Drive, Copley, OH 44321
MLS# 5245544Listed by: BERKSHIRE HATHAWAY HOMESERVICES STOUFFER REALTY- New
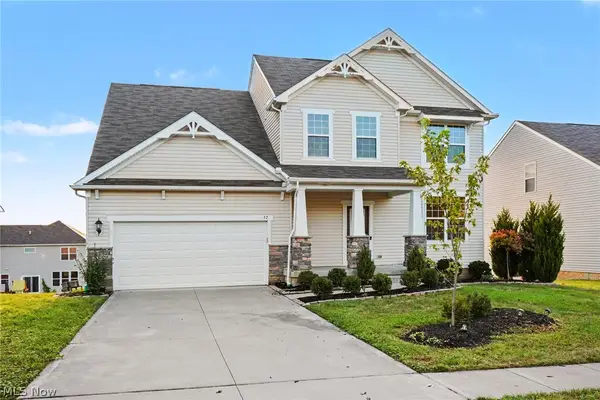 $475,000Active4 beds 3 baths2,458 sq. ft.
57 Garnett Circle, Copley, OH 44321
MLS# 5246158Listed by: OPENDOOR BROKERAGE LLC  $589,900Pending3 beds 3 baths2,362 sq. ft.
1799 S Cleveland Massillon Road, Copley, OH 44321
MLS# 5243516Listed by: RE/MAX CROSSROADS PROPERTIES


Protect your home and budget from life's surprises with an Assurant Home Warranty, backed by a partner that supports you through every step of homeownership. Explore Plans.
© 2026 Better Homes and Gardens Real Estate LLC. An Anywhere Real Estate company. All rights reserved. Better Homes and Gardens® Real Estate is a registered trademark owned by Meredith Operations Corporation, licensed to Better Homes and Gardens Real Estate LLC and used with permission. Better Homes and Gardens Real Estate LLC fully supports the principles of the Fair Housing Act and the Equal Opportunity Act. Listing information is deemed reliable but is not guaranteed accurate.
Each office is independently owned and operated.
Any services or products provided by third parties are not provided by, affiliated with or related to Better Homes and Gardens Real Estate LLC, or its affiliated companies.