
2422 Wilson Sharpsville Road, Cortland, OH 44410
Local realty services provided by:Better Homes and Gardens Real Estate Central
Listed by: allison mcgregor
Office: brokers realty group
MLS#:5247063
Source:OH_NORMLS
Price summary
- Price:$149,900
- Price per sq. ft.:$176.77
About this home
Lovingly crafted with big personality and impressive style, this easily lived Cortland home will instill feeling of comfort and warmth from the moment you step inside! Colorful flowerbeds and nurtured gardens draw you near as the tidy exterior seals the deal. A window lined breezeway juts from the side as a single car detached garage offsets the park-like backyard. Step inside to be met by a welcoming living room where rich, royal blues are accented by white accents, tied together by beautiful hardwood flooring. Soft sunlight spills through the forward window, illuminating the living space as you make your way forward into the kitchen. Here, an array of cabinets joins tiled flooring and wrapping countertops; the layout makes the most of the available space, transitioning past the basement entry and into the endearing dining room below. Breezeway access is just steps away. Opposite the living room, the pair of bright and inviting bedrooms diverge off as they are joined by a naturally lit full bath and its glass block window. Downstairs, storage and rec space accompany both utilities and laundry services. Call today to be first through the door!...
Contact an agent
Home facts
- Year built:1953
- Listing ID #:5247063
- Added:2 day(s) ago
- Updated:October 13, 2026 at 04:47 PM
Rooms and interior
- Bedrooms:2
- Total bathrooms:1
- Full bathrooms:1
- Rooms Total:5
- Kitchen Description:Range, Refrigerator
- Basement:Yes
- Basement Description:Full
- Living area:848 sq. ft.
Heating and cooling
- Cooling:Central Air
- Heating:Forced Air, Gas
- Central air:Yes
Structure and exterior
- Roof:Asphalt, Fiberglass
- Year built:1953
- Building area:848 sq. ft.
- Lot area:0.32 Acres
- Architectural Style:Ranch
- Construction Materials:Aluminium Siding
- Levels:1 Story, 1 Story
Utilities
- Water:Well
- Sewer:Public Sewer
Finances and disclosures
- Price:$149,900
- Price per sq. ft.:$176.77
- Tax amount:$1,820 (2025)
Features and amenities
- Appliances:Range, Refrigerator, Washer
- Laundry features:Dryer, Washer
Parking
- Parking description:Detached, Driveway, Garage
- Garage:Yes
- Garage spaces:1

New listings near 2422 Wilson Sharpsville Road
 $285,000Pending3 beds 2 baths1,120 sq. ft.
3770 Bradley Brownlee Road, Cortland, OH 44410
MLS# 5251562Listed by: COLDWELL BANKER EVENBAY REAL ESTATE LLC- New
 $289,900Active5 beds 4 baths2,223 sq. ft.
5935 State Route 46 Ne, Cortland, OH 44410
MLS# 5251120Listed by: BROKERS REALTY GROUP - New
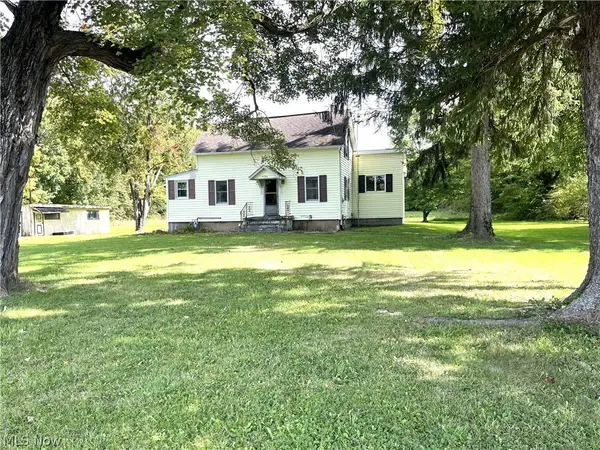 $169,000Active3 beds 1 baths1,166 sq. ft.
5798 Ridge Road, Cortland, OH 44410
MLS# 5250746Listed by: BERKSHIRE HATHAWAY HOMESERVICES STOUFFER REALTY 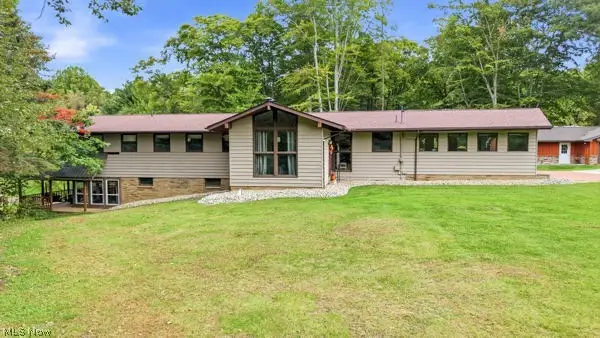 $499,999Pending3 beds 3 baths2,479 sq. ft.
2819 Cadwallader Sonk Road, Cortland, OH 44410
MLS# 5248737Listed by: RUSSELL REAL ESTATE SERVICES- New
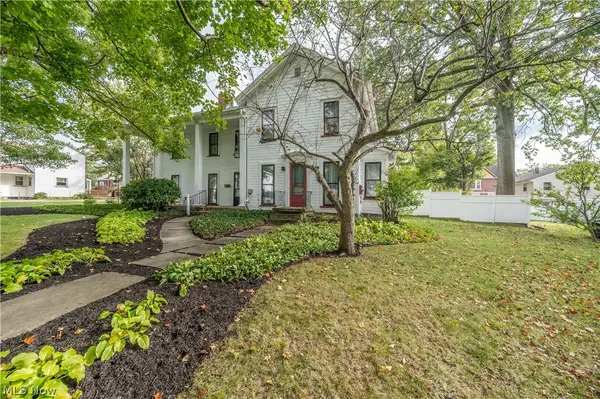 $300,000Active4 beds 3 baths3,142 sq. ft.
137 Market Street, Cortland, OH 44410
MLS# 5250291Listed by: CENTURY 21 LAKESIDE REALTY 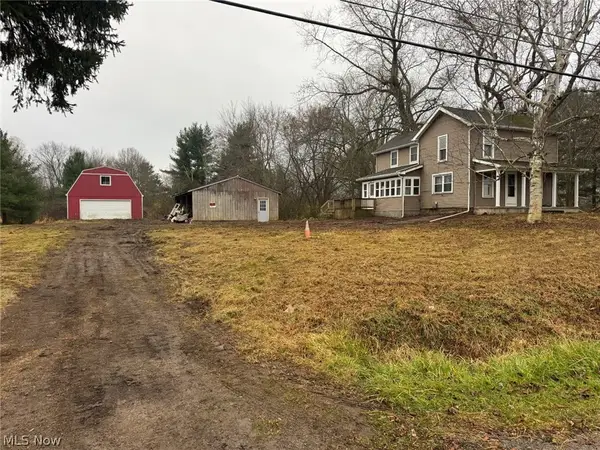 $150,000Active3 beds 1 baths1,844 sq. ft.
1340 Millers Landing, Cortland, OH 44410
MLS# 5249642Listed by: EXP REALTY, LLC.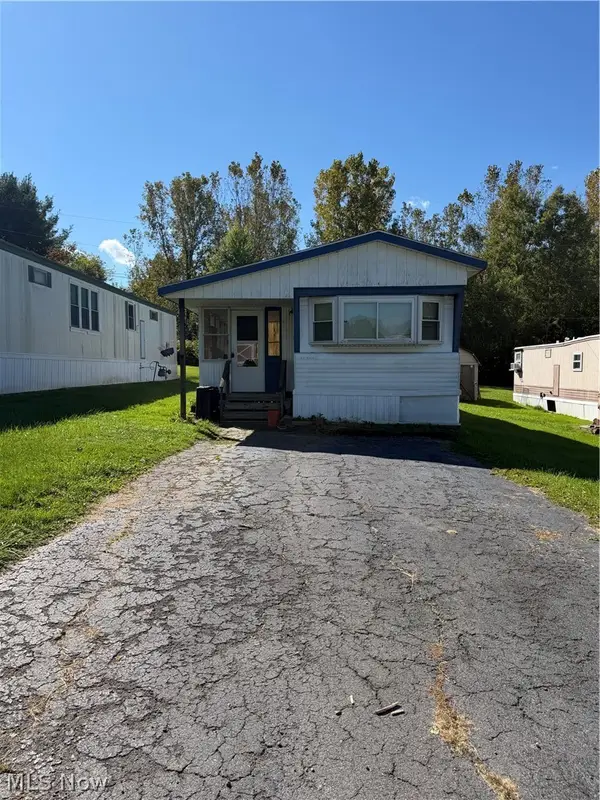 $5,000Active2 beds 2 baths980 sq. ft.
3481 Niles Cortland Ne Road #15, Cortland, OH 44410
MLS# 5244763Listed by: CENTURY 21 LAKESIDE REALTY $324,900Active4 beds 3 baths1,958 sq. ft.
128 Southdale Boulevard, Cortland, OH 44410
MLS# 5247801Listed by: CENTURY 21 LAKESIDE REALTY $329,600Pending3 beds 2 baths1,946 sq. ft.
241 Cricket Lane, Cortland, OH 44410
MLS# 5245677Listed by: BERKSHIRE HATHAWAY HOMESERVICES STOUFFER REALTY


Protect your home and budget from life's surprises with an Assurant Home Warranty, backed by a partner that supports you through every step of homeownership. Explore Plans.
© 2026 Better Homes and Gardens Real Estate LLC. An Anywhere Real Estate company. All rights reserved. Better Homes and Gardens® Real Estate is a registered trademark owned by Meredith Operations Corporation, licensed to Better Homes and Gardens Real Estate LLC and used with permission. Better Homes and Gardens Real Estate LLC fully supports the principles of the Fair Housing Act and the Equal Opportunity Act. Listing information is deemed reliable but is not guaranteed accurate.
Each office is independently owned and operated.
Any services or products provided by third parties are not provided by, affiliated with or related to Better Homes and Gardens Real Estate LLC, or its affiliated companies.