
4805 Hoagland Blackstub Road, Cortland, OH 44410
Local realty services provided by:Better Homes and Gardens Real Estate Central
Listed by: joseph a cera, carli cera
Office: altobelli real estate
MLS#:5213277
Source:OH_NORMLS
Price summary
- Price:$249,900
- Price per sq. ft.:$202.84
About this home
Situated on over two acres of land in a peaceful country setting, this well-maintained ranch offers a functional and inviting place to call home! The spacious living room highlights tons of natural light that creates a warm and welcoming atmosphere. The living area flows seamlessly into the kitchen and dining space, designed for easy everyday living and perfect for comfortable gatherings. With two bedrooms and one full bath, the layout is efficient yet cozy, offering everything you could need on one level. A bonus room and the full basement downstairs offer plenty of room for extra storage space. Outside, the property continues to impress with a substantial outbuilding ideal for storage, hobbies, workshop use, or additional utility needs. An attached two-car garage adds everyday convenience, while the expansive acreage provides endless potential for outdoor enjoyment, gardening, or any future possibilities. You don't want to miss out on this one!
Contact an agent
Home facts
- Year built:1955
- Listing ID #:5213277
- Added:1 day(s) ago
- Updated:May 27, 2026 at 02:10 PM
Rooms and interior
- Bedrooms:2
- Total bathrooms:1
- Full bathrooms:1
- Rooms Total:6
- Kitchen Description:Cooktop, Range, Refrigerator
- Basement:Yes
- Basement Description:Full
- Living area:1,232 sq. ft.
Heating and cooling
- Cooling:Central Air
- Heating:Forced Air, Gas
- Central air:Yes
Structure and exterior
- Roof:Asphalt
- Year built:1955
- Building area:1,232 sq. ft.
- Lot area:2.39 Acres
- Architectural Style:Conventional
- Construction Materials:Aluminium Siding
- Exterior Features:Deck
- Levels:1 Story, 1 Story
Utilities
- Water:Well
- Sewer:Septic Tank
Finances and disclosures
- Price:$249,900
- Price per sq. ft.:$202.84
- Tax amount:$2,215 (2025)
Features and amenities
- Appliances:Cooktop, Range, Refrigerator, Washer, Water Softener
- Laundry features:Dryer, Washer
Parking
- Parking description:Attached, Garage
- Garage:Yes
- Garage spaces:2

New listings near 4805 Hoagland Blackstub Road
- New
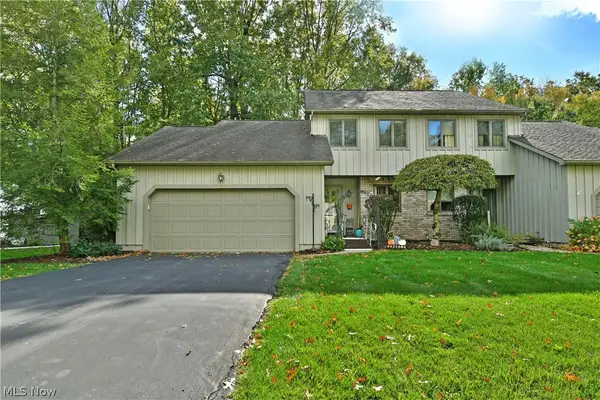 $185,000Active3 beds 2 baths2,917 sq. ft.
160 Turquoise Drive, Cortland, OH 44410
MLS# 5212610Listed by: BROKERS REALTY GROUP - New
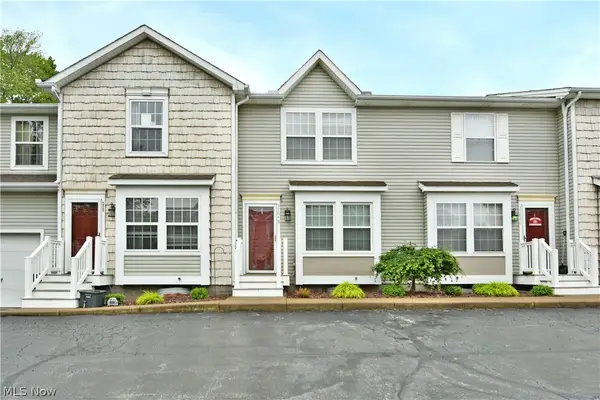 $135,000Active2 beds 1 baths990 sq. ft.
3164 Deer Trail #B, Cortland, OH 44410
MLS# 5212083Listed by: BROKERS REALTY GROUP - New
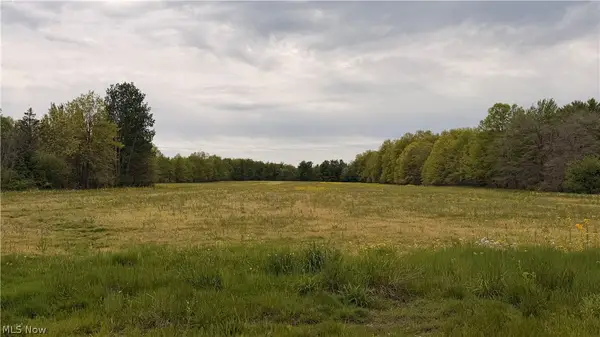 $180,000Active22 Acres
Youngstown Kingsville, Cortland, OH 44410
MLS# 5212658Listed by: WHITETAIL PROPERTIES REAL ESTATE LLC - New
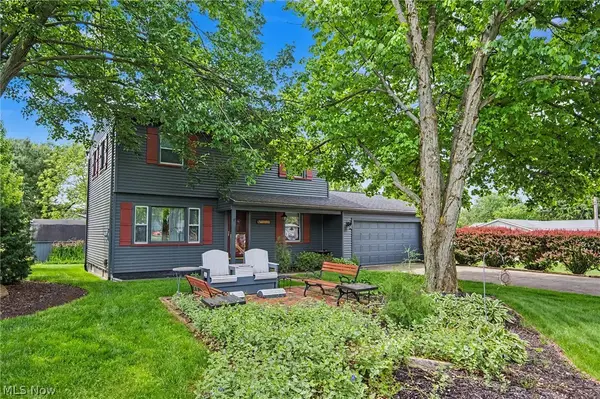 $229,900Active3 beds 2 baths1,410 sq. ft.
120 Winter Lane, Cortland, OH 44410
MLS# 5212172Listed by: CENTURY 21 LAKESIDE REALTY - New
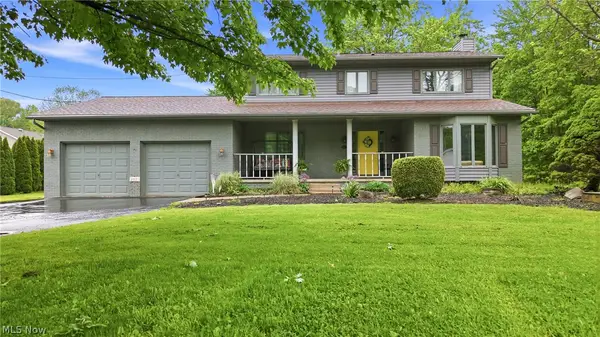 $305,000Active4 beds 3 baths2,188 sq. ft.
2821 Wilson Sharpsville Road, Cortland, OH 44410
MLS# 5210120Listed by: BERKSHIRE HATHAWAY HOMESERVICES STOUFFER REALTY  $429,900Active3 beds 4 baths3,630 sq. ft.
2031 Quail Run, Cortland, OH 44410
MLS# 5209120Listed by: BROKERS REALTY GROUP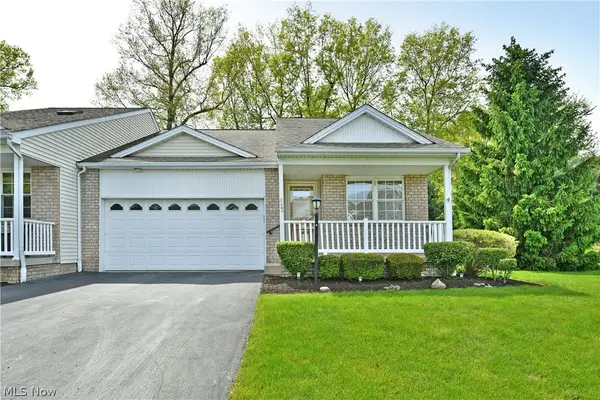 $154,000Pending1 beds 2 baths1,272 sq. ft.
23 Eagle Pointe, Cortland, OH 44410
MLS# 5208456Listed by: BROKERS REALTY GROUP- New
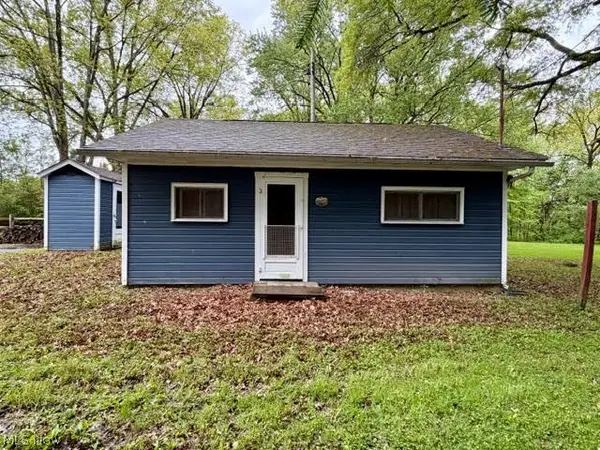 $65,000Active1 beds -- baths528 sq. ft.
6019 Arrowhead Drive, Cortland, OH 44410
MLS# 5210504Listed by: BERKSHIRE HATHAWAY HOMESERVICES STOUFFER REALTY 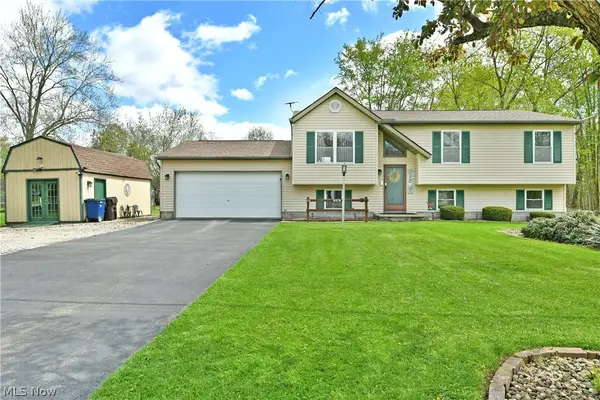 $342,500Pending4 beds 2 baths2,068 sq. ft.
4314 N Park Avenue, Cortland, OH 44410
MLS# 5209949Listed by: BROKERS REALTY GROUP


Protect your home and budget from life's surprises with an Assurant Home Warranty, backed by a partner that supports you through every step of homeownership. Explore Plans.
© 2026 Better Homes and Gardens Real Estate LLC. An Anywhere Real Estate company. All rights reserved. Better Homes and Gardens® Real Estate is a registered trademark owned by Meredith Operations Corporation, licensed to Better Homes and Gardens Real Estate LLC and used with permission. Better Homes and Gardens Real Estate LLC fully supports the principles of the Fair Housing Act and the Equal Opportunity Act. Listing information is deemed reliable but is not guaranteed accurate.
Each office is independently owned and operated.
Any services or products provided by third parties are not provided by, affiliated with or related to Better Homes and Gardens Real Estate LLC, or its affiliated companies.