
1336 S 13th Street, Coshocton, OH 43812
Local realty services provided by:Better Homes and Gardens Real Estate Central
Listed by: tamara k porter
Office: lepi & associates
MLS#:5258823
Source:OH_NORMLS
Price summary
- Price:$244,900
- Price per sq. ft.:$169.13
About this home
This charming 3 bedroom, 2 full bath home has been updated for the new owner. The front entry is great for morning coffee or relaxing with a book. The living room offers loads of natural lighting and hard wood floors. The eat in kitchen has stainless steel appliances that includes an electric range, refrigerator and dishwasher. The bonus in the kitchen is a cabinet that conceals the washer and dryer for easy access. There is access to the large deck off of he kitchen. There are stairs that lead down to the carport, storage shed and the backyard. The 3 bedrooms and the full bathroom completes the first level. The basement offers a family room with storage along with a 2 car garage. The garage is heated and has a full bathroom with a shower, electric garage doors and several work spaces. The carport will fit one vehicle and offers additional storage. The large backyard has a great 10x12 storage shed. The home has a new roof, HVAC system and windows.
Contact an agent
Home facts
- Year built:1961
- Subdivision & Development:First Maple Heights
- Listing ID #:5258823
- Added:1 day(s) ago
- Updated:November 07, 2026 at 11:46 AM
Rooms and interior
- Bedrooms:3
- Total bathrooms:2
- Full bathrooms:2
- Rooms Total:5
- Kitchen Description:Dishwasher, Range, Refrigerator
- Basement:Yes
- Basement Description:Partially Furnished, Walk Out Access
- Living area:1,448 sq. ft.
Heating and cooling
- Cooling:Central Air
- Heating:Forced Air, Gas
- Central air:Yes
Structure and exterior
- Roof:Asphalt, Fiberglass
- Year built:1961
- Building area:1,448 sq. ft.
- Lot area:0.31 Acres
- Architectural Style:Ranch
- Construction Materials:Brick, Vinyl Siding
- Exterior Features:Deck
- Levels:1 Story, 1 Story
Utilities
- Water:Public
- Sewer:Public Sewer
Finances and disclosures
- Price:$244,900
- Price per sq. ft.:$169.13
- Tax amount:$1,914 (2025)
Features and amenities
- Appliances:Dishwasher, Range, Refrigerator, Washer
- Laundry features:Dryer, Washer
Parking
- Parking description:Attached, Carport, Garage
- Garage:Yes
- Garage spaces:2
- Carport spaces:1

New listings near 1336 S 13th Street
- New
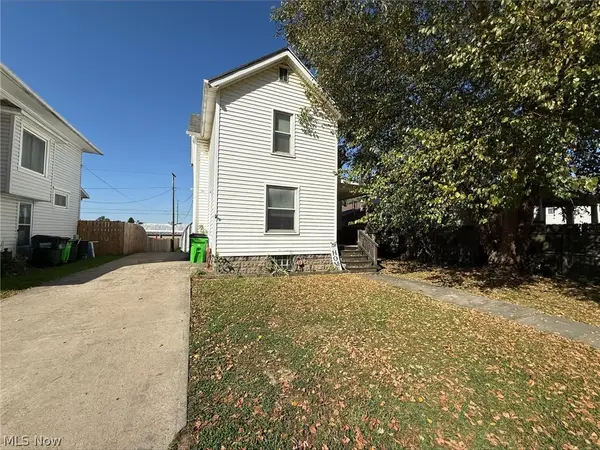 $10,000Active3 beds 1 baths
137 N 15th Street, Coshocton, OH 43812
MLS# 5258676Listed by: BETH ROSE REAL ESTATE AND AUCTIONS, LLC - New
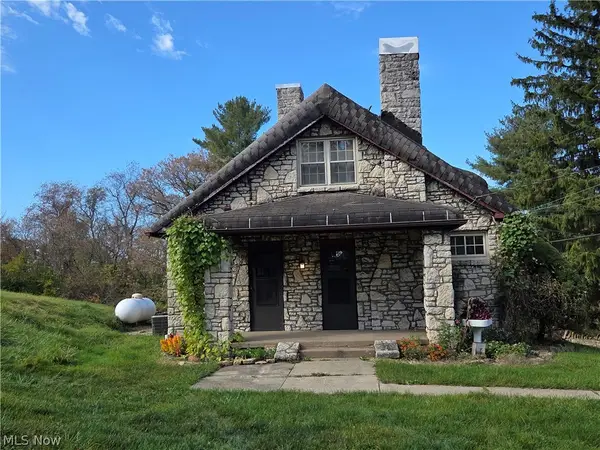 $195,000Active3 beds 1 baths1,248 sq. ft.
2285 Cr16 E, Coshocton, OH 43812
MLS# 5257183Listed by: OLDE TOWN REALTY - New
 $245,000Active2 beds 3 baths1,596 sq. ft.
790 Hill Street, Coshocton, OH 43812
MLS# 5257858Listed by: CAROL GOFF & ASSOCIATES - New
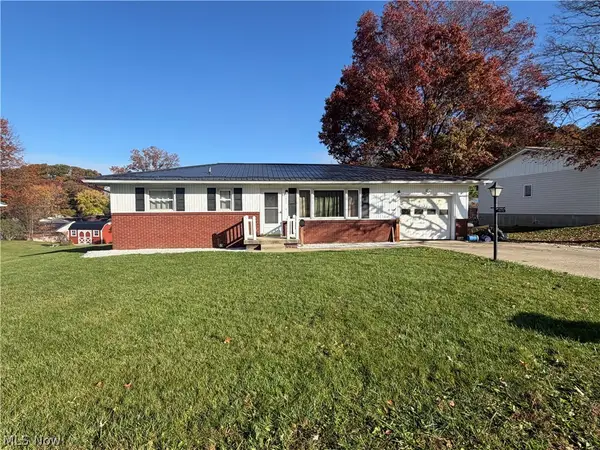 $189,900Active4 beds 2 baths
1870 Walnut Street, Coshocton, OH 43812
MLS# 5258374Listed by: GOLDEN KEY REALTY - New
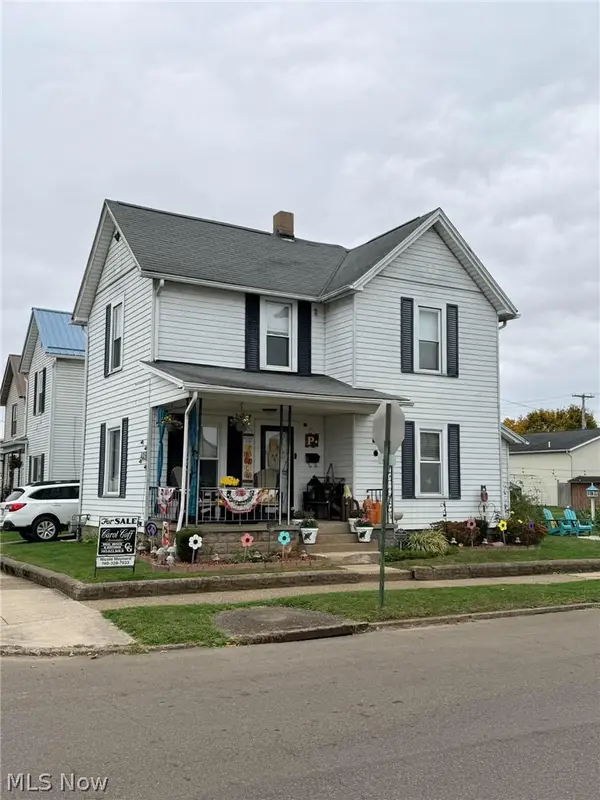 $160,000Active3 beds 2 baths1,180 sq. ft.
442 S 9th Street, Coshocton, OH 43812
MLS# 5257717Listed by: CAROL GOFF & ASSOCIATES - New
 $1Active4 beds 4 baths
21129 Township Road 303, Coshocton, OH 43812
MLS# 5257418Listed by: KAUFMAN REALTY & AUCTION, LLC. - New
 $1Active35.8 Acres
Township Road 303, Coshocton, OH 43812
MLS# 5257422Listed by: KAUFMAN REALTY & AUCTION, LLC. 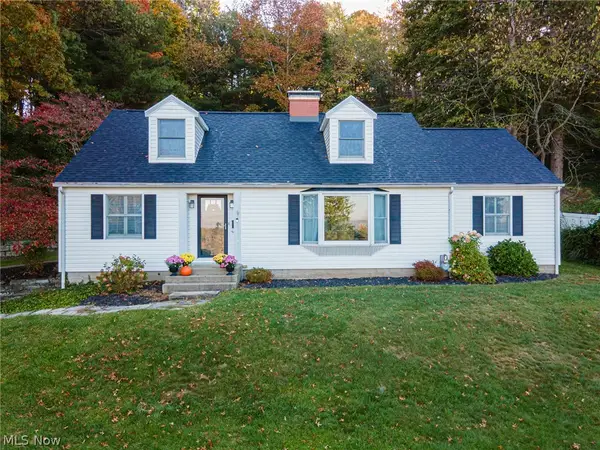 $299,900Activeundercontract3 beds 3 baths3,549 sq. ft.
760 Sunset Terrace, Coshocton, OH 43812
MLS# 5255865Listed by: HOWARD HANNA REAL ESTATE SERVICES $125,000Active6.47 Acres
41272 Township Road 78, Coshocton, OH 43812
MLS# 5256154Listed by: KAUFMAN REALTY & AUCTION, LLC.


Protect your home and budget from life's surprises with an Assurant Home Warranty, backed by a partner that supports you through every step of homeownership. Explore Plans.
© 2026 Better Homes and Gardens Real Estate LLC. An Anywhere Real Estate company. All rights reserved. Better Homes and Gardens® Real Estate is a registered trademark owned by Meredith Operations Corporation, licensed to Better Homes and Gardens Real Estate LLC and used with permission. Better Homes and Gardens Real Estate LLC fully supports the principles of the Fair Housing Act and the Equal Opportunity Act. Listing information is deemed reliable but is not guaranteed accurate.
Each office is independently owned and operated.
Any services or products provided by third parties are not provided by, affiliated with or related to Better Homes and Gardens Real Estate LLC, or its affiliated companies.