
1520 Prospect Street, Coshocton, OH 43812
Local realty services provided by:Better Homes and Gardens Real Estate Central
1520 Prospect Street,Coshocton, OH 43812
$299,900
- 4 Beds
- 3 Baths
- 2,608 sq. ft.
- Single family
- Activeundercontract
Upcoming open houses
- Sat, Oct 2411:00 am - 01:00 pm
Listed by: brian lowe
Office: howard hanna real estate services
MLS#:5253925
Source:OH_NORMLS
Price summary
- Price:$299,900
- Price per sq. ft.:$114.99
About this home
Updated Home with an Incredible Outdoor Entertainment Area!
Get ready to fall in love with this spacious, updated home offering a fantastic combination of modern improvements, outdoor living, and exceptional garage space! Inside, you'll find fresh paint and new flooring throughout, along with a beautifully remodeled kitchen completed in 2025.
Step outside and discover what truly sets this property apart! Enjoy summer days in the 15' x 30' swimming pool, relax on the surrounding deck, or entertain family and friends in the covered outdoor bar area. The updated screened-in porch offers another inviting space to unwind, while the charming 20' x 7' koi pond adds a unique touch to the outdoor setting.
Need room for vehicles, hobbies, or projects? You'll appreciate the detached 26' x 28' garage, plus an additional 22' x 20' garage/workshop offering even more possibilities.
From the updated interior to the impressive outdoor amenities and versatile garage space, this property offers something for everyone. Don't miss your opportunity to make this one-of-a-kind property your next home!
Professional pictures coming at the beginning of the week!...
Contact an agent
Home facts
- Year built:1925
- Subdivision & Development:Hendersons Sub
- Listing ID #:5253925
- Added:5 day(s) ago
- Updated:October 22, 2026 at 08:31 AM
Rooms and interior
- Bedrooms:4
- Total bathrooms:3
- Full bathrooms:2
- Half bathrooms:1
- Rooms Total:7
- Basement:Yes
- Basement Description:Finished, Full
- Living area:2,608 sq. ft.
Heating and cooling
- Cooling:Central Air
- Heating:Forced Air, Gas
- Central air:Yes
Structure and exterior
- Roof:Asphalt, Fiberglass
- Year built:1925
- Building area:2,608 sq. ft.
- Lot area:0.25 Acres
- Architectural Style:Conventional
- Construction Materials:Vinyl Siding
- Levels:2 Stories, 2 Story
Utilities
- Water:Public
- Sewer:Public Sewer
Finances and disclosures
- Price:$299,900
- Price per sq. ft.:$114.99
- Tax amount:$2,956 (2025)
Features and amenities
- Pool features:Above Ground
Parking
- Parking description:Detached, Garage
- Garage:Yes
- Garage spaces:2

New listings near 1520 Prospect Street
- Open Sun, 1 to 3pmNew
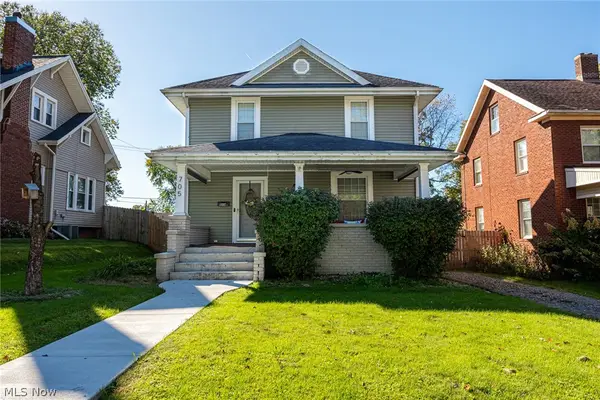 $245,000Active3 beds 2 baths2,301 sq. ft.
705 Cambridge Road, Coshocton, OH 43812
MLS# 5255016Listed by: HOWARD HANNA REAL ESTATE SERVICES - Open Sun, 1 to 3pmNew
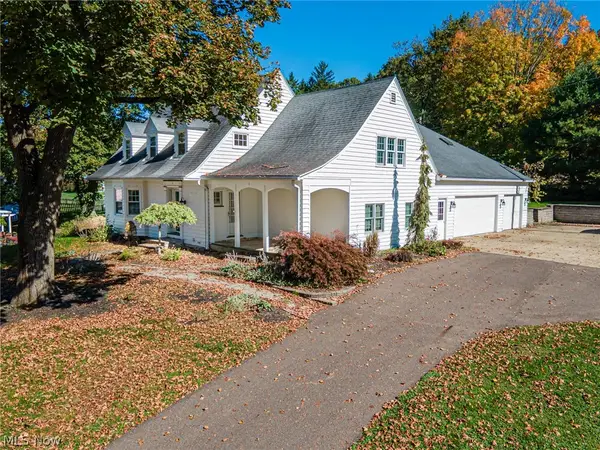 $349,000Active3 beds 4 baths
1200 S 16th Street, Coshocton, OH 43812
MLS# 5246628Listed by: HOWARD HANNA REAL ESTATE SERVICES - New
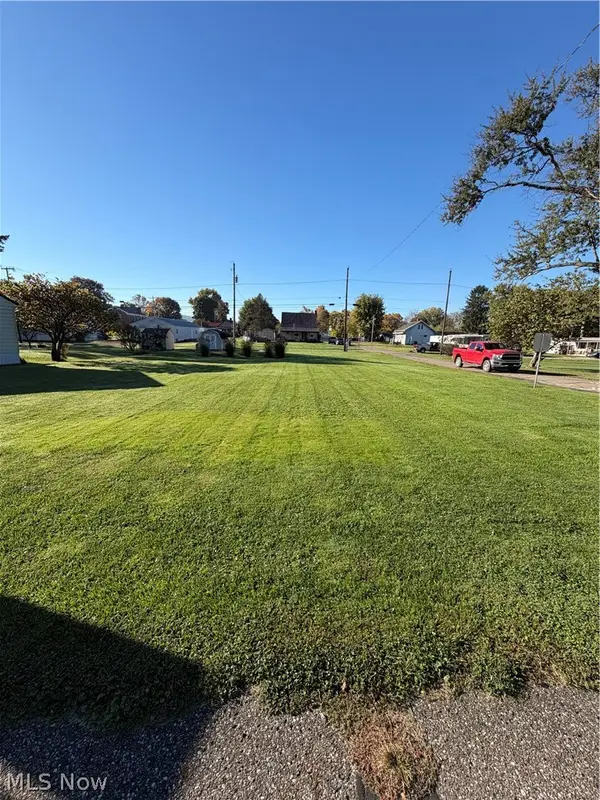 $44,900Active0.2 Acres
226 Jackson Street, Coshocton, OH 43812
MLS# 5254918Listed by: OLDE TOWN REALTY - New
 $245,000Active4 beds 2 baths2,240 sq. ft.
1890 Adams Street, Coshocton, OH 43812
MLS# 5254221Listed by: OLDE TOWN REALTY - New
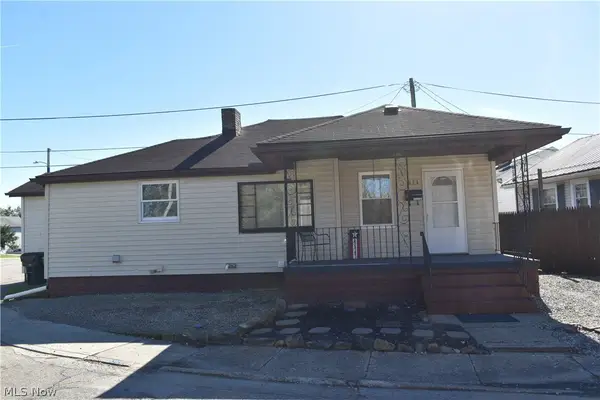 $124,900Active2 beds 1 baths963 sq. ft.
811 Grandview Avenue, Coshocton, OH 43812
MLS# 5254157Listed by: CENTURY 21 COURT SQUARE REALTY, INC. - New
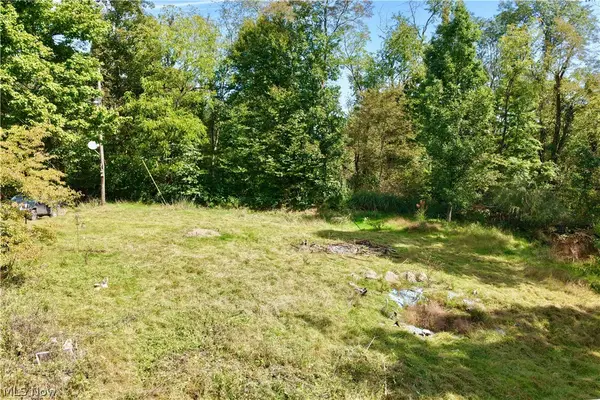 $1Active10.45 Acres
27601 Township Road 47, Coshocton, OH 43812
MLS# 5253836Listed by: KAUFMAN REALTY & AUCTION, LLC. - New
 $280,000Active4 beds 2 baths1,458 sq. ft.
45367 County Road 23, Coshocton, OH 43812
MLS# 5253749Listed by: GOLDEN KEY REALTY - Open Sat, 1 to 3pmNew
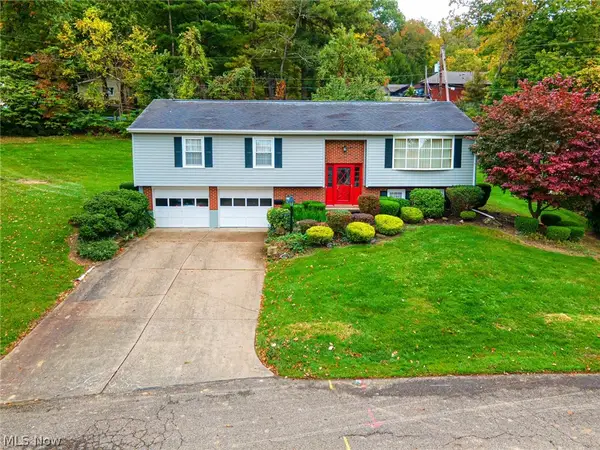 $314,900Active3 beds 3 baths1,900 sq. ft.
1807 Winding Drive, Coshocton, OH 43812
MLS# 5249517Listed by: HOWARD HANNA REAL ESTATE SERVICES - New
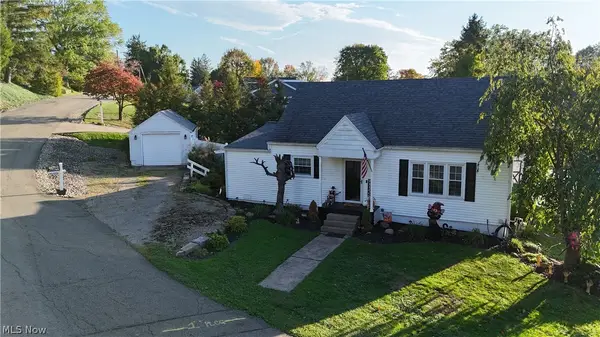 $259,900Active4 beds 2 baths1,474 sq. ft.
795 Concord Place, Coshocton, OH 43812
MLS# 5253008Listed by: CENTURY 21 COURT SQUARE REALTY, INC.


Protect your home and budget from life's surprises with an Assurant Home Warranty, backed by a partner that supports you through every step of homeownership. Explore Plans.
© 2026 Better Homes and Gardens Real Estate LLC. An Anywhere Real Estate company. All rights reserved. Better Homes and Gardens® Real Estate is a registered trademark owned by Meredith Operations Corporation, licensed to Better Homes and Gardens Real Estate LLC and used with permission. Better Homes and Gardens Real Estate LLC fully supports the principles of the Fair Housing Act and the Equal Opportunity Act. Listing information is deemed reliable but is not guaranteed accurate.
Each office is independently owned and operated.
Any services or products provided by third parties are not provided by, affiliated with or related to Better Homes and Gardens Real Estate LLC, or its affiliated companies.