
740 Sunset Terrace, Coshocton, OH 43812
Local realty services provided by:Better Homes and Gardens Real Estate Central
Listed by: megan m haywood
Office: olde town realty
MLS#:5242866
Source:OH_NORMLS
Price summary
- Price:$259,900
- Price per sq. ft.:$216.58
About this home
Welcome to this beautifully updated, move-in-ready home offering the ideal blend of privacy, low-maintenance living, and convenient in-town location.
Inside, you’ll find two bedrooms, two full bathrooms, and refinished original hardwood floors that add warmth and character throughout the home. The updated eat-in kitchen features granite countertops, soft-close cabinetry, and generous storage—perfect for everyday meals or hosting friends and family.
A bright four-season room provides flexible bonus space for relaxing, working from home, entertaining, or enjoying views of the property year-round. The mostly finished lower level adds even more usable living area and includes the second full bathroom and laundry space, with direct access to the attached one-car garage.
Major improvements have already been completed, giving you confidence and comfort from day one. Some improvements include: new windows, newly insulated siding, new front door and garage door, updated furnace and central air conditioning, water heater, ceiling fans, and refinished original hardwood flooring.
Enjoy the peace and privacy of the setting without giving up the convenience of being within city limits. With thoughtful updates throughout and room to settle in right away, this home is ready for its next owner.
Schedule your private showing with your Realtor today....
Contact an agent
Home facts
- Year built:1953
- Subdivision & Development:Cambridge Park Add
- Listing ID #:5242866
- Added:1 day(s) ago
- Updated:September 08, 2026 at 06:46 PM
Rooms and interior
- Bedrooms:2
- Total bathrooms:2
- Full bathrooms:2
- Rooms Total:5
- Kitchen Description:Dishwasher, Range, Refrigerator
- Basement:Yes
- Living area:1,200 sq. ft.
Heating and cooling
- Cooling:Central Air
- Heating:Gas
- Central air:Yes
Structure and exterior
- Roof:Shingle
- Year built:1953
- Building area:1,200 sq. ft.
- Lot area:0.34 Acres
- Architectural Style:Ranch
- Construction Materials:Vinyl Siding
- Levels:1 Story
Utilities
- Water:Public
- Sewer:Public Sewer
Finances and disclosures
- Price:$259,900
- Price per sq. ft.:$216.58
- Tax amount:$789 (2025)
Features and amenities
- Appliances:Dishwasher, Range, Refrigerator, Washer
- Laundry features:Dryer, Washer
Parking
- Parking description:Attached, Garage
- Garage:Yes
- Garage spaces:1

New listings near 740 Sunset Terrace
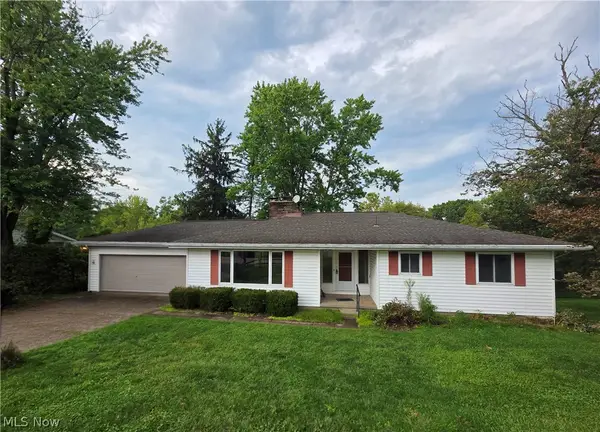 $189,900Pending3 beds 3 baths1,392 sq. ft.
756 Ridgewood Drive, Coshocton, OH 43812
MLS# 5233454Listed by: HOWARD HANNA REAL ESTATE SERVICES- New
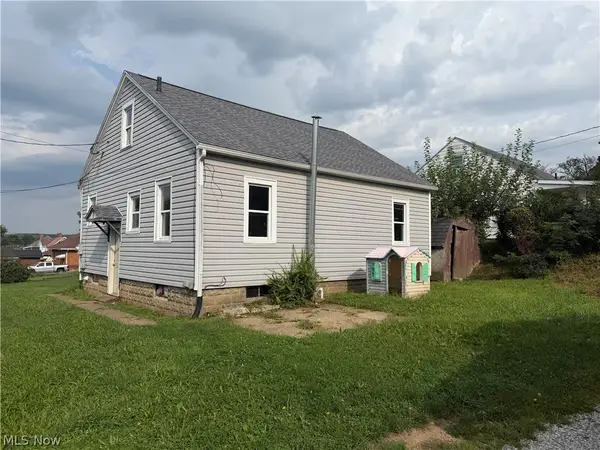 $79,900Active3 beds 1 baths1,096 sq. ft.
210 S 16th Street, Coshocton, OH 43812
MLS# 5242523Listed by: GOLDEN KEY REALTY 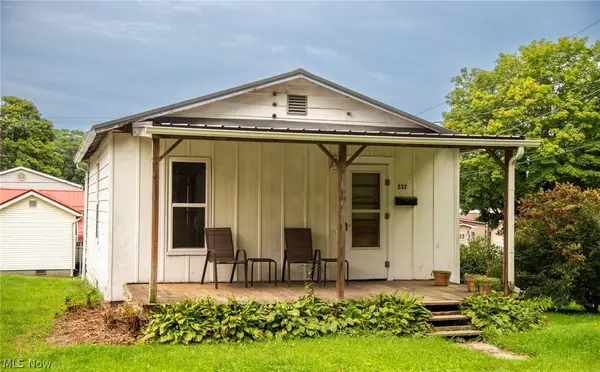 $79,900Pending1 beds 1 baths576 sq. ft.
537 N 16th Street, Coshocton, OH 43812
MLS# 5241212Listed by: EXP REALTY, LLC- New
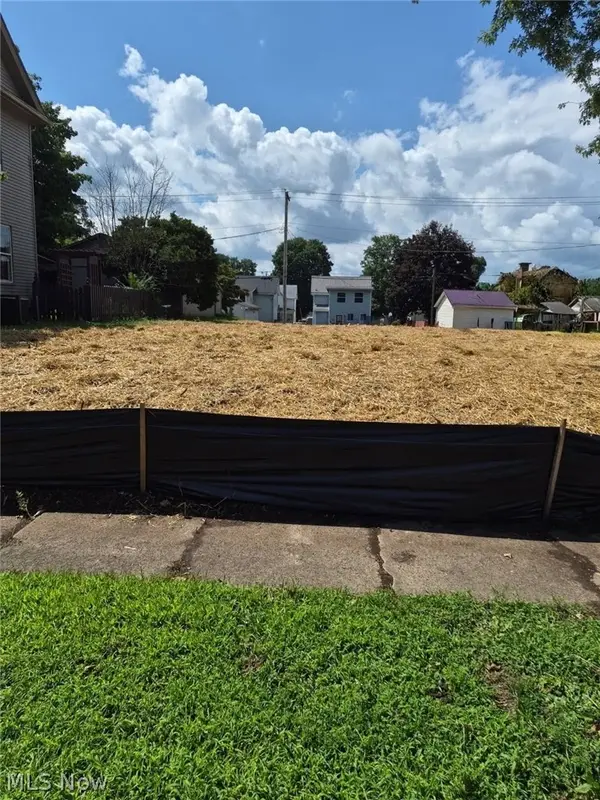 $40,000Active0.14 Acres
309 S 10th, Coshocton, OH 43812
MLS# 5241413Listed by: LEPI & ASSOCIATES - New
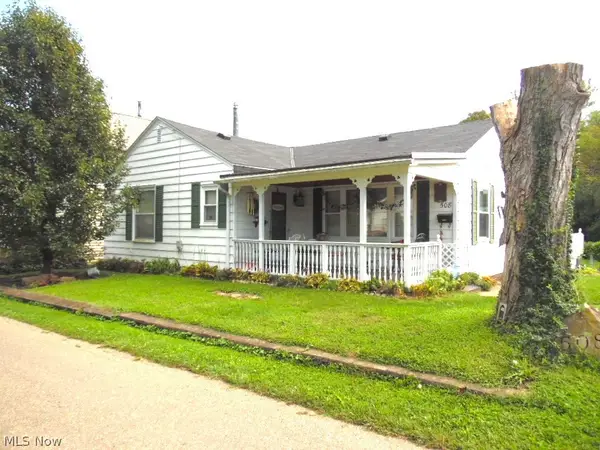 $130,000Active3 beds 1 baths2,020 sq. ft.
508 Coe Avenue, Coshocton, OH 43812
MLS# 5241161Listed by: CENTURY 21 COURT SQUARE REALTY, INC. - New
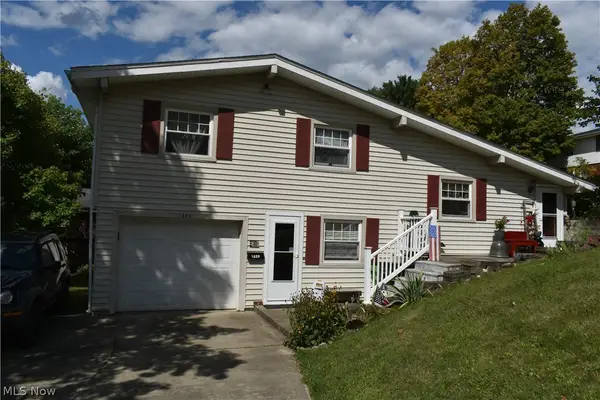 $185,000Active3 beds 2 baths1,344 sq. ft.
1220 Ivy Street, Coshocton, OH 43812
MLS# 5241077Listed by: CENTURY 21 COURT SQUARE REALTY, INC. - New
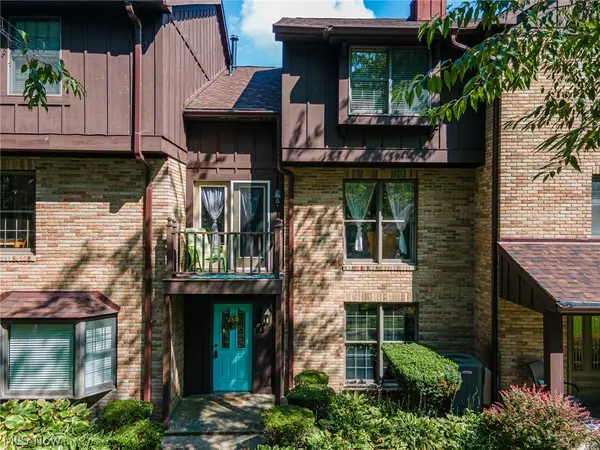 $189,900Active3 beds 3 baths1,708 sq. ft.
15 Acorn Lane, Coshocton, OH 43812
MLS# 5239558Listed by: HOWARD HANNA REAL ESTATE SERVICES 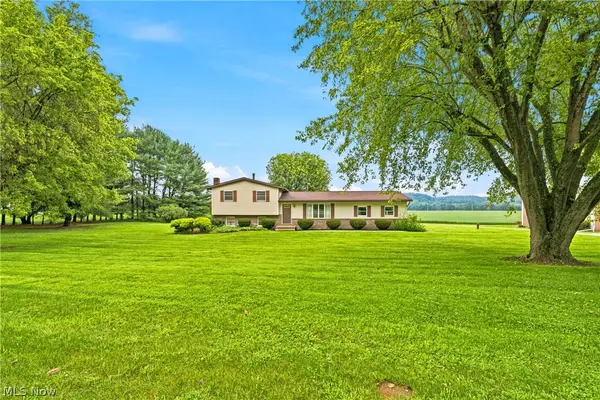 $305,000Pending3 beds 2 baths2,376 sq. ft.
44480 Us Highway 36, Coshocton, OH 43812
MLS# 5240774Listed by: CUTLER REAL ESTATE- New
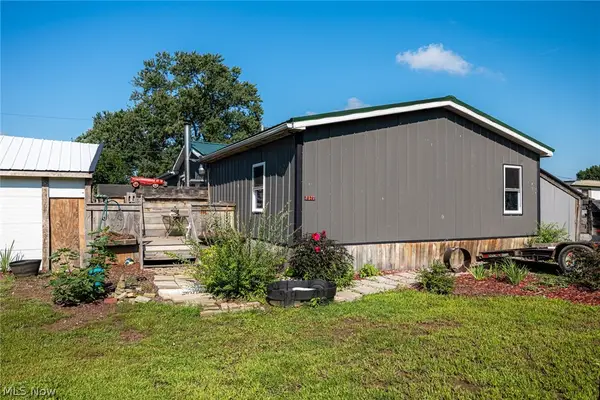 $149,900Active4 beds 2 baths
2577 S 7th Street, Coshocton, OH 43812
MLS# 5240035Listed by: HOWARD HANNA REAL ESTATE SERVICES


Protect your home and budget from life's surprises with an Assurant Home Warranty, backed by a partner that supports you through every step of homeownership. Explore Plans.
© 2026 Better Homes and Gardens Real Estate LLC. An Anywhere Real Estate company. All rights reserved. Better Homes and Gardens® Real Estate is a registered trademark owned by Meredith Operations Corporation, licensed to Better Homes and Gardens Real Estate LLC and used with permission. Better Homes and Gardens Real Estate LLC fully supports the principles of the Fair Housing Act and the Equal Opportunity Act. Listing information is deemed reliable but is not guaranteed accurate.
Each office is independently owned and operated.
Any services or products provided by third parties are not provided by, affiliated with or related to Better Homes and Gardens Real Estate LLC, or its affiliated companies.