
839 Locust Street, Coshocton, OH 43812
Local realty services provided by:Better Homes and Gardens Real Estate Central
Listed by: christi olinger
Office: olinger & company realty, llc.
MLS#:5237556
Source:OH_NORMLS
Price summary
- Price:$157,500
- Price per sq. ft.:$121.72
About this home
Don't miss this adorably updated 2 bedroom home in Coshocton. The main level offers a full bath and laundry along with the kitchen, dining room, living room and small office. Step out your back door to a cozy sunroom that opens out to your private fenced backyard. Upstairs you will find 2 large bedrooms (used to be 3 and could be again)
Contact an agent
Home facts
- Year built:1920
- Subdivision & Development:Sameul Lees Add
- Listing ID #:5237556
- Added:49 day(s) ago
- Updated:October 07, 2026 at 02:35 PM
Rooms and interior
- Bedrooms:2
- Total bathrooms:1
- Full bathrooms:1
- Rooms Total:8
- Basement:Yes
- Basement Description:Partial
- Living area:1,294 sq. ft.
Heating and cooling
- Cooling:Central Air
- Heating:Forced Air, Gas
- Central air:Yes
Structure and exterior
- Roof:Shingle
- Year built:1920
- Building area:1,294 sq. ft.
- Lot area:0.11 Acres
- Architectural Style:Conventional
- Construction Materials:Vinyl Siding
- Exterior Features:Patio
- Levels:2 Story
Utilities
- Water:Public
- Sewer:Public Sewer
Finances and disclosures
- Price:$157,500
- Price per sq. ft.:$121.72
- Tax amount:$467 (2025)
Parking
- Parking description:Driveway

New listings near 839 Locust Street
- New
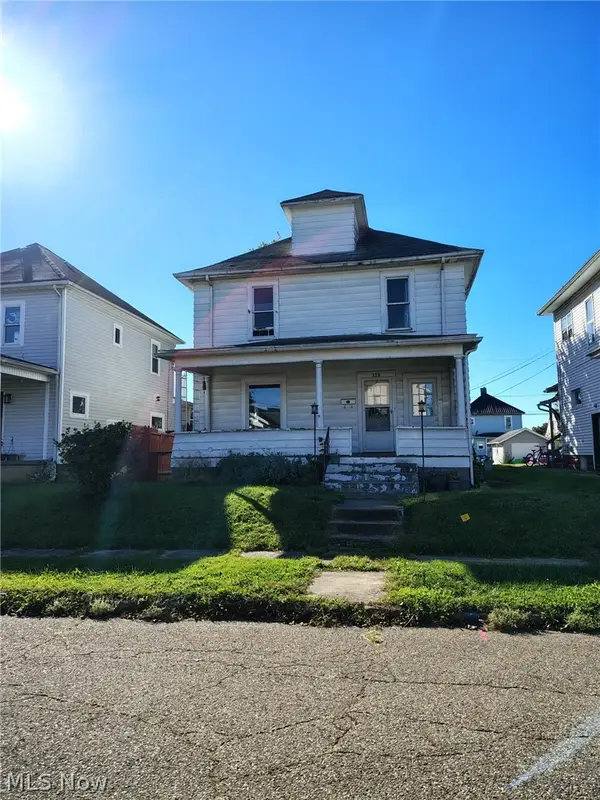 $75,000Active3 beds 2 baths1,662 sq. ft.
329 Mcclain Avenue, Coshocton, OH 43812
MLS# 5250634Listed by: OLINGER & COMPANY REALTY, LLC. - Open Sun, 2 to 4pmNew
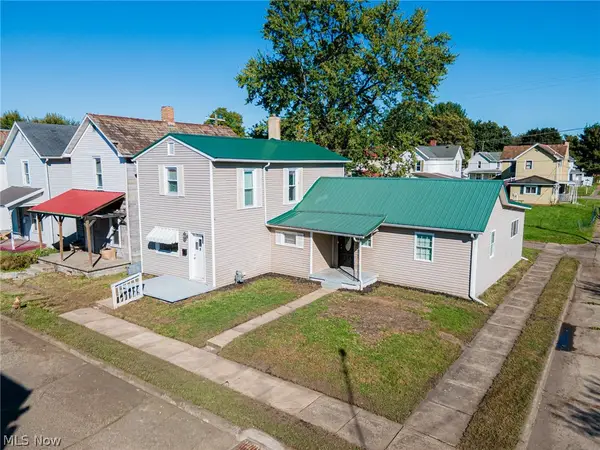 $159,900Active4 beds 2 baths1,992 sq. ft.
1152 Adams Street, Coshocton, OH 43812
MLS# 5240614Listed by: HOWARD HANNA REAL ESTATE SERVICES - New
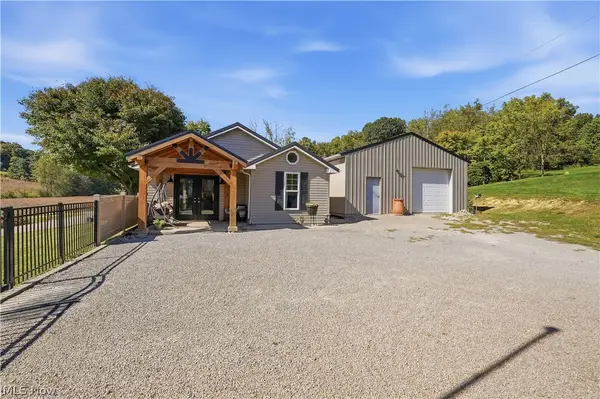 $355,000Active3 beds 2 baths1,216 sq. ft.
46308 Township Road 285, Coshocton, OH 43812
MLS# 5250409Listed by: LEONARD AND NEWLAND REAL ESTATE SERVICES 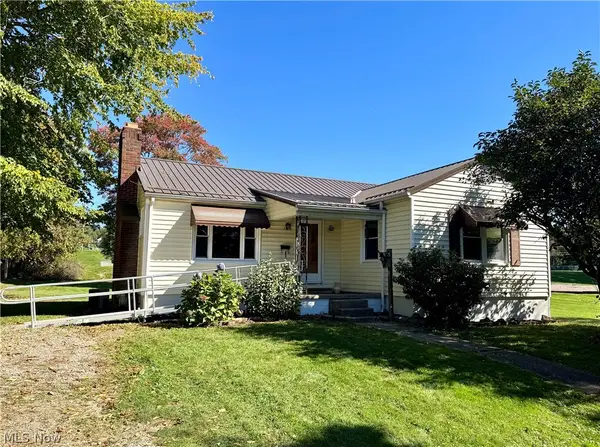 $169,900Pending3 beds 1 baths1,056 sq. ft.
1400 S 15th Street, Coshocton, OH 43812
MLS# 5234606Listed by: HOWARD HANNA REAL ESTATE SERVICES- New
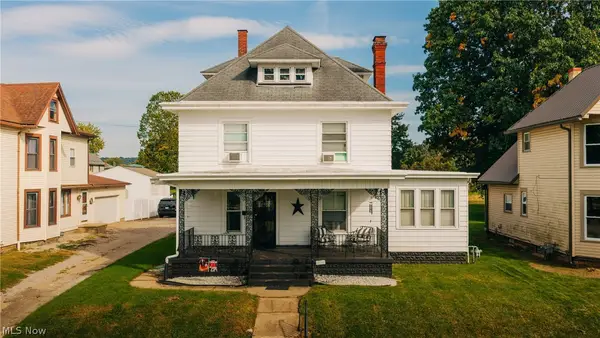 $198,000Active4 beds 3 baths2,263 sq. ft.
424 S 4th Street, Coshocton, OH 43812
MLS# 5250309Listed by: KELLER WILLIAMS LEGACY GROUP REALTY - New
 $189,900Active4 beds 2 baths
541 Allen Court, Coshocton, OH 43812
MLS# 5250366Listed by: CAROL GOFF & ASSOCIATES - New
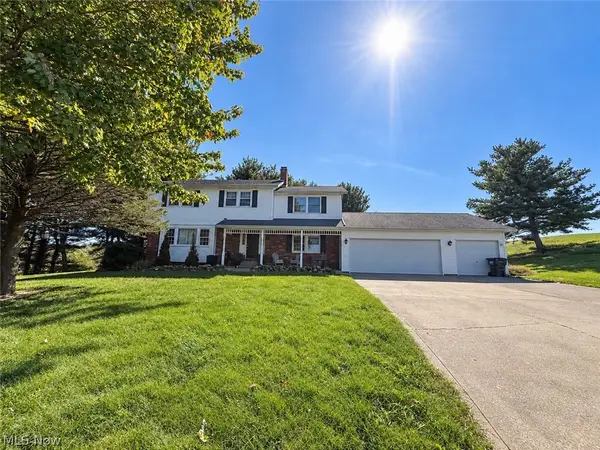 $450,000Active4 beds 3 baths
17123 County Road 7, Coshocton, OH 43812
MLS# 5249803Listed by: TOWN & COUNTRY - New
 $50,000Active2 beds 1 baths
522 S 10th Street, Coshocton, OH 43812
MLS# 5249379Listed by: BETH ROSE REAL ESTATE AND AUCTIONS, LLC - Open Sat, 12 to 2pmNew
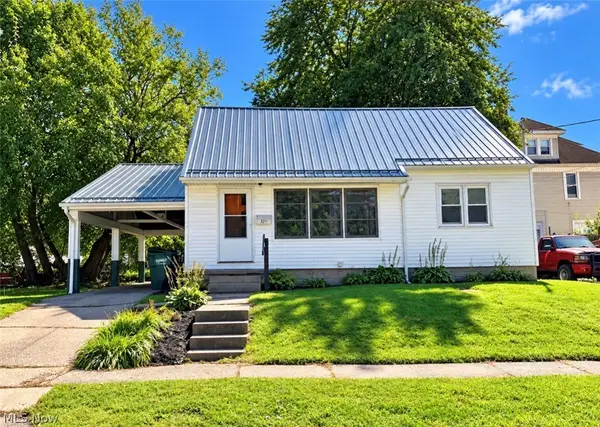 $126,500Active2 beds 1 baths825 sq. ft.
321 Elm Street, Coshocton, OH 43812
MLS# 5240790Listed by: HOWARD HANNA REAL ESTATE SERVICES - Open Sun, 12 to 2pm
 $484,900Active4 beds 3 baths2,508 sq. ft.
809 Sara Drive, Coshocton, OH 43812
MLS# 5245308Listed by: HOWARD HANNA REAL ESTATE SERVICES


Protect your home and budget from life's surprises with an Assurant Home Warranty, backed by a partner that supports you through every step of homeownership. Explore Plans.
© 2026 Better Homes and Gardens Real Estate LLC. An Anywhere Real Estate company. All rights reserved. Better Homes and Gardens® Real Estate is a registered trademark owned by Meredith Operations Corporation, licensed to Better Homes and Gardens Real Estate LLC and used with permission. Better Homes and Gardens Real Estate LLC fully supports the principles of the Fair Housing Act and the Equal Opportunity Act. Listing information is deemed reliable but is not guaranteed accurate.
Each office is independently owned and operated.
Any services or products provided by third parties are not provided by, affiliated with or related to Better Homes and Gardens Real Estate LLC, or its affiliated companies.