
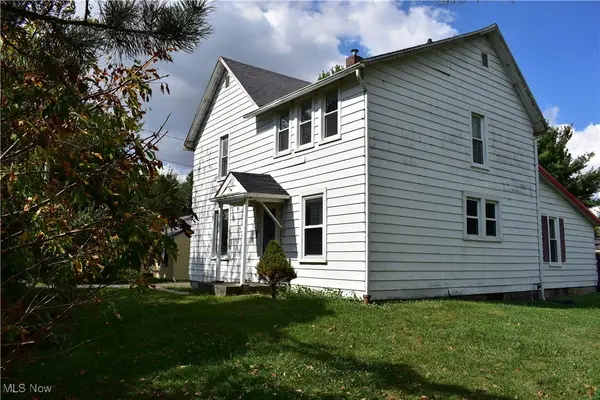
831 N Crestline Street, Crestline, OH 44827
Local realty services provided by:Better Homes and Gardens Real Estate Central
Listed by: kaylah fulk
Office: nexthome next stepp, inc.
MLS#:5224473
Source:OH_NORMLS
Price summary
- Price:$339,900
- Price per sq. ft.:$192.25
About this home
Welcome to 831 N. Crestline Street—where you get the space of country living with the convenience of being right in town! Situated on just over an acre, this beautifully updated 3-bedroom, 1-bath home is truly move-in ready and packed with value.
Inside, you’ll find a completely remodeled kitchen, new flooring, fresh paint, updated lighting and fixtures, reverse osmosis water system, and all appliances included. Even better, the seller is leaving nearly all of the household furnishings, making this an incredible turnkey opportunity for a homeowner, first-time buyer, or even an investment property.
Step outside to enjoy the fully fenced backyard, a large outdoor dog kennel with a concrete pad, plenty of room for gardening, entertaining, or simply enjoying your own private space. The seller is also including a Bad Boy zero-turn mower, push mower, gardening tools, and more—saving you thousands of dollars and making maintenance a breeze.
To top it all off, the home includes a one-year home warranty for added peace of mind. Properties offering this much land, this many updates, and this many included extras are hard to find. Schedule your private showing today before this one is gone!...
Contact an agent
Home facts
- Year built:1985
- Listing ID #:5224473
- Added:6 day(s) ago
- Updated:July 10, 2026 at 03:54 AM
Rooms and interior
- Bedrooms:3
- Total bathrooms:1
- Full bathrooms:1
- Rooms Total:7
- Kitchen Description:Cooktop, Dishwasher, Disposal, Freezer, Microwave, Range, Refrigerator
- Basement:Yes
- Basement Description:Crawl Space, Partial, Sump Pump, Unfinished
- Living area:1,768 sq. ft.
Heating and cooling
- Cooling:Central Air
- Heating:Forced Air, Gas
- Central air:Yes
Structure and exterior
- Roof:Shingle
- Year built:1985
- Building area:1,768 sq. ft.
- Lot area:1.03 Acres
- Construction Materials:Brick, Vinyl Siding
- Exterior Features:Porch
Utilities
- Water:Public
- Sewer:Public Sewer
Finances and disclosures
- Price:$339,900
- Price per sq. ft.:$192.25
- Tax amount:$2,352 (2025)
Features and amenities
- Appliances:Cooktop, Dishwasher, Disposal, Microwave, Range, Refrigerator, Washer, Water Softener
- Laundry features:Dryer, Washer
- Amenities:Partially Furnished, Security System, Smoke Detectors
Parking
- Parking description:Attached, Driveway, Garage, Outside Parking, Private Parking
- Garage:Yes
- Garage spaces:2

New listings near 831 N Crestline Street


Protect your home and budget from life's surprises with an Assurant Home Warranty, backed by a partner that supports you through every step of homeownership. Explore Plans.
© 2026 Better Homes and Gardens Real Estate LLC. An Anywhere Real Estate company. All rights reserved. Better Homes and Gardens® Real Estate is a registered trademark owned by Meredith Operations Corporation, licensed to Better Homes and Gardens Real Estate LLC and used with permission. Better Homes and Gardens Real Estate LLC fully supports the principles of the Fair Housing Act and the Equal Opportunity Act. Listing information is deemed reliable but is not guaranteed accurate.
Each office is independently owned and operated.
Any services or products provided by third parties are not provided by, affiliated with or related to Better Homes and Gardens Real Estate LLC, or its affiliated companies.