
166 Private Drive 15455, Crown City, OH 45623
Local realty services provided by:Better Homes and Gardens Real Estate Central
166 Private Drive 15455,Crown City, OH 45623
$599,900
- 4 Beds
- 4 Baths
- 3,583 sq. ft.
- Single family
- Active
Upcoming open houses
- Sun, Oct 2502:00 pm - 04:00 pm
Listed by: tracy bunch
Office: bunch real estate associates
MLS#:185141
Source:WV_HBR
Price summary
- Price:$599,900
- Price per sq. ft.:$167.43
About this home
Elegance, Privacy, and Exceptional Living!! Welcome to this stunning, spacious all-brick estate situated on 2 beautiful acres of level land, surrounded by mature trees that create your own private sanctuary. The outdoor living space is truly an oasis, featuring a secluded patio perfect for entertaining, relaxing evenings under the stars, or morning coffee, along with a charming garden area for reading a book on sunny fall days. Step- insides and discover a home filled with architectural character, natural light, and inviting spaces. The beautifully updated kitchen with a grand Island serves as the perfect setting for everyday gatherings and memorable holiday celebrations. The impressive living room showcases a gorgeous wood planked vaulted ceiling and a cozy fireplace that creates a stunning focal point. Graceful arched openings add architectural elegance while providing an airy, seamless flow between the formal dining room and kitchen. This home offers 2 primary en-suites, one on main level, the second is upstairs. Each bedroom offers generous space & walk-in closets. Numerous updated enhance this exceptional property including a new roof, new windows, beautifully updated kitchen and renovated baths. Walk up attic space is perfect for easy storage.More space, more beauty, and more to love than you ever imagined!...
Contact an agent
Home facts
- Year built:1994
- Listing ID #:185141
- Added:11 day(s) ago
- Updated:October 24, 2026 at 02:37 PM
Rooms and interior
- Bedrooms:4
- Total bathrooms:4
- Full bathrooms:3
- Half bathrooms:1
- Flooring:Wall-to-Wall Carpet, Wood
- Dining Description:On Level 1
- Kitchen Description:Compactor, Countertop Range, Dishwasher, Microwave, On Level 1, Pantry, Range/Oven
- Bedroom Description:Walk-in-Closet
- Basement Description:Crawl Space
- Living area:3,583 sq. ft.
Heating and cooling
- Cooling:Central Air
- Heating:Central Gas
Structure and exterior
- Roof:Shingles
- Year built:1994
- Building area:3,583 sq. ft.
- Lot area:2 Acres
- Lot Features:Level
- Architectural Style:Two Story
- Construction Materials:Brick
- Exterior Features:Gazebo, Patio, Porch, Private Yard, Storage Shed/Out Building
- Foundation Description:Crawl Space
- Levels:2 Story
Schools
- High school:Fairland
- Middle school:Fairland
- Elementary school:Fairland
Utilities
- Sewer:Septic
Finances and disclosures
- Price:$599,900
- Price per sq. ft.:$167.43
Features and amenities
- Appliances:Microwave
- Laundry features:Washer/Dryer Connection
- Amenities:Floored Attic, Insulated Windows, Walk-Up Attic, Workshop
Parking
- Parking description:2 Car Parking, 3 or More Car Parking, Attached Garage, Off-Street Parking, RV/Boat Pad
New listings near 166 Private Drive 15455
- New
 $35,900Active0.24 Acres
0 Township Road 1311, Crown City, OH 45623
MLS# 185204Listed by: CENTURY 21 EXCELLENCE REALTY  $22,999Active1.9 Acres
1720 Big Creek Road, Crown City, OH 45623
MLS# 5238747Listed by: PLATLABS, LLC $135,000Pending3 beds 2 baths1,404 sq. ft.
17025 State Rt 7, Crown City, OH 45623
MLS# 184179Listed by: BUNCH REAL ESTATE ASSOCIATES $579,000Active5 beds 5 baths3,624 sq. ft.
172 Private Drive 123, Crown City, OH 45623
MLS# 183024Listed by: CENTURY 21 EXCELLENCE REALTY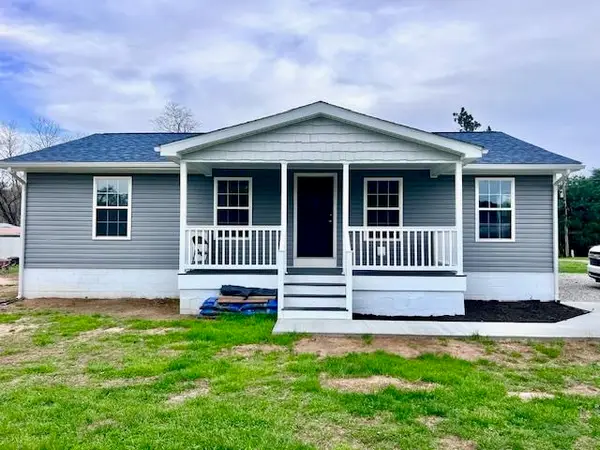 $165,000Active3 beds 2 baths1,200 sq. ft.
91 2nd Street, Crown City, OH 45623
MLS# 181000Listed by: OLD COLONY REALTORS HUNTINGTON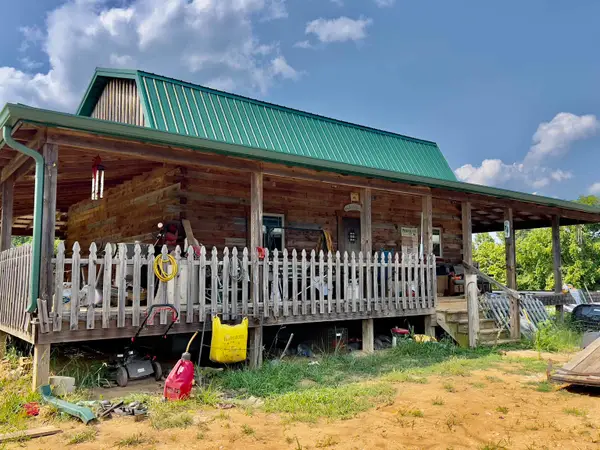 $119,900Pending1 beds 1 baths900 sq. ft.
148 Garland Creek Rd, Crown City, OH 45623
MLS# 179405Listed by: EXP REALTY LLC, OHIO $100,000Active1.27 Acres
0 Township Road 1352, Crown City, OH 45623
MLS# 179546Listed by: OLD COLONY REALTORS HUNTINGTON


Protect your home and budget from life's surprises with an Assurant Home Warranty, backed by a partner that supports you through every step of homeownership. Explore Plans.
© 2026 Better Homes and Gardens Real Estate LLC. An Anywhere Real Estate company. All rights reserved. Better Homes and Gardens® Real Estate is a registered trademark owned by Meredith Operations Corporation, licensed to Better Homes and Gardens Real Estate LLC and used with permission. Better Homes and Gardens Real Estate LLC fully supports the principles of the Fair Housing Act and the Equal Opportunity Act. Listing information is deemed reliable but is not guaranteed accurate.
Each office is independently owned and operated.
Any services or products provided by third parties are not provided by, affiliated with or related to Better Homes and Gardens Real Estate LLC, or its affiliated companies.