
1177 W Portage Trail Extension, Cuyahoga Falls, OH 44223
Local realty services provided by:Better Homes and Gardens Real Estate Central
1177 W Portage Trail Extension,Cuyahoga Falls, OH 44223
$399,900
- 3 Beds
- 3 Baths
- 3,840 sq. ft.
- Single family
- Active
Upcoming open houses
- Mon, Aug 2405:00 pm - 07:00 pm
Listed by: angela keto
Office: berkshire hathaway homeservices simon & salhany realty
MLS#:5238405
Source:OH_NORMLS
Price summary
- Price:$399,900
- Price per sq. ft.:$104.14
About this home
This One-of-a-kind Ranch home with private In-law residence will delight you with its many possibilities. A MUST SEE Both have been beautifully updated. Offering exceptional flexibility as either a single-family home with private in-law suite or an income-producing investment property. The main home features a spacious open concept kitchen, dining and great room all highlighted by 10' soaring ceilings. Elegant crown molding finishes off this freshly painted space. Stone countertops adorn the cabinets as well as the island/breakfast bar. 2 bedrooms with an additional spacious den or guest bedroom. New Carpet throughout, & light fixtures. The large primary suite boasts a newly renovated en suite bathroom with oversized walk-in shower, new vanity, and light fixture. The oversized common bathroom has also been updated with a large walk-in shower, new flooring, toilet and boasts a beautiful soaking tub. Convenient first floor laundry in both residences. The private In-law suite has its own entrance but can also be accessed through a common hallway inside the property. the suite offers a large, remodeled kitchen with granite countertops (2026), spacious living area, one bedroom and an oversized bathroom. New Garage door (2026) New furnace (2025) New exterior lighting (2026) many electrical updates throughout as well. New Asphalt driveway 8/2026. Walking distance to restaurants, Weathervane LN. Bike and hike trails, sand run park....
Contact an agent
Home facts
- Year built:1957
- Listing ID #:5238405
- Added:1 day(s) ago
- Updated:August 23, 2026 at 02:21 PM
Rooms and interior
- Bedrooms:3
- Total bathrooms:3
- Full bathrooms:3
- Rooms Total:6
- Living area:3,840 sq. ft.
Heating and cooling
- Cooling:Central Air
- Heating:Forced Air, Gas
- Central air:Yes
Structure and exterior
- Roof:Asphalt, Fiberglass
- Year built:1957
- Building area:3,840 sq. ft.
- Lot area:0.98 Acres
- Architectural Style:Ranch
- Construction Materials:Vinyl Siding, Wood Siding
- Exterior Features:Patio, Porch
- Levels:1 Story, 1 Story
Utilities
- Water:Public
- Sewer:Public Sewer
Finances and disclosures
- Price:$399,900
- Price per sq. ft.:$104.14
- Tax amount:$6,296 (2025)
Parking
- Parking description:Attached, Driveway, Garage
- Garage:Yes
- Garage spaces:2

New listings near 1177 W Portage Trail Extension
- New
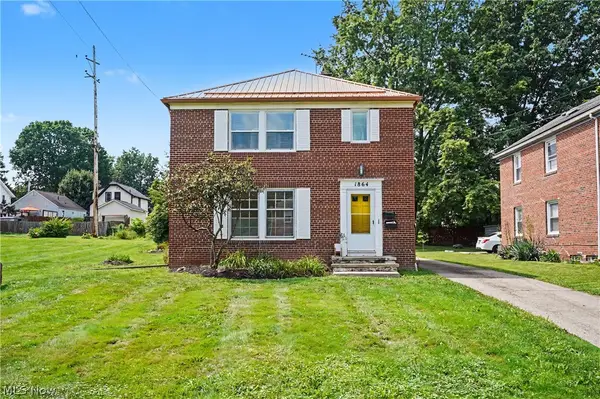 $299,500Active4 beds 2 baths1,890 sq. ft.
1864 13th Street, Cuyahoga Falls, OH 44223
MLS# 5238910Listed by: KELLER WILLIAMS CHERVENIC RLTY - New
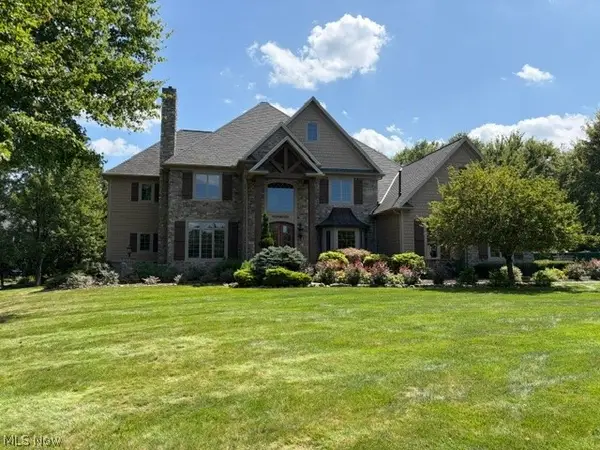 $1,350,000Active4 beds 8 baths6,864 sq. ft.
334 Crown Ridge Drive, Cuyahoga Falls, OH 44223
MLS# 5238755Listed by: KELLER WILLIAMS CHERVENIC RLTY - New
 $314,500Active3 beds 3 baths2,088 sq. ft.
1666 N Eckert Lane, Cuyahoga Falls, OH 44313
MLS# 5238582Listed by: KELLER WILLIAMS LEGACY GROUP REALTY - New
 $485,000Active4 beds 3 baths2,800 sq. ft.
312 Middlestone Way, Cuyahoga Falls, OH 44223
MLS# 5238344Listed by: CENTURY 21 HOMESTAR - New
 $245,000Active4 beds 2 baths1,410 sq. ft.
2246 Herbruck Avenue, Cuyahoga Falls, OH 44223
MLS# 5237528Listed by: THE AGENCY CLEVELAND NORTHCOAST - Open Sun, 12 to 1:30pmNew
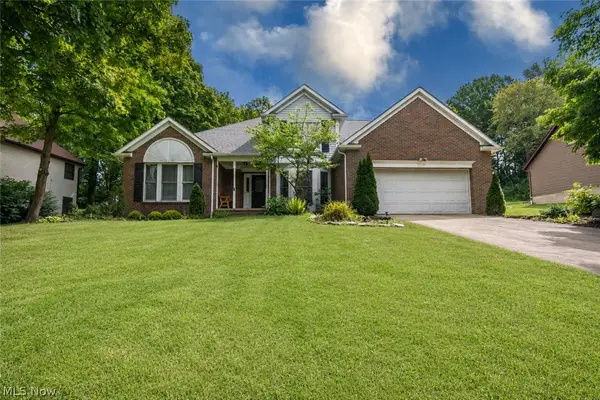 $450,000Active4 beds 3 baths2,802 sq. ft.
2885 Valley Road, Cuyahoga Falls, OH 44223
MLS# 5237934Listed by: KELLER WILLIAMS ELEVATE - New
 $679,900Active4 beds 4 baths4,400 sq. ft.
2039 Bent Creek Trail, Cuyahoga Falls, OH 44223
MLS# 5238245Listed by: BERKSHIRE HATHAWAY HOMESERVICES STOUFFER REALTY - Open Sun, 11:30am to 1pmNew
 $270,000Active2 beds 2 baths2,261 sq. ft.
2012 21st Street, Cuyahoga Falls, OH 44223
MLS# 5237893Listed by: KELLER WILLIAMS CHERVENIC RLTY - New
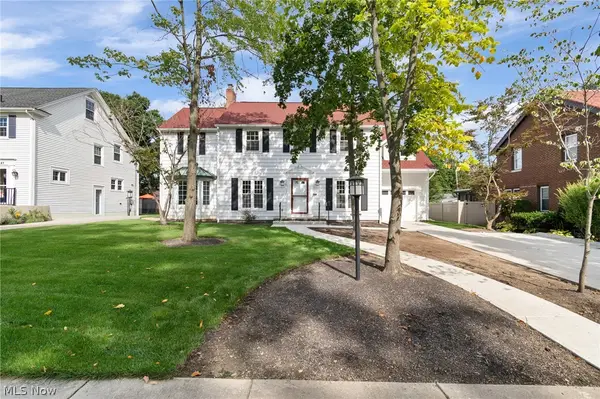 $399,900Active3 beds 4 baths3,510 sq. ft.
2333 16th Street, Cuyahoga Falls, OH 44223
MLS# 5237999Listed by: RE/MAX CROSSROADS PROPERTIES


Protect your home and budget from life's surprises with an Assurant Home Warranty, backed by a partner that supports you through every step of homeownership. Explore Plans.
© 2026 Better Homes and Gardens Real Estate LLC. An Anywhere Real Estate company. All rights reserved. Better Homes and Gardens® Real Estate is a registered trademark owned by Meredith Operations Corporation, licensed to Better Homes and Gardens Real Estate LLC and used with permission. Better Homes and Gardens Real Estate LLC fully supports the principles of the Fair Housing Act and the Equal Opportunity Act. Listing information is deemed reliable but is not guaranteed accurate.
Each office is independently owned and operated.
Any services or products provided by third parties are not provided by, affiliated with or related to Better Homes and Gardens Real Estate LLC, or its affiliated companies.