
1452 Anderson Road, Cuyahoga Falls, OH 44221
Local realty services provided by:Better Homes and Gardens Real Estate Central
Listed by: adam j coleman
Office: re/max edge realty
MLS#:5259165
Source:OH_NORMLS
Price summary
- Price:$249,900
- Price per sq. ft.:$169.77
About this home
Welcome home to 1452 Anderson Road, where comfortable living, thoughtful updates, and a fantastic location come together!
Step inside to a spacious living room featuring a beautiful, oversized picture window that fills the space with natural light while offering lovely views of the neighborhood. The first floor also features two generously sized bedrooms, both with large closets, and a beautifully renovated full bathroom. The updated kitchen offers plenty of counter space, abundant cabinet storage, and a full complement of appliances, making meal preparation a breeze! Just steps away, the convenient first-floor laundry and utility room make everyday chores a little easier. At the rear of the home, you'll discover a large, inviting family room featuring a cozy fireplace and beautiful backyard views. Whether you're entertaining guests, enjoying a movie night, or simply relaxing after a long day, this is the perfect place to unwind. A second renovated full bathroom adds even more convenience to the main floor. Upstairs, two additional bedrooms offer built-in storage and closets and a built-in library, giving everyone plenty of space to spread out. Outside, enjoy the backyard and large composite deck, perfect for summer cookouts, morning coffee, or relaxing evenings. A wide driveway and garage provide additional parking and storage. And let's not forget the location! Situated in a neighborhood with sidewalks, this home is just minutes from the shopping, dining, and entertainment along Front Street in downtown Cuyahoga Falls, with convenient highway access for an easy commute. Four bedrooms, two renovated full bathrooms, two spacious living areas, first-floor laundry, an updated kitchen, and a fantastic outdoor space, all in one place! Come see everything this home has to offer! Book your private tour today!...
Contact an agent
Home facts
- Year built:1950
- Subdivision & Development:Heslop Morning View Sub #2
- Listing ID #:5259165
- Added:1 day(s) ago
- Updated:November 08, 2026 at 01:41 AM
Rooms and interior
- Bedrooms:4
- Total bathrooms:2
- Full bathrooms:2
- Rooms Total:6
- Kitchen Description:Dishwasher, Microwave, Range, Refrigerator
- Basement:Yes
- Living area:1,472 sq. ft.
Heating and cooling
- Cooling:Central Air
- Heating:Forced Air, Gas
- Central air:Yes
Structure and exterior
- Roof:Asphalt, Fiberglass
- Year built:1950
- Building area:1,472 sq. ft.
- Lot area:0.14 Acres
- Construction Materials:Vinyl Siding
- Exterior Features:Deck
- Levels:1 Story, 1 Story
Utilities
- Water:Public
- Sewer:Public Sewer
Finances and disclosures
- Price:$249,900
- Price per sq. ft.:$169.77
- Tax amount:$3,003 (2025)
Features and amenities
- Appliances:Dishwasher, Microwave, Range, Refrigerator
Parking
- Parking description:Detached, Driveway, Garage, Paved
- Garage:Yes
- Garage spaces:1

New listings near 1452 Anderson Road
- New
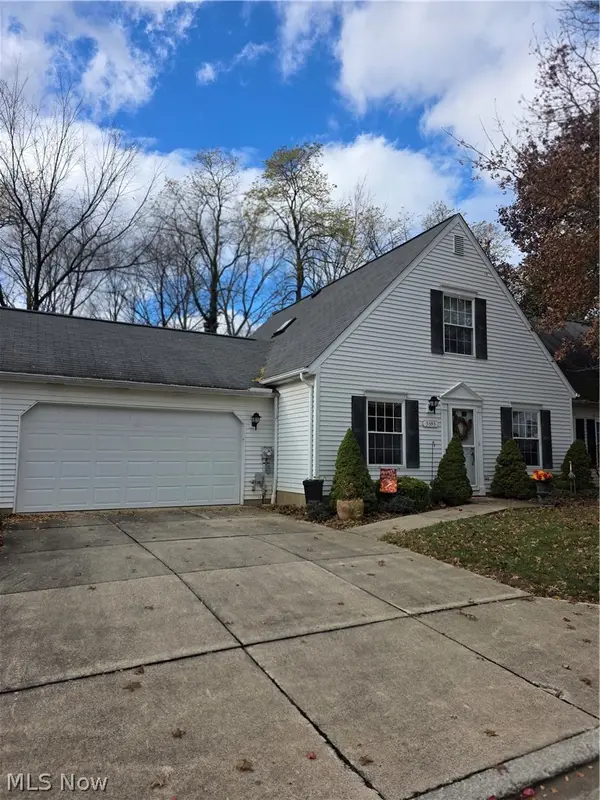 $229,900Active3 beds 2 baths1,326 sq. ft.
3383 Bristol Lane, Cuyahoga Falls, OH 44223
MLS# 5259337Listed by: KELLER WILLIAMS CHERVENIC RLTY - New
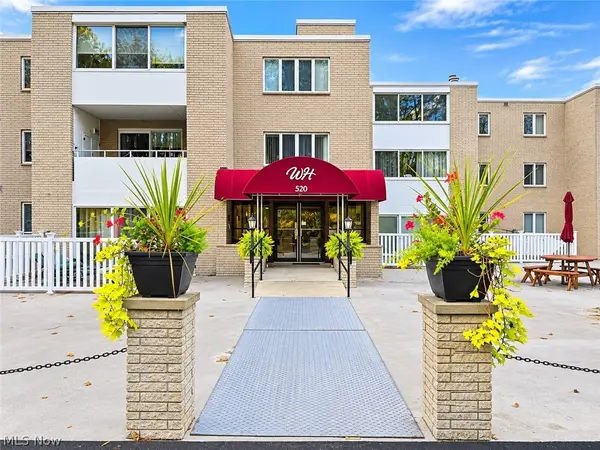 $125,000Active2 beds 2 baths1,300 sq. ft.
520 Meredith Lane #311, Cuyahoga Falls, OH 44223
MLS# 5259179Listed by: CENTURY 21 HOMESTAR - New
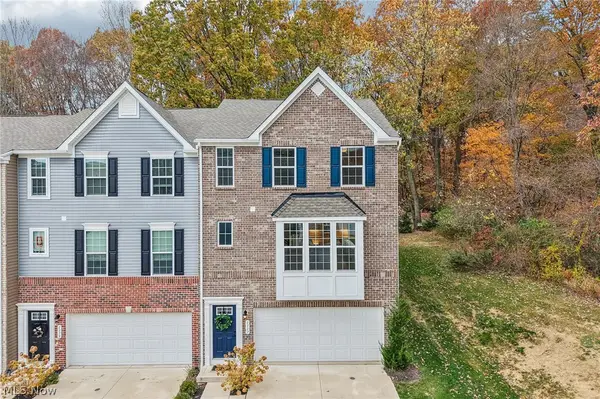 $339,900Active3 beds 3 baths1,748 sq. ft.
1111 Bean Lane, Akron, OH 44313
MLS# 5258244Listed by: EXACTLY - New
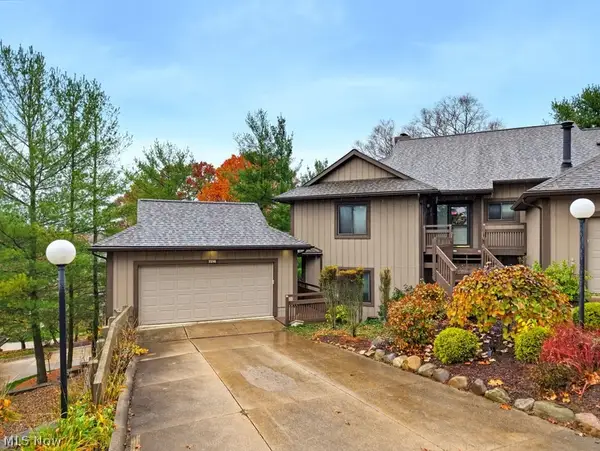 $304,900Active3 beds 2 baths1,960 sq. ft.
2216 Woodbrook Trail, Cuyahoga Falls, OH 44223
MLS# 5258980Listed by: CARRIAGE GROUP REALTY - Open Sun, 12:30 to 1:30pmNew
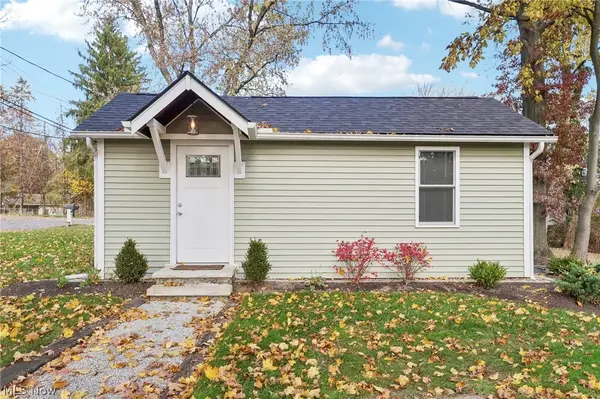 $165,000Active1 beds 1 baths384 sq. ft.
1505 Northmoreland Boulevard, Cuyahoga Falls, OH 44221
MLS# 5258787Listed by: EXP REALTY, LLC. - Open Mon, 5 to 6:30pmNew
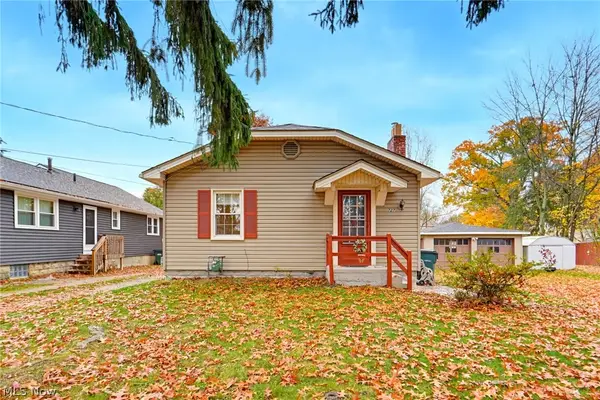 $164,900Active2 beds 2 baths736 sq. ft.
727 Magnolia Avenue, Cuyahoga Falls, OH 44221
MLS# 5258637Listed by: KEY REALTY - Open Sun, 10am to 12:30pmNew
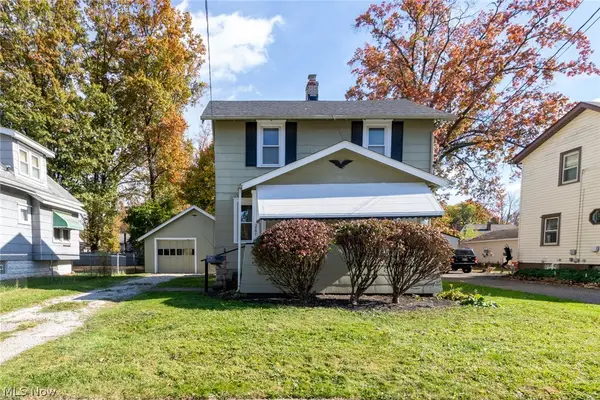 $214,999Active2 beds 3 baths1,548 sq. ft.
2831 6th Street, Cuyahoga Falls, OH 44221
MLS# 5258011Listed by: EXP REALTY, LLC. 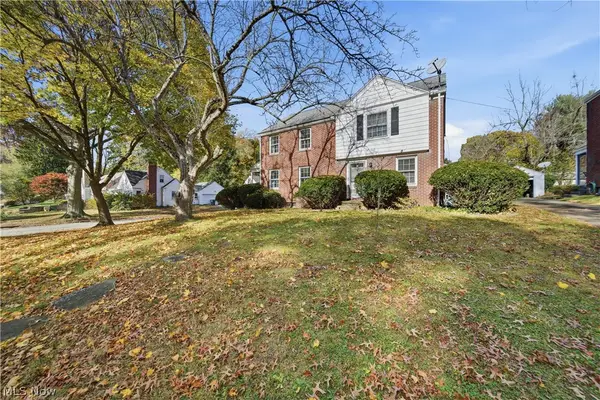 $299,900Pending4 beds 2 baths
2537 & 2539 Broad Boulevard, Cuyahoga Falls, OH 44223
MLS# 5258096Listed by: REAL OF OHIO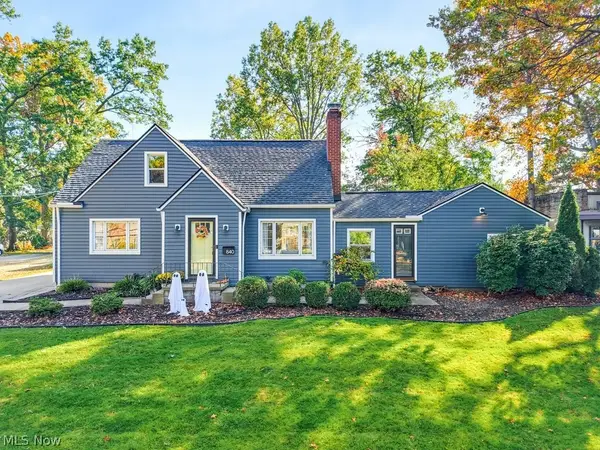 $349,900Pending5 beds 3 baths2,900 sq. ft.
840 Gaylord Grove Road, Cuyahoga Falls, OH 44221
MLS# 5258306Listed by: BERKSHIRE HATHAWAY HOMESERVICES SIMON & SALHANY REALTY


Protect your home and budget from life's surprises with an Assurant Home Warranty, backed by a partner that supports you through every step of homeownership. Explore Plans.
© 2026 Better Homes and Gardens Real Estate LLC. An Anywhere Real Estate company. All rights reserved. Better Homes and Gardens® Real Estate is a registered trademark owned by Meredith Operations Corporation, licensed to Better Homes and Gardens Real Estate LLC and used with permission. Better Homes and Gardens Real Estate LLC fully supports the principles of the Fair Housing Act and the Equal Opportunity Act. Listing information is deemed reliable but is not guaranteed accurate.
Each office is independently owned and operated.
Any services or products provided by third parties are not provided by, affiliated with or related to Better Homes and Gardens Real Estate LLC, or its affiliated companies.