
1854 Maurice Street, Cuyahoga Falls, OH 44221
Local realty services provided by:Better Homes and Gardens Real Estate Central
Listed by: jessica nader
Office: re/max crossroads properties
MLS#:5246771
Source:OH_NORMLS
Price summary
- Price:$211,000
- Price per sq. ft.:$128.35
About this home
Welcome to 1854 Maurice Street in Cuyahoga Falls! This charming 3-bedroom, 1-bath ranch offers approximately 1,140 square feet of comfortable living space, a spacious basement, and an oversized two-car detached garage. Step inside to find a bright, welcoming interior featuring beautiful woodwork, vinyl windows, ceiling fans, fresh paint, and new carpet throughout. The renovated kitchen offers an attractive, updated space with appliances that will remain with the home. The full bathroom has also been beautifully remodeled, making this home truly move-in ready.Downstairs, you'll find a huge basement offering plenty of additional space and possibilities. The basement is partially finished and includes a generous laundry area, plenty of room for storage, and space for recreation or entertaining. The pool table stays with the home!
Major updates provide added peace of mind, including a new roof in 2025, HVAC system in 2024, and additional insulation installed in 2025. The home also features a 100-amp electrical panel. Outside, the oversized two-car detached garage provides excellent space for vehicles, storage, hobbies, or a workshop. With its combination of thoughtful updates, comfortable one-floor living, additional basement space, and a fantastic garage, 1854 Maurice Street is ready for its next owner. Schedule your private showing today!...
Contact an agent
Home facts
- Year built:1956
- Subdivision & Development:Northmoreland 02
- Listing ID #:5246771
- Added:1 day(s) ago
- Updated:September 23, 2026 at 10:33 AM
Rooms and interior
- Bedrooms:3
- Total bathrooms:1
- Full bathrooms:1
- Rooms Total:6
- Kitchen Description:Dishwasher, Microwave, Range, Refrigerator
- Basement:Yes
- Basement Description:Full, Partially Furnished
- Living area:1,644 sq. ft.
Heating and cooling
- Cooling:Central Air
- Heating:Forced Air, Gas
- Central air:Yes
Structure and exterior
- Roof:Asphalt, Fiberglass
- Year built:1956
- Building area:1,644 sq. ft.
- Lot area:0.16 Acres
- Lot Features:Level
- Architectural Style:Ranch
- Construction Materials:Vinyl Siding
- Exterior Features:Level
- Levels:1 Story, 1 Story
Utilities
- Water:Public
- Sewer:Public Sewer
Finances and disclosures
- Price:$211,000
- Price per sq. ft.:$128.35
- Tax amount:$2,688 (2025)
Features and amenities
- Appliances:Dishwasher, Microwave, Range, Refrigerator
Parking
- Parking description:Detached, Driveway, Garage, Paved
- Garage:Yes
- Garage spaces:2

New listings near 1854 Maurice Street
- New
 $474,900Active3 beds 3 baths2,774 sq. ft.
2049 W Woodland Drive, Akron, OH 44313
MLS# 5247283Listed by: REAL OF OHIO - New
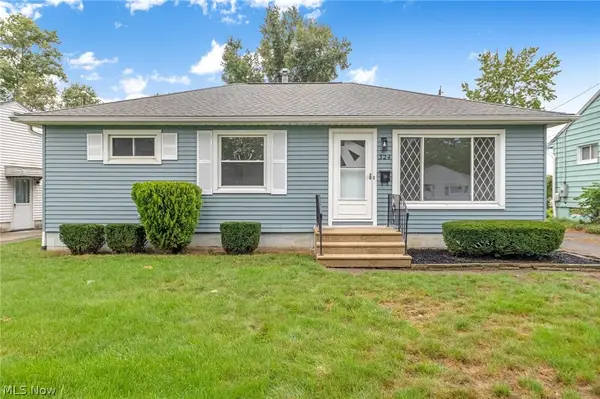 $229,900Active3 beds 1 baths1,545 sq. ft.
324 Lynn Drive, Cuyahoga Falls, OH 44221
MLS# 5246084Listed by: HIGH POINT REAL ESTATE GROUP - Open Sat, 11am to 1pmNew
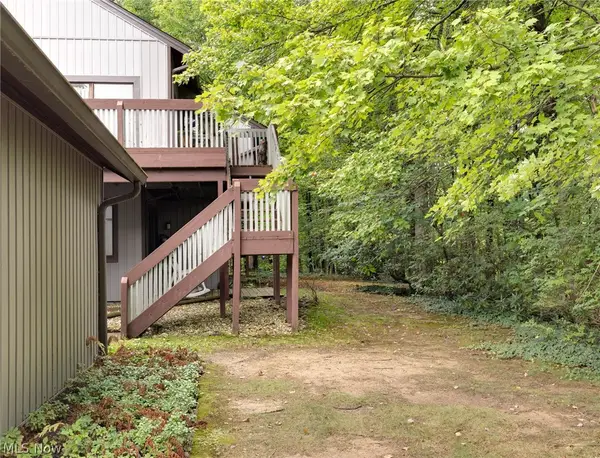 $144,900Active2 beds 2 baths1,512 sq. ft.
2143 Pinebrook Trail, Cuyahoga Falls, OH 44223
MLS# 5246839Listed by: RUSSELL REAL ESTATE SERVICES - New
 $349,000Active3 beds 3 baths2,088 sq. ft.
1939 Chestnut Boulevard, Cuyahoga Falls, OH 44223
MLS# 5245032Listed by: KELLER WILLIAMS CHERVENIC RLTY - New
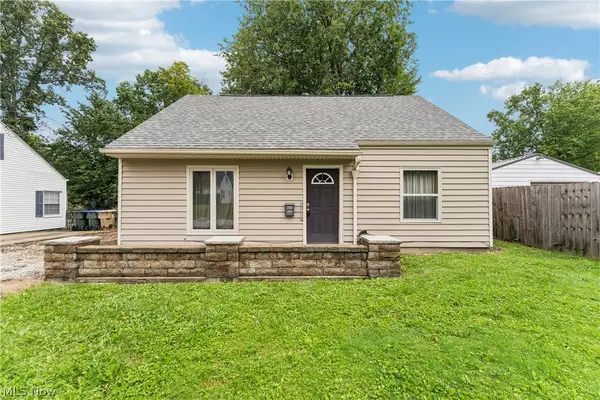 $169,900Active3 beds 1 baths1,120 sq. ft.
2143 Hillside Street, Cuyahoga Falls, OH 44221
MLS# 5244882Listed by: KELLER WILLIAMS CHERVENIC RLTY - New
 $229,900Active3 beds 2 baths1,680 sq. ft.
1750 Oneida Avenue, Cuyahoga Falls, OH 44221
MLS# 5240329Listed by: PLUM TREE REALTY, LLC - New
 $209,900Active3 beds 1 baths1,579 sq. ft.
1933 9th Street, Cuyahoga Falls, OH 44221
MLS# 5241001Listed by: PLATINUM REAL ESTATE - New
 $172,000Active3 beds 2 baths1,373 sq. ft.
835 Albemarle Avenue, Cuyahoga Falls, OH 44221
MLS# 5244761Listed by: RE/MAX CROSSROADS PROPERTIES  $245,000Pending3 beds 2 baths1,619 sq. ft.
3508 E Prescott Circle, Cuyahoga Falls, OH 44223
MLS# 5245053Listed by: KELLER WILLIAMS CHERVENIC RLTY


Protect your home and budget from life's surprises with an Assurant Home Warranty, backed by a partner that supports you through every step of homeownership. Explore Plans.
© 2026 Better Homes and Gardens Real Estate LLC. An Anywhere Real Estate company. All rights reserved. Better Homes and Gardens® Real Estate is a registered trademark owned by Meredith Operations Corporation, licensed to Better Homes and Gardens Real Estate LLC and used with permission. Better Homes and Gardens Real Estate LLC fully supports the principles of the Fair Housing Act and the Equal Opportunity Act. Listing information is deemed reliable but is not guaranteed accurate.
Each office is independently owned and operated.
Any services or products provided by third parties are not provided by, affiliated with or related to Better Homes and Gardens Real Estate LLC, or its affiliated companies.