
2180 Schubert Street, Cuyahoga Falls, OH 44221
Local realty services provided by:Better Homes and Gardens Real Estate Central
Upcoming open houses
- Sun, Aug 1612:00 pm - 01:30 pm
Listed by: reed havel
Office: re/max revealty
MLS#:5235928
Source:OH_NORMLS
Price summary
- Price:$155,000
- Price per sq. ft.:$215.28
About this home
Enjoy easy one-floor living in this charming ranch located just minutes from downtown Cuyahoga Falls! This 2-bedroom, 1-bath home offers a comfortable and functional layout with a spacious living room and an inviting kitchen nearby, making everyday living and entertaining easy. Both bedrooms are conveniently located on the main level along with the full bath. Outside, you'll find a fully fenced backyard with plenty of space to relax, play, garden, or entertain, plus a detached one-car garage for additional parking and storage. With its convenient location and manageable layout, this home is a great opportunity to make Cuyahoga Falls home. Schedule your showing today!
Contact an agent
Home facts
- Year built:1953
- Subdivision & Development:Port Heights
- Listing ID #:5235928
- Added:1 day(s) ago
- Updated:August 14, 2026 at 06:53 PM
Rooms and interior
- Bedrooms:2
- Total bathrooms:1
- Full bathrooms:1
- Rooms Total:5
- Kitchen Description:Microwave, Range, Refrigerator
- Basement:Yes
- Living area:720 sq. ft.
Heating and cooling
- Cooling:Central Air
- Heating:Forced Air, Gas
- Central air:Yes
Structure and exterior
- Roof:Asphalt, Fiberglass
- Year built:1953
- Building area:720 sq. ft.
- Lot area:0.11 Acres
- Architectural Style:Ranch
- Construction Materials:Vinyl Siding
- Exterior Features:Deck, Patio
- Foundation Description:Slab
- Levels:1 Story
Utilities
- Water:Public
- Sewer:Public Sewer
Finances and disclosures
- Price:$155,000
- Price per sq. ft.:$215.28
- Tax amount:$2,097 (2025)
Features and amenities
- Appliances:Microwave, Range, Refrigerator
Parking
- Parking description:Detached, Garage, Paved
- Garage:Yes
- Garage spaces:1

New listings near 2180 Schubert Street
- New
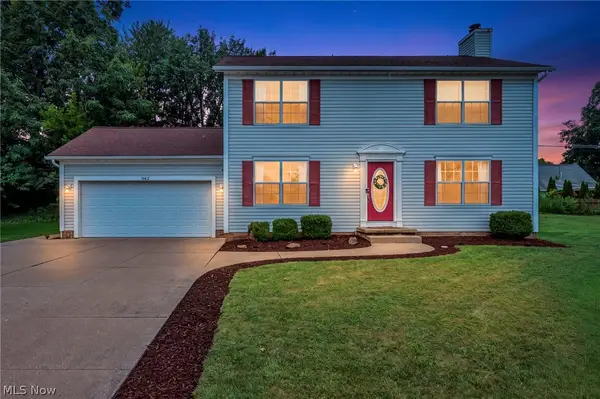 $359,900Active3 beds 4 baths
1062 Mcshane Drive, Cuyahoga Falls, OH 44221
MLS# 5236455Listed by: MCDOWELL HOMES REAL ESTATE SERVICES - New
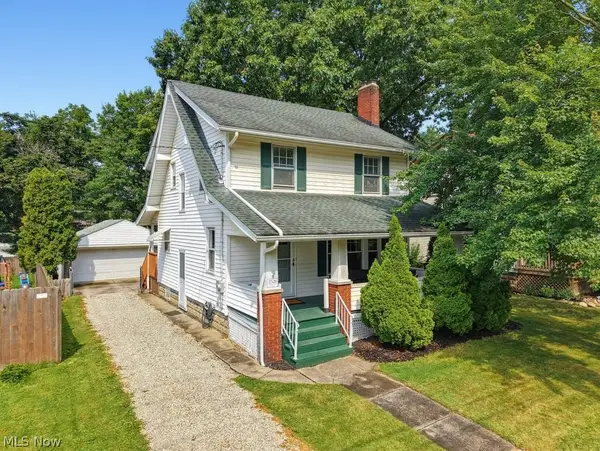 $210,000Active3 beds 2 baths1,284 sq. ft.
2526 6th Street, Cuyahoga Falls, OH 44221
MLS# 5236265Listed by: KELLER WILLIAMS GREATER METROPOLITAN - New
 $219,900Active4 beds 2 baths1,470 sq. ft.
1107 Silver Lake Avenue, Cuyahoga Falls, OH 44223
MLS# 5236392Listed by: BERKSHIRE HATHAWAY HOMESERVICES SIMON & SALHANY REALTY - New
 $174,900Active2 beds 2 baths1,096 sq. ft.
815 Grant Avenue, Cuyahoga Falls, OH 44221
MLS# 5236273Listed by: RE/MAX TRENDS REALTY - Open Sat, 1 to 2:30pmNew
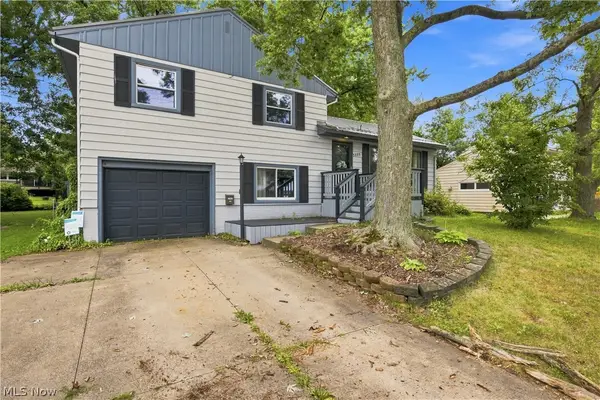 $239,900Active3 beds 2 baths1,604 sq. ft.
3335 Bailey Road, Cuyahoga Falls, OH 44221
MLS# 5210495Listed by: REAL OF OHIO - New
 $94,900Active1 beds 1 baths
2163 Pinebrook Trail, Cuyahoga Falls, OH 44223
MLS# 5236128Listed by: KELLER WILLIAMS GREATER CLEVELAND NORTHEAST - New
 $734,900Active4 beds 3 baths3,004 sq. ft.
36 Boulder Boulevard, Peninsula, OH 44264
MLS# 5235596Listed by: EXP REALTY, LLC. - New
 $219,000Active3 beds 2 baths1,564 sq. ft.
2461 23rd Street, Cuyahoga Falls, OH 44223
MLS# 5234257Listed by: CENTURY 21 HOMESTAR - Open Sun, 3 to 4:30pmNew
 $209,900Active4 beds 1 baths1,120 sq. ft.
1960 Tudor Street, Cuyahoga Falls, OH 44221
MLS# 5234425Listed by: BERKSHIRE HATHAWAY HOMESERVICES SIMON & SALHANY REALTY


Protect your home and budget from life's surprises with an Assurant Home Warranty, backed by a partner that supports you through every step of homeownership. Explore Plans.
© 2026 Better Homes and Gardens Real Estate LLC. An Anywhere Real Estate company. All rights reserved. Better Homes and Gardens® Real Estate is a registered trademark owned by Meredith Operations Corporation, licensed to Better Homes and Gardens Real Estate LLC and used with permission. Better Homes and Gardens Real Estate LLC fully supports the principles of the Fair Housing Act and the Equal Opportunity Act. Listing information is deemed reliable but is not guaranteed accurate.
Each office is independently owned and operated.
Any services or products provided by third parties are not provided by, affiliated with or related to Better Homes and Gardens Real Estate LLC, or its affiliated companies.