
2821 7th Street, Cuyahoga Falls, OH 44221
Local realty services provided by:Better Homes and Gardens Real Estate Central
Listed by: dannie moore
Office: keller williams chervenic rlty
MLS#:5248732
Source:OH_NORMLS
Price summary
- Price:$229,900
- Price per sq. ft.:$158.01
About this home
Some houses make their case with a long list of features. Others just feel like home. 2821 7th Street is the latter. It’s the front porch where you leave a chair out because eventually someone will sit in it. Hardwood floors that can handle real life. A living room big enough for movie nights, toys on the floor, and everyone ending up in the same room anyway. A dining room that doesn’t need a special occasion to be used. The kitchen is bright and functional, with white cabinetry and plenty of workspace. Upstairs, the bedrooms are tucked away from the activity below, giving the house that classic separation you only seem to get in an older colonial.
And then there’s the basement—a little bonus you might not expect. Partially finished with a large flexible space that can become whatever life needs next: playroom, workout room, office, hobby space, movie room...or some combination of all of them. There’s even an additional bathroom downstairs. Outside, the fenced backyard gives kids, dogs, gardens and summer evenings a place of their own, while the covered front porch keeps the house connected to the neighborhood. It isn't oversized. It isn't overdone. And that's exactly the charm of it. It’s a comfortable Cuyahoga Falls house with hardwood floors, useful spaces, a fenced yard and enough flexibility to change right along with the people who live here. The kind of place where life doesn't have to be picture-perfect to be really, really good....
Contact an agent
Home facts
- Year built:1953
- Subdivision & Development:Schiller
- Listing ID #:5248732
- Added:5 day(s) ago
- Updated:October 07, 2026 at 08:19 AM
Rooms and interior
- Bedrooms:3
- Total bathrooms:2
- Full bathrooms:1
- Half bathrooms:1
- Rooms Total:6
- Kitchen Description:Dishwasher, Microwave, Range, Refrigerator
- Basement:Yes
- Basement Description:Partially Furnished
- Living area:1,455 sq. ft.
Heating and cooling
- Cooling:Central Air
- Heating:Gas
- Central air:Yes
Structure and exterior
- Roof:Asphalt, Fiberglass
- Year built:1953
- Building area:1,455 sq. ft.
- Lot area:0.14 Acres
- Architectural Style:Colonial
- Exterior Features:Patio
- Levels:2 Story
Utilities
- Water:Public
- Sewer:Public Sewer
Finances and disclosures
- Price:$229,900
- Price per sq. ft.:$158.01
- Tax amount:$2,740 (2025)
Features and amenities
- Appliances:Dishwasher, Microwave, Range, Refrigerator
Parking
- Parking description:Driveway
- Garage:Yes
- Garage spaces:1

New listings near 2821 7th Street
- New
 $225,000Active3 beds 2 baths1,558 sq. ft.
2041 15th Street, Cuyahoga Falls, OH 44223
MLS# 5250965Listed by: RE/MAX TRENDS REALTY - New
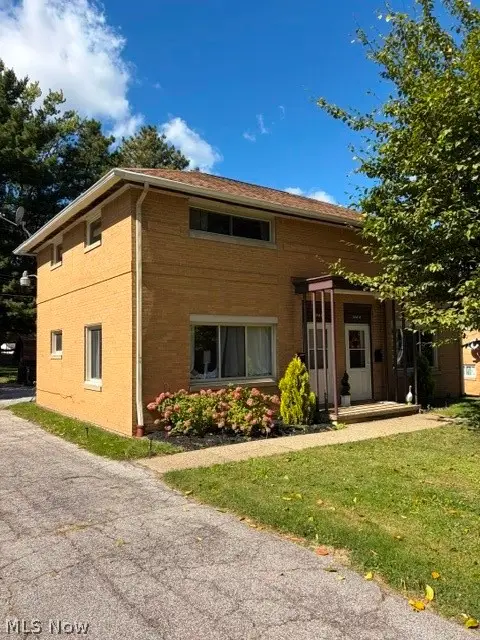 $249,900Active4 beds 2 baths1,824 sq. ft.
1660-1664 Bailey Road, Cuyahoga Falls, OH 44221
MLS# 5249981Listed by: KELLER WILLIAMS CHERVENIC RLTY - New
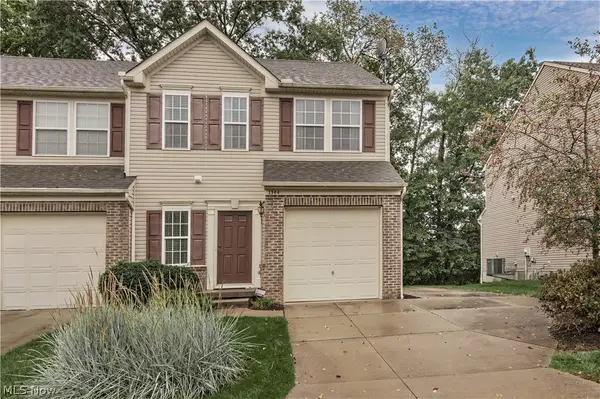 $214,500Active3 beds 3 baths
1344 Wellingshire Circle, Cuyahoga Falls, OH 44221
MLS# 5250044Listed by: KELLER WILLIAMS GREATER METROPOLITAN - New
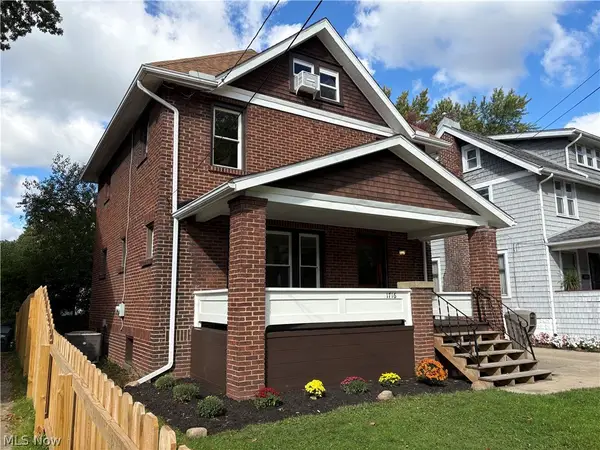 $289,000Active3 beds 2 baths1,802 sq. ft.
1716 7th Street, Cuyahoga Falls, OH 44221
MLS# 5250361Listed by: CENTURY 21 CAROLYN RILEY RL. EST. SRVCS, INC. - New
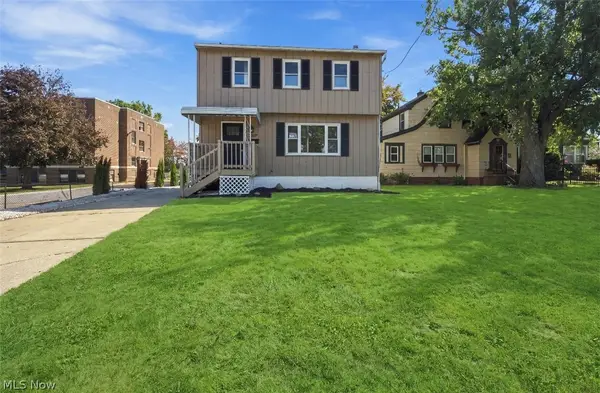 $249,900Active3 beds 2 baths1,650 sq. ft.
3117 Bailey Road, Cuyahoga Falls, OH 44221
MLS# 5250119Listed by: PLUM TREE REALTY, LLC - New
 $140,000Active3 beds 1 baths1,040 sq. ft.
700 Viewpoint Avenue, Cuyahoga Falls, OH 44221
MLS# 5249985Listed by: EXP REALTY, LLC. 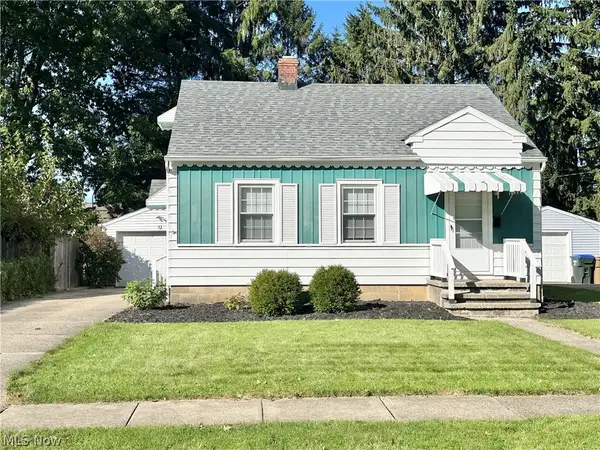 $215,000Pending3 beds 2 baths1,019 sq. ft.
119 Adams Avenue, Cuyahoga Falls, OH 44221
MLS# 5249660Listed by: BERKSHIRE HATHAWAY HOMESERVICES STOUFFER REALTY- New
 $299,900Active3 beds 1 baths1,232 sq. ft.
4585 Northampton Road, Cuyahoga Falls, OH 44223
MLS# 5249874Listed by: HAYES REALTY - Open Sun, 11am to 1pmNew
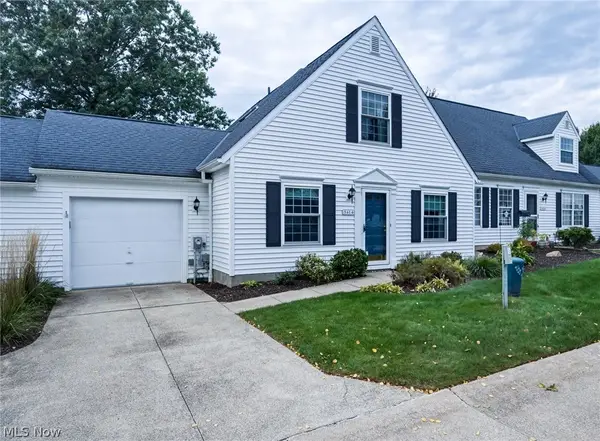 $213,000Active3 beds 2 baths1,326 sq. ft.
3414 E Prescott Circle, Cuyahoga Falls, OH 44223
MLS# 5249611Listed by: FATHOM REALTY


Protect your home and budget from life's surprises with an Assurant Home Warranty, backed by a partner that supports you through every step of homeownership. Explore Plans.
© 2026 Better Homes and Gardens Real Estate LLC. An Anywhere Real Estate company. All rights reserved. Better Homes and Gardens® Real Estate is a registered trademark owned by Meredith Operations Corporation, licensed to Better Homes and Gardens Real Estate LLC and used with permission. Better Homes and Gardens Real Estate LLC fully supports the principles of the Fair Housing Act and the Equal Opportunity Act. Listing information is deemed reliable but is not guaranteed accurate.
Each office is independently owned and operated.
Any services or products provided by third parties are not provided by, affiliated with or related to Better Homes and Gardens Real Estate LLC, or its affiliated companies.