
3500 River Rock Drive, Cuyahoga Falls, OH 44223
Local realty services provided by:Better Homes and Gardens Real Estate Central
Listed by: tina rosipko
Office: exp realty, llc.
MLS#:5209129
Source:OH_NORMLS
Price summary
- Price:$349,900
- Price per sq. ft.:$179.25
- Monthly HOA dues:$375
About this home
Welcome to this beautifully maintained one-owner ranch in the desirable North Point at Hunter’s Crossing community in Cuyahoga Falls! Offering true first-floor living, this 3-bedroom, 2-bath home features a versatile third bedroom that can easily serve as a home office, den, library, guest room, or additional living space.
The spacious eat-in kitchen provides plenty of room for casual dining, while the additional dining area flows seamlessly into the bright and inviting living room, creating an ideal layout for everyday living and entertaining. Just off the living room, you’ll find a relaxing four-seasons sunroom overlooking the backyard — the perfect spot to enjoy morning coffee or unwind year-round.
Vaulted ceilings throughout the home enhance the open and airy feel, while thoughtful care and maintenance shine throughout this lovingly kept property. Beyond the home itself, this condo offers the rare benefit of a close-knit and friendly community. Neighbors gather for social events and activities, creating a warm, connected environment that residents truly value. Additional highlights include a 2-car attached garage, laundry room, and low-maintenance living with HOA-covered exterior care, landscaping, and snow removal. Conveniently located near shopping, dining, parks, and highway access, this move-in-ready condo combines comfort, style, and convenience in one exceptional package. Schedule your showing today and make this house your new home!...
Contact an agent
Home facts
- Year built:2003
- Listing ID #:5209129
- Added:3 day(s) ago
- Updated:May 24, 2026 at 11:41 PM
Rooms and interior
- Bedrooms:3
- Total bathrooms:2
- Full bathrooms:2
- Rooms Total:6
- Kitchen Description:Cooktop, Dishwasher, Microwave, Range, Refrigerator
- Living area:1,952 sq. ft.
Heating and cooling
- Cooling:Central Air
- Heating:Gas
- Central air:Yes
Structure and exterior
- Roof:Asphalt, Fiberglass
- Year built:2003
- Building area:1,952 sq. ft.
- Lot area:0.04 Acres
- Architectural Style:Ranch
- Construction Materials:Vinyl Siding
- Exterior Features:Patio
- Foundation Description:Slab
- Levels:1 Story, 1 Story
Utilities
- Water:Public
- Sewer:Public Sewer
Finances and disclosures
- Price:$349,900
- Price per sq. ft.:$179.25
- Tax amount:$5,545 (2025)
Features and amenities
- Appliances:Cooktop, Dishwasher, Microwave, Range, Refrigerator, Washer
- Laundry features:Dryer, Washer
Parking
- Parking description:Attached, Garage
- Garage:Yes
- Garage spaces:2

New listings near 3500 River Rock Drive
- New
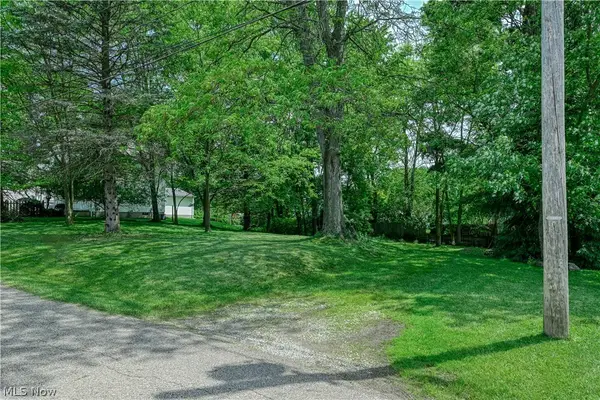 $47,000Active0.38 Acres
1921 Dwight Street, Cuyahoga Falls, OH 44221
MLS# 5212795Listed by: REAL OF OHIO - Open Tue, 5:30 to 7pmNew
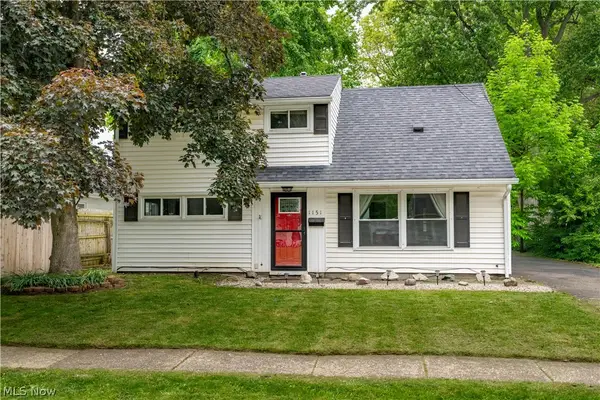 $234,900Active4 beds 1 baths
1151 Ruth Avenue, Cuyahoga Falls, OH 44221
MLS# 5212431Listed by: RE/MAX EDGE REALTY - New
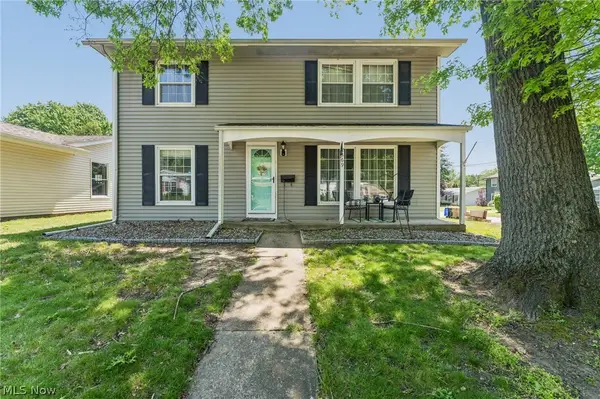 $249,900Active4 beds 2 baths1,782 sq. ft.
2369 Frederick Drive, Cuyahoga Falls, OH 44221
MLS# 5211724Listed by: REAL OF OHIO - Open Sun, 11am to 2pmNew
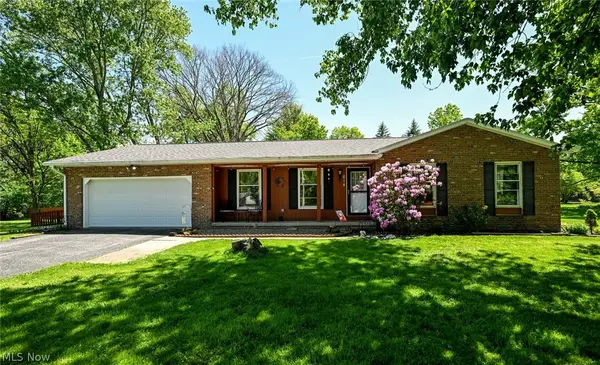 $320,000Active3 beds 2 baths1,606 sq. ft.
614 N Hidden Valley Road, Cuyahoga Falls, OH 44223
MLS# 5212442Listed by: BERKSHIRE HATHAWAY HOMESERVICES STOUFFER REALTY - New
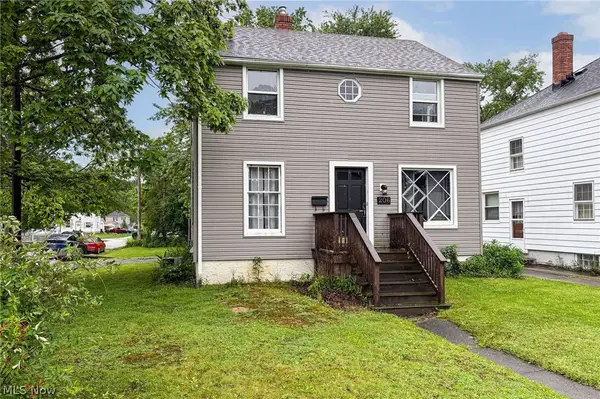 $229,500Active3 beds 2 baths1,302 sq. ft.
206 Johnson Avenue, Cuyahoga Falls, OH 44221
MLS# 5210172Listed by: KELLER WILLIAMS ELEVATE 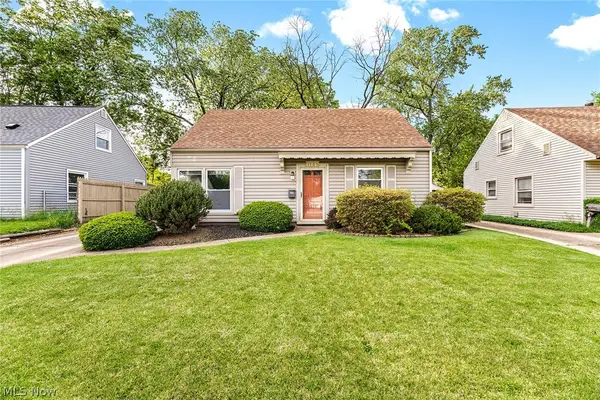 $189,850Pending4 beds 1 baths1,120 sq. ft.
1165 Myrtle Avenue, Cuyahoga Falls, OH 44221
MLS# 5212062Listed by: EXP REALTY, LLC.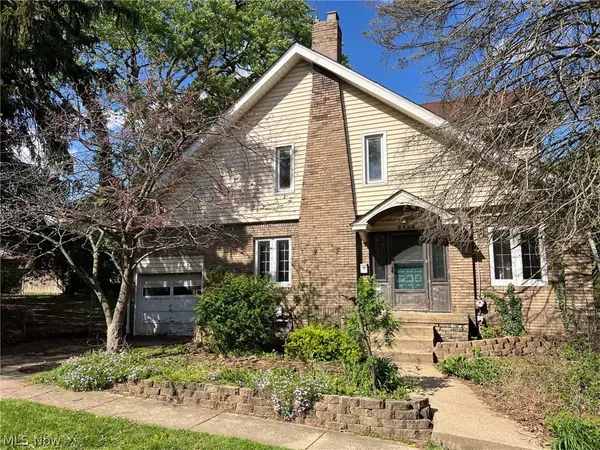 $0Active4 beds 2 baths1,560 sq. ft.
2464 4th Street, Cuyahoga Falls, OH 44221
MLS# 5207364Listed by: KIKO- New
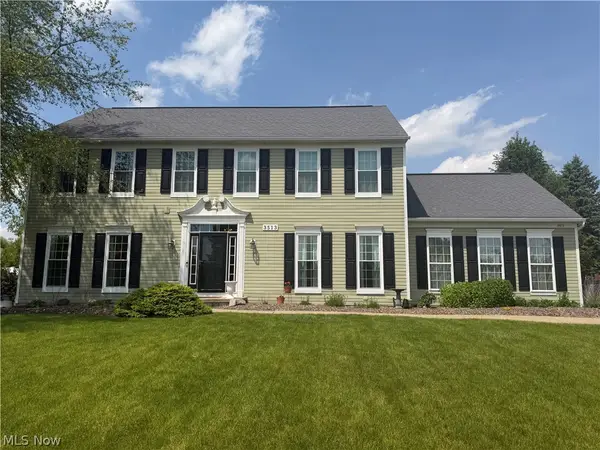 $549,900Active5 beds 4 baths3,868 sq. ft.
3513 Keyser, Cuyahoga Falls, OH 44223
MLS# 5211564Listed by: KELLER WILLIAMS CHERVENIC RLTY  $550,000Pending4 beds 3 baths3,258 sq. ft.
3483 Symphony Street, Cuyahoga Falls, OH 44223
MLS# 5211141Listed by: RE/MAX CROSSROADS PROPERTIES


Protect your home and budget from life's surprises with an Assurant Home Warranty, backed by a partner that supports you through every step of homeownership. Explore Plans.
© 2026 Better Homes and Gardens Real Estate LLC. An Anywhere Real Estate company. All rights reserved. Better Homes and Gardens® Real Estate is a registered trademark owned by Meredith Operations Corporation, licensed to Better Homes and Gardens Real Estate LLC and used with permission. Better Homes and Gardens Real Estate LLC fully supports the principles of the Fair Housing Act and the Equal Opportunity Act. Listing information is deemed reliable but is not guaranteed accurate.
Each office is independently owned and operated.
Any services or products provided by third parties are not provided by, affiliated with or related to Better Homes and Gardens Real Estate LLC, or its affiliated companies.