
969 Ridgecrest Drive, Cuyahoga Falls, OH 44221
Local realty services provided by:Better Homes and Gardens Real Estate Central
Listed by: stacey jewell, marina crowe
Office: mcdowell homes real estate services
MLS#:5250886
Source:OH_NORMLS
Price summary
- Price:$275,000
- Price per sq. ft.:$189.52
About this home
Welcome to 969 Ridgecrest Dr, a well-maintained 3-bedroom, 2.5-bathroom home situated on a quiet cul-de-sac in Cuyahoga Falls. This home offers a comfortable and functional layout with plenty of opportunity to make the space your own. Recent updates include a brand-new roof installed in 2025 and a brand-new hot water tank, providing peace of mind for the next owner. Enjoy outdoor living with both front and rear decks, offering inviting spaces to relax, entertain, or enjoy the surrounding neighborhood. Conveniently located near shopping, dining, parks, schools, and other amenities, this home offers a peaceful residential setting while remaining close to everything Cuyahoga Falls has to offer. A great opportunity to make this well-maintained property your own.
Contact an agent
Home facts
- Year built:2002
- Subdivision & Development:Meadowood Allotment
- Listing ID #:5250886
- Added:1 day(s) ago
- Updated:October 08, 2026 at 08:45 PM
Rooms and interior
- Bedrooms:3
- Total bathrooms:3
- Full bathrooms:2
- Half bathrooms:1
- Rooms Total:7
- Kitchen Description:Dishwasher, Range, Refrigerator
- Basement:Yes
- Basement Description:Full, Unfinished
- Living area:1,451 sq. ft.
Heating and cooling
- Cooling:Central Air
- Heating:Forced Air
- Central air:Yes
Structure and exterior
- Roof:Asphalt
- Year built:2002
- Building area:1,451 sq. ft.
- Lot area:0.14 Acres
- Architectural Style:Colonial
- Construction Materials:Vinyl Siding
- Levels:2 Stories, 2 Story
Utilities
- Water:Public
- Sewer:Public Sewer
Finances and disclosures
- Price:$275,000
- Price per sq. ft.:$189.52
- Tax amount:$4,334 (2025)
Features and amenities
- Appliances:Dishwasher, Range, Refrigerator, Washer
- Laundry features:Dryer, Washer
Parking
- Parking description:Attached, Driveway, Garage
- Garage:Yes
- Garage spaces:2

New listings near 969 Ridgecrest Drive
- New
 $249,900Active3 beds 2 baths1,529 sq. ft.
2723 Maplewood Street, Cuyahoga Falls, OH 44221
MLS# 5251027Listed by: ENGEL & VLKERS DISTINCT - New
 $159,900Active4 beds 2 baths
2430 Bailey Road, Cuyahoga Falls, OH 44221
MLS# 5242669Listed by: BHR & ASSOCIATES - Open Sat, 12 to 2pmNew
 $225,000Active3 beds 2 baths1,638 sq. ft.
113 Adams Avenue, Cuyahoga Falls, OH 44221
MLS# 5250549Listed by: RE/MAX EDGE REALTY - New
 $182,900Active4 beds 1 baths1,120 sq. ft.
1928 Windsor Street, Cuyahoga Falls, OH 44221
MLS# 5251298Listed by: CARRIAGE GROUP REALTY - New
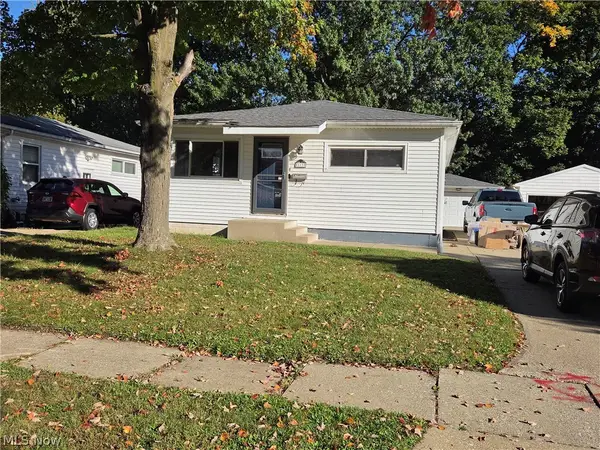 $209,900Active3 beds 1 baths
113 Hollywood Avenue, Cuyahoga Falls, OH 44221
MLS# 5251303Listed by: JOSEPH WALTER REALTY, LLC. - New
 $175,000Active3 beds 1 baths1,198 sq. ft.
2345 10th Street, Cuyahoga Falls, OH 44221
MLS# 5250976Listed by: KELLER WILLIAMS CHERVENIC RLTY - New
 $225,000Active3 beds 2 baths1,558 sq. ft.
2041 15th Street, Cuyahoga Falls, OH 44223
MLS# 5250965Listed by: RE/MAX TRENDS REALTY - New
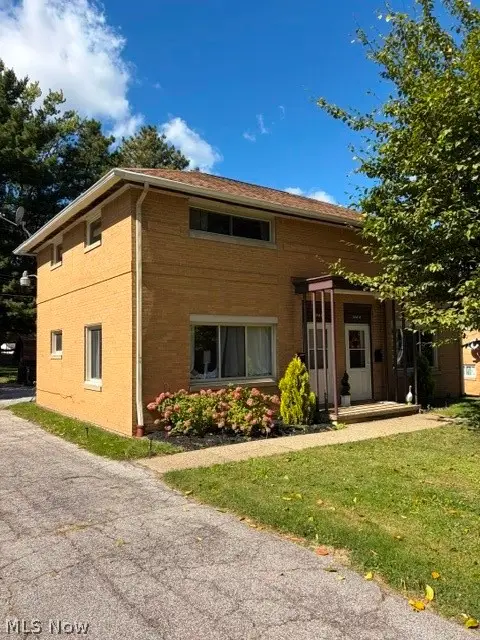 $249,900Active4 beds 2 baths1,824 sq. ft.
1660-1664 Bailey Road, Cuyahoga Falls, OH 44221
MLS# 5249981Listed by: KELLER WILLIAMS CHERVENIC RLTY - New
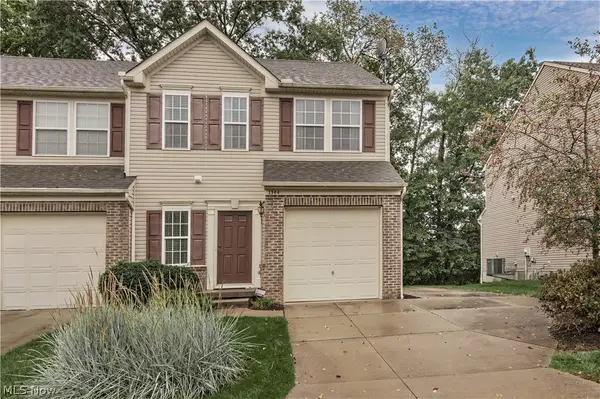 $214,500Active3 beds 3 baths
1344 Wellingshire Circle, Cuyahoga Falls, OH 44221
MLS# 5250044Listed by: KELLER WILLIAMS GREATER METROPOLITAN


Protect your home and budget from life's surprises with an Assurant Home Warranty, backed by a partner that supports you through every step of homeownership. Explore Plans.
© 2026 Better Homes and Gardens Real Estate LLC. An Anywhere Real Estate company. All rights reserved. Better Homes and Gardens® Real Estate is a registered trademark owned by Meredith Operations Corporation, licensed to Better Homes and Gardens Real Estate LLC and used with permission. Better Homes and Gardens Real Estate LLC fully supports the principles of the Fair Housing Act and the Equal Opportunity Act. Listing information is deemed reliable but is not guaranteed accurate.
Each office is independently owned and operated.
Any services or products provided by third parties are not provided by, affiliated with or related to Better Homes and Gardens Real Estate LLC, or its affiliated companies.