
4225 Kidron Road, Dalton, OH 44618
Local realty services provided by:Better Homes and Gardens Real Estate Central
Listed by: kelli b tillapaw, matthew e tillapaw
Office: ryder realty
MLS#:5247241
Source:OH_NORMLS
Price summary
- Price:$369,900
- Price per sq. ft.:$144.44
About this home
AMAZING OPPORTUNITY IN THE KIDRON AREA! Don’t miss this charming, well-maintained bungalow that beautifully blends modern updates with the character and craftsmanship of the early 1900s. This inviting home offers plenty of space, unique features, and wonderful outdoor amenities. The main level welcomes you with a beautiful kitchen featuring bamboo engineered wood flooring, a cozy living room with a wood burning fireplace and built-in cabinetry and shelving, and an adjoining dinette/sitting area with access to the side porch. An office, full bathroom, and convenient laundry room complete the main level. Upstairs above the garage, you’ll find a spacious great room with vaulted ceilings and exposed beams, leading to another porch that creates an additional outdoor living space and a fourth bedroom. The remainder of the second level features three comfortable bedrooms and a full bathroom complete with a double vanity, ample cabinetry, stand-up shower, and soaking tub. The basement adds even more living space with a cozy family room, fifth bedroom, and half bathroom. Step outside and enjoy peaceful mornings or relaxing evenings on the back patio overlooking the beautiful garden area and koi pond with a waterfall feature. The outdoor space also includes a fire pit area, gas fireplace, storage shed, and an additional workshop equipped with electric, water, and gas. The oversized attached two-car garage is a standout feature, offering water, heat, and electric—making it an ideal space for a mechanic, hobbyist, or anyone needing extra workspace. With its character, flexible living spaces, extensive outdoor amenities, and impressive garage/workshop setup, this property has so much to offer. This is truly a must-see home!...
Contact an agent
Home facts
- Year built:1900
- Listing ID #:5247241
- Added:3 day(s) ago
- Updated:September 28, 2026 at 02:27 PM
Rooms and interior
- Bedrooms:4
- Total bathrooms:3
- Full bathrooms:2
- Half bathrooms:1
- Rooms Total:10
- Kitchen Description:Dishwasher, Range, Refrigerator
- Basement:Yes
- Basement Description:Partially Furnished
- Living area:2,561 sq. ft.
Heating and cooling
- Cooling:Central Air, Window Units
- Heating:Forced Air, Gas
- Central air:Yes
Structure and exterior
- Roof:Shingle
- Year built:1900
- Building area:2,561 sq. ft.
- Lot area:0.43 Acres
- Architectural Style:Bungalow
- Construction Materials:Wood Siding
- Exterior Features:Patio, Porch
- Levels:2 Story
Utilities
- Water:Well
- Sewer:Public Sewer
Finances and disclosures
- Price:$369,900
- Price per sq. ft.:$144.44
- Tax amount:$2,445 (2025)
Features and amenities
- Appliances:Dishwasher, Range, Refrigerator
- Amenities:Central Vacuum
Parking
- Parking description:Attached, Driveway, Garage
- Garage:Yes
- Garage spaces:2

New listings near 4225 Kidron Road
- Open Mon, 4:30 to 6pmNew
 Active3 beds 1 baths
2748 S West Lebanon Road, Dalton, OH 44618
MLS# 5246285Listed by: KIKO  $295,000Pending3 beds 2 baths1,321 sq. ft.
4499 Kidron Road, Dalton, OH 44618
MLS# 5245540Listed by: KAUFMAN REALTY & AUCTION, LLC $565,000Pending3 beds 3 baths3,832 sq. ft.
18079 Davis Road, Dalton, OH 44618
MLS# 5243694Listed by: FIND HOME REALTY $347,000Active3 beds 2 baths2,155 sq. ft.
528 Pres Vannes Drive, Dalton, OH 44618
MLS# 5243662Listed by: FIND HOME REALTY $297,000Active3 beds 2 baths2,027 sq. ft.
222 Tanglewood Drive, Dalton, OH 44618
MLS# 5242867Listed by: WILES HANZIE REALTY $315,000Active3 beds 3 baths2,592 sq. ft.
566 Tionesta Drive, Dalton, OH 44618
MLS# 5242415Listed by: KELLER WILLIAMS ELEVATE $220,000Pending3 beds 2 baths1,356 sq. ft.
155 W Schultz Avenue, Dalton, OH 44618
MLS# 5241257Listed by: FIND HOME REALTY $249,246Active3 beds 1 baths1,620 sq. ft.
295 N Church Street, Dalton, OH 44618
MLS# 5236164Listed by: HOME EQUITY REALTY GROUP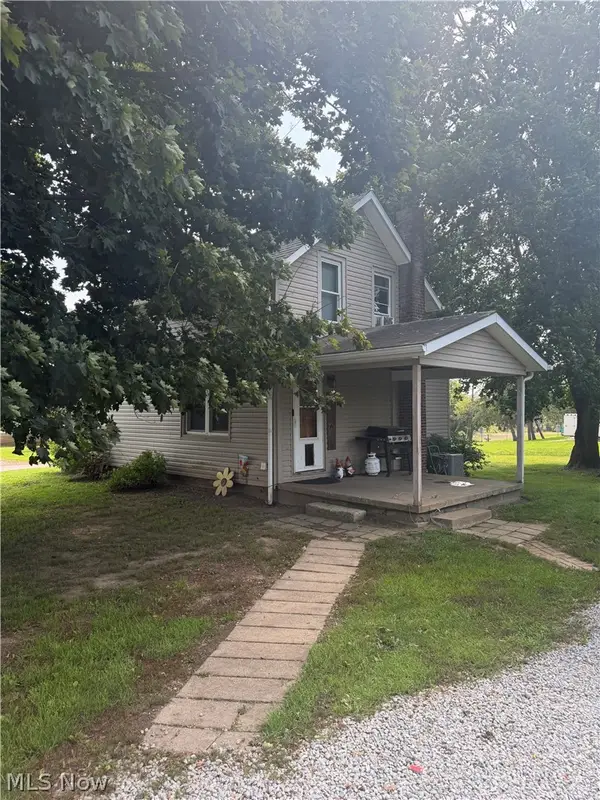 $154,900Pending3 beds 1 baths900 sq. ft.
303 Wertz Street, Dalton, OH 44618
MLS# 5238984Listed by: NEXT DOOR REALTY LLC


Protect your home and budget from life's surprises with an Assurant Home Warranty, backed by a partner that supports you through every step of homeownership. Explore Plans.
© 2026 Better Homes and Gardens Real Estate LLC. An Anywhere Real Estate company. All rights reserved. Better Homes and Gardens® Real Estate is a registered trademark owned by Meredith Operations Corporation, licensed to Better Homes and Gardens Real Estate LLC and used with permission. Better Homes and Gardens Real Estate LLC fully supports the principles of the Fair Housing Act and the Equal Opportunity Act. Listing information is deemed reliable but is not guaranteed accurate.
Each office is independently owned and operated.
Any services or products provided by third parties are not provided by, affiliated with or related to Better Homes and Gardens Real Estate LLC, or its affiliated companies.