
2411 Brown Bark Dr, Dayton, OH 45431
Local realty services provided by:Better Homes and Gardens Real Estate First Realty Group
2411 Brown Bark Dr,Dayton, OH 45431
$439,900
- 5 Beds
- 3 Baths
- 2,522 sq. ft.
- Single family
- Active
Listed by: mark brunton, jr
Office: exp realty llc.
MLS#:10054372
Source:IN_RAR
Price summary
- Price:$439,900
- Price per sq. ft.:$174.43
About this home
Fully renovated from top to bottom and move-in ready! This spacious ranch offers over 2,500 sq. ft. of living space with 5 bedrooms and 2.5 baths, all thoughtfully updated with quality materials and attention to detail. The updated kitchen features beautiful cabinetry, granite countertops, and convenient bar seating, while the spacious living room provides easy access to the fenced backyard. The owner’s suite includes a private bath with a double vanity. Recent improvements include updated flooring, windows, roof, heat pump, fresh paint throughout, and a water filtration system. Step outside to enjoy the newly built covered patio, perfect for relaxing or entertaining. A detached outbuilding with electric and water adds even more versatility—ideal for a workshop, office, hobby space, or extra storage. With a great backyard, plenty of living space, extensive updates, and a sweet Beavercreek location, this is a home you’ll want to see! Contact Mark Brunton for your personal tour or for more details: 765-993-3323 Mark@BruntonTeam.com...
Contact an agent
Home facts
- Year built:1968
- Listing ID #:10054372
- Added:7 day(s) ago
- Updated:September 22, 2026 at 03:00 PM
Rooms and interior
- Bedrooms:5
- Total bathrooms:3
- Full bathrooms:2
- Half bathrooms:1
- Rooms Total:10
- Kitchen Description:Dishwasher, Range-Electric
- Living area:2,522 sq. ft.
Heating and cooling
- Cooling:Central Air
- Heating:Electric, Forced Air, Heat Pump
Structure and exterior
- Roof:Asphalt, Shingle
- Year built:1968
- Building area:2,522 sq. ft.
- Lot area:0.47 Acres
- Architectural Style:Ranch
- Construction Materials:Brick
- Exterior Features:Back Fence, Chain Fence, Patio, Porch
- Foundation Description:Slab
- Levels:1 Story
Schools
- High school:Other
- Middle school:Other
- Elementary school:Other
Utilities
- Water:Well
- Sewer:City
Finances and disclosures
- Price:$439,900
- Price per sq. ft.:$174.43
- Tax amount:$3,512
Features and amenities
- Appliances:Dishwasher, Range-Electric
- Amenities:Cable Tv, High Speed Internet
Parking
- Parking description:Concrete Driveway, Garage-Attached
- Garage spaces:2
New listings near 2411 Brown Bark Dr
- New
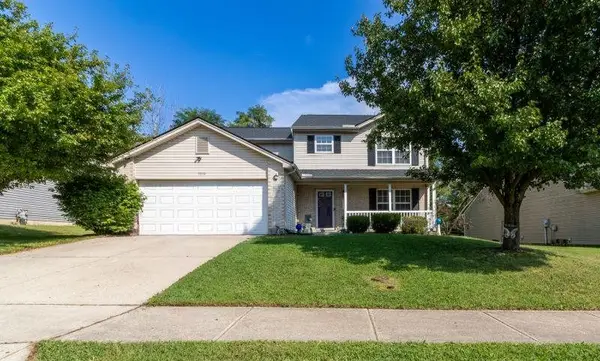 Listed by BHGRE$294,900Active4 beds 3 baths2,220 sq. ft.
5950 Hillary Street, Dayton, OH 45426
MLS# 10054399Listed by: BETTER HOMES AND GARDENS FIRST REALTY GROUP 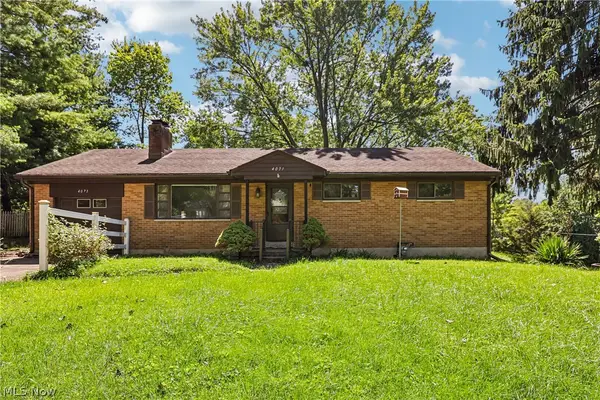 $240,000Active3 beds 3 baths2,941 sq. ft.
4071 Carondelet Drive, Dayton, OH 45440
MLS# 5243746Listed by: OPENDOOR BROKERAGE LLC $10,000Active0.12 Acres
1902 Auburn Avenue, Dayton, OH 45406
MLS# 5236360Listed by: REAL OF OHIO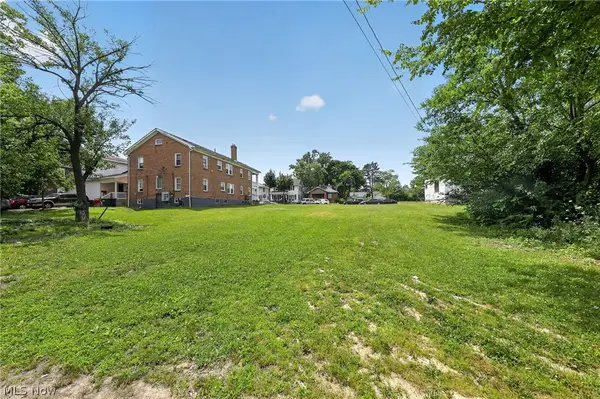 $10,000Active0.12 Acres
1840 Auburn Avenue, Dayton, OH 45406
MLS# 5236362Listed by: REAL OF OHIO $235,000Active3 beds 2 baths1,491 sq. ft.
1332 Cloverfield Avenue, Dayton, OH 45429
MLS# 5227574Listed by: OPENDOOR BROKERAGE LLC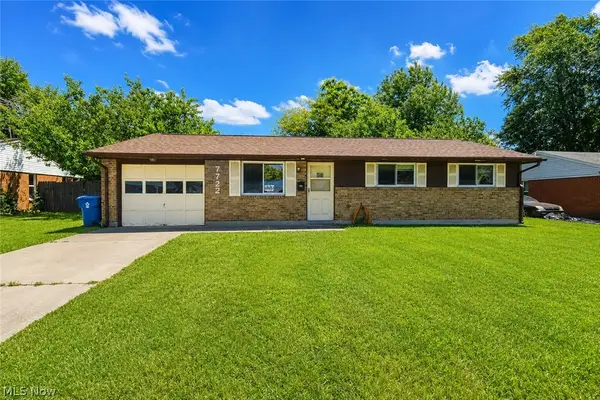 $165,999Active3 beds 1 baths
7722 Shalamar Drive, Dayton, OH 45424
MLS# 5216739Listed by: CAROL GOFF & ASSOCIATES


Protect your home and budget from life's surprises with an Assurant Home Warranty, backed by a partner that supports you through every step of homeownership. Explore Plans.
© 2026 Better Homes and Gardens Real Estate LLC. An Anywhere Real Estate company. All rights reserved. Better Homes and Gardens® Real Estate is a registered trademark owned by Meredith Operations Corporation, licensed to Better Homes and Gardens Real Estate LLC and used with permission. Better Homes and Gardens Real Estate LLC fully supports the principles of the Fair Housing Act and the Equal Opportunity Act. Listing information is deemed reliable but is not guaranteed accurate.
Each office is independently owned and operated.
Any services or products provided by third parties are not provided by, affiliated with or related to Better Homes and Gardens Real Estate LLC, or its affiliated companies.