
3853 Clay Se Court, Dennison, OH 44621
Local realty services provided by:Better Homes and Gardens Real Estate Central
Upcoming open houses
- Sun, Nov 1501:00 pm - 02:00 pm
Listed by: caleb m fell
Office: fell realty, llc.
MLS#:5260018
Source:OH_NORMLS
Price summary
- Price:$449,900
- Price per sq. ft.:$237.16
About this home
Welcome home to this meticulously maintained, one-owner ranch built in 2005, where impressive curb appeal and pride of ownership shine before you even get inside. The front exterior captivates immediately, highlighted by an oversized front porch that offers a charming setting for morning coffee, cozy evenings, and festive holiday decor. Inside, the open-concept living area boasts high ceilings and an abundance of natural light, creating a bright and airy atmosphere that flows seamlessly throughout the layout. Entertainment will be a dream with the oversized living space and open floorplan to ensure every guest and member of the family never misses a moment. The inviting kitchen serves as a natural gathering space, featuring an eat-in breakfast bar and all appliances staying for an easy move. Retreat to the spacious primary suite, featuring two generous closets, including a walk-in, providing all the storage you need. Two additional bedrooms and full bath enhance the split floor plan to ensure maximum comfort. The main level offers ultimate everyday convenience, complete with main floor laundry and ample closet space throughout to keep everything organized.Downstairs, the massive full basement is plumbed for an additional bathroom and stands ready for your vision, whether you choose to finish it into an extra bedroom, a rec room, or a custom entertainment space. Entertainment can continue outside where you'll enjoy a large, private yard featuring a storage shed that stays with the property. With no direct neighbors behind you, peace and tranquility are yours to enjoy for every season. An oversized two-car garage offering plenty of room for vehicles and equipment wrap up the property. Peace of mind is guaranteed with major high-ticket updates, including a generator that stays with the home (2022), water softener (2022), roof (2023), and hot water tank (2024). This home is fully prepared to welcome its next owners to fall in love and call it home!...
Contact an agent
Home facts
- Year built:2005
- Listing ID #:5260018
- Added:1 day(s) ago
- Updated:November 12, 2026 at 04:14 PM
Rooms and interior
- Bedrooms:3
- Total bathrooms:3
- Full bathrooms:2
- Half bathrooms:1
- Kitchen Description:Dishwasher, Microwave, Range, Refrigerator
- Basement:Yes
- Basement Description:Full, Sump Pump
- Living area:1,897 sq. ft.
Heating and cooling
- Cooling:Central Air
- Heating:Forced Air, Gas
- Central air:Yes
Structure and exterior
- Roof:Asphalt, Fiberglass
- Year built:2005
- Building area:1,897 sq. ft.
- Lot area:0.36 Acres
- Architectural Style:Ranch
- Construction Materials:Brick, Vinyl Siding
- Exterior Features:Patio
- Levels:1 Story
Utilities
- Water:Public
- Sewer:Public Sewer
Finances and disclosures
- Price:$449,900
- Price per sq. ft.:$237.16
- Tax amount:$2,633 (2025)
Features and amenities
- Appliances:Dishwasher, Microwave, Range, Refrigerator, Water Softener
Parking
- Parking description:Attached, Garage
- Garage:Yes
- Garage spaces:2

New listings near 3853 Clay Se Court
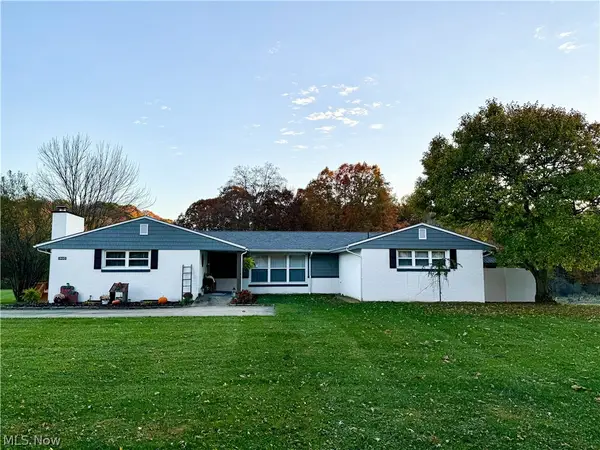 $319,900Activeundercontract4 beds 3 baths
6204 Wolf Run Se Road, Dennison, OH 44621
MLS# 5257826Listed by: MCINTURF REALTY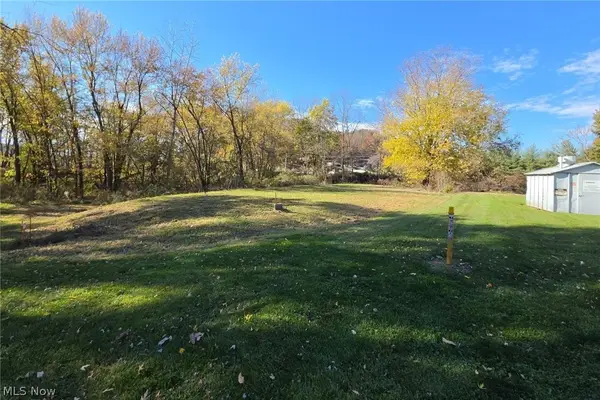 $19,900Active0.19 Acres
Mccook Avenue, Dennison, OH 44621
MLS# 5257205Listed by: MCINTURF REALTY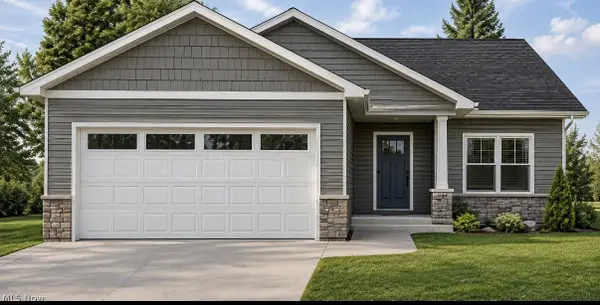 $294,900Active2 beds 2 baths1,400 sq. ft.
TBD Innkeeper Se Street, Dennison, OH 44621
MLS# 5256805Listed by: RE/MAX CROSSROADS PROPERTIES $259,900Active4 beds 2 baths1,968 sq. ft.
4920 SE Wright Lane Lane, Dennison, OH 44621
MLS# 5255767Listed by: WILLIS GROUP REALTY LLC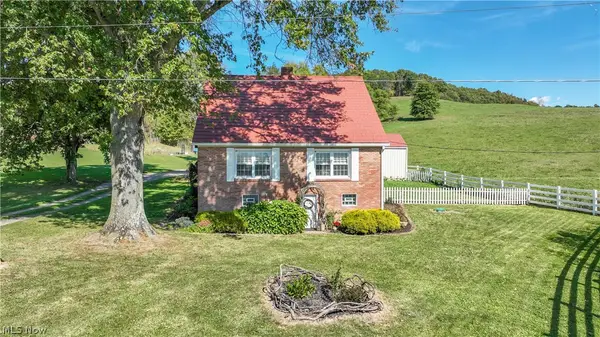 $489,900Active3 beds 1 baths1,376 sq. ft.
9805 State Route 250 Se, Dennison, OH 44621
MLS# 5254355Listed by: RE/MAX CROSSROADS PROPERTIES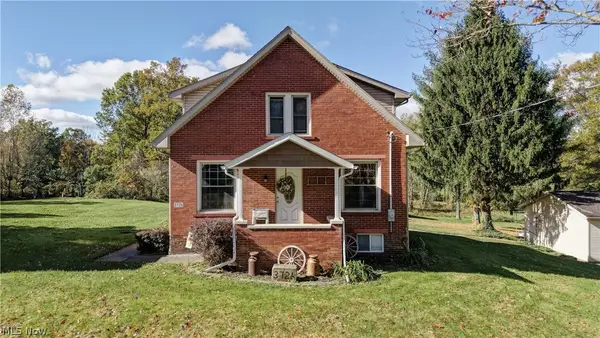 $299,900Active3 beds 3 baths1,092 sq. ft.
3726 Eastport Se Road, Dennison, OH 44621
MLS# 5254114Listed by: BARNETT INC. REALTORS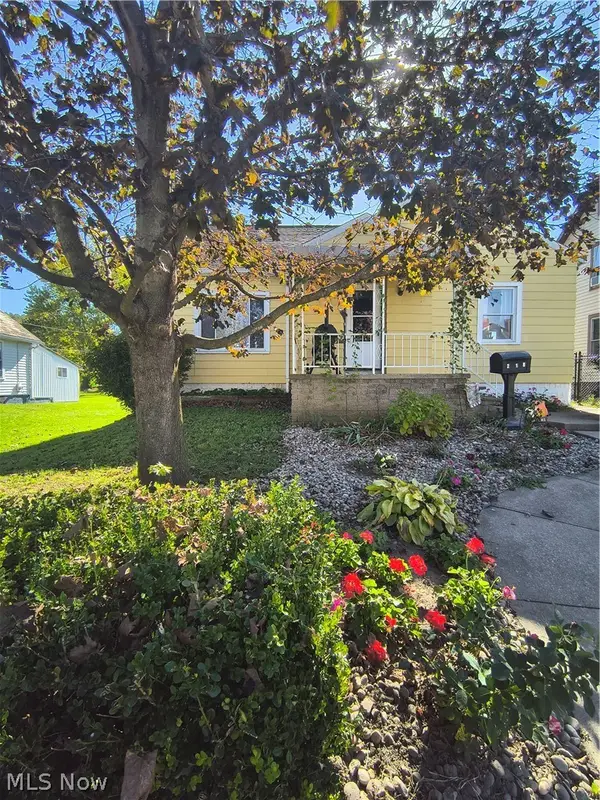 $165,000Activeundercontract3 beds 1 baths2,032 sq. ft.
218 Miller Avenue, Dennison, OH 44621
MLS# 5252343Listed by: LEONARD AND NEWLAND REAL ESTATE SERVICES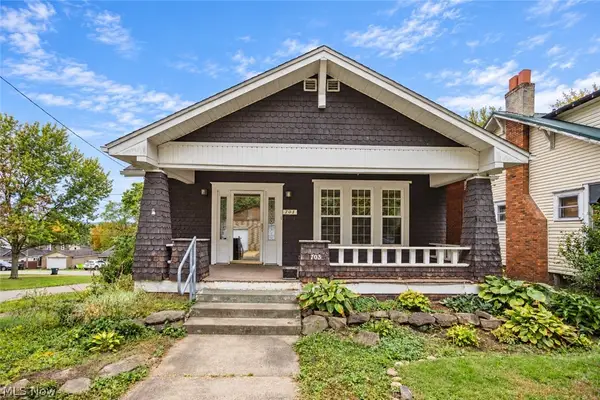 $89,900Pending2 beds 1 baths1,148 sq. ft.
703 N 4th Street, Dennison, OH 44621
MLS# 5249279Listed by: KELLER WILLIAMS LEGACY GROUP REALTY $255,000Pending3 beds 2 baths1,500 sq. ft.
426 Mccrea Avenue, Dennison, OH 44621
MLS# 5248131Listed by: LEONARD AND NEWLAND REAL ESTATE SERVICES


Protect your home and budget from life's surprises with an Assurant Home Warranty, backed by a partner that supports you through every step of homeownership. Explore Plans.
© 2026 Better Homes and Gardens Real Estate LLC. An Anywhere Real Estate company. All rights reserved. Better Homes and Gardens® Real Estate is a registered trademark owned by Meredith Operations Corporation, licensed to Better Homes and Gardens Real Estate LLC and used with permission. Better Homes and Gardens Real Estate LLC fully supports the principles of the Fair Housing Act and the Equal Opportunity Act. Listing information is deemed reliable but is not guaranteed accurate.
Each office is independently owned and operated.
Any services or products provided by third parties are not provided by, affiliated with or related to Better Homes and Gardens Real Estate LLC, or its affiliated companies.