
116 Karns Drive, Dover, OH 44622
Local realty services provided by:Better Homes and Gardens Real Estate Central
Listed by: kara kirkbride, jamie haney
Office: keller williams legacy group realty
MLS#:5254309
Source:OH_NORMLS
Price summary
- Price:$364,900
- Price per sq. ft.:$159.48
About this home
Welcome to 116 Karns Drive! Perfectly positioned near parks, restaurants, shopping, and highway access, this exceptional Dover property delivers the rare combination of everyday convenience and a private retreat you'll never want to leave. Step inside and discover inviting spaces filled with warmth and versatility. Offering 3-4 bedrooms, 2 full bathrooms, multiple living areas, and a finished lower level, this home was designed to adapt to every stage of life, whether you're hosting holiday gatherings, enjoying peaceful evenings by the fire, or creating the perfect space to work, play, and unwind. The true magic begins as French doors open from the dining room to an outdoor sanctuary that will leave your guests speechless. Completely enclosed by a beautiful 6-foot Swiss Valley vinyl privacy fence (2018), the backyard has been transformed into a resort-inspired oasis. Imagine summer afternoons spent poolside in the new 24-foot Great Escape pool (2025), evenings entertaining on the stunning composite deck (2023), and quiet mornings with a cup of coffee overlooking your own slice of paradise. Every element, from the expansive concrete patios (2023) to the thoughtfully designed outdoor living spaces, creates an atmosphere of relaxation, beauty, and effortless entertaining. Inside, the family room serves as a cozy gathering place, enhanced by updated flooring (2020) and a beautifully refreshed whitewashed fireplace that adds both charm and sophistication. Major improvements, including a roof replacement (2013), new A/C (2020), new garage door (2023), and numerous outdoor upgrades, provide peace of mind while elevating the home's appeal. This is more than a home. It's where backyard celebrations last late into the evening, where laughter echoes through every gathering space, and where everyday moments feel extraordinary. Opportunities like this are rare. Come experience the lifestyle that awaits at 116 Karns Drive and schedule your private showing today....
Contact an agent
Home facts
- Year built:1979
- Subdivision & Development:Calico Square
- Listing ID #:5254309
- Added:2 day(s) ago
- Updated:October 23, 2026 at 03:39 AM
Rooms and interior
- Bedrooms:4
- Total bathrooms:2
- Full bathrooms:2
- Kitchen Description:Dishwasher, Microwave, Range, Refrigerator
- Basement:Yes
- Basement Description:Full, Partially Furnished
- Living area:2,288 sq. ft.
Heating and cooling
- Cooling:Central Air
- Heating:Forced Air, Gas
- Central air:Yes
Structure and exterior
- Roof:Asphalt, Fiberglass
- Year built:1979
- Building area:2,288 sq. ft.
- Lot area:0.22 Acres
- Construction Materials:Brick, Vinyl Siding
- Exterior Features:Deck, Patio, Porch
- Levels:2 Story
Utilities
- Water:Public
- Sewer:Public Sewer
Finances and disclosures
- Price:$364,900
- Price per sq. ft.:$159.48
- Tax amount:$3,294 (2025)
Features and amenities
- Appliances:Dishwasher, Microwave, Range, Refrigerator, Washer
- Laundry features:Dryer, Washer
- Pool features:Above Ground
Parking
- Parking description:Attached, Garage, Paved
- Garage:Yes
- Garage spaces:2

New listings near 116 Karns Drive
- New
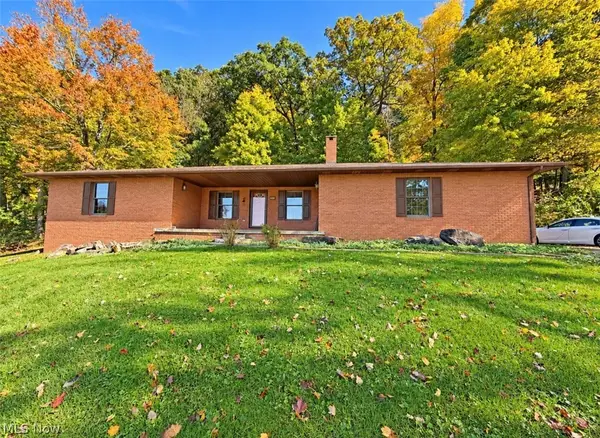 $359,900Active3 beds 4 baths2,210 sq. ft.
172 Jessica Drive, Dover, OH 44622
MLS# 5255255Listed by: RE/MAX CROSSROADS PROPERTIES - New
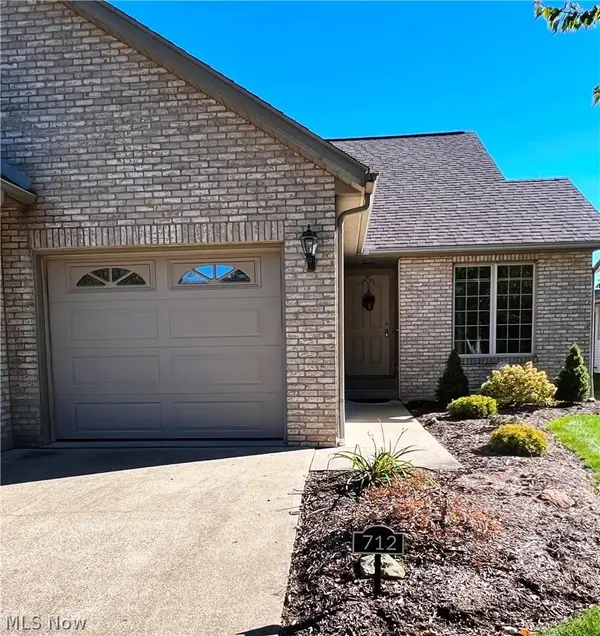 $294,900Active2 beds 2 baths939 sq. ft.
712 Parkview Drive, Dover, OH 44622
MLS# 5254237Listed by: BARNETT INC. REALTORS 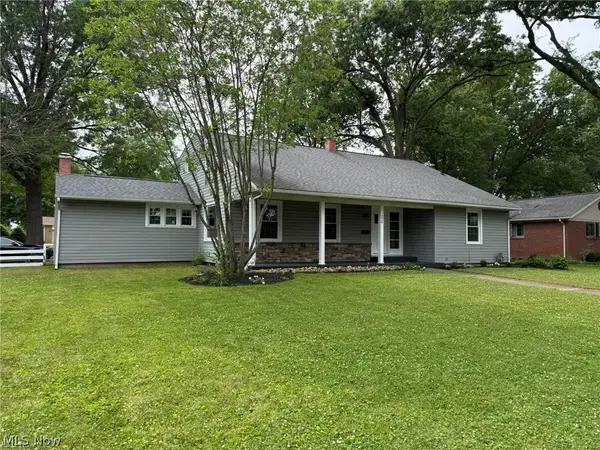 $299,900Active4 beds 4 baths2,763 sq. ft.
220 Grant Street, Dover, OH 44622
MLS# 5242630Listed by: MCINTURF REALTY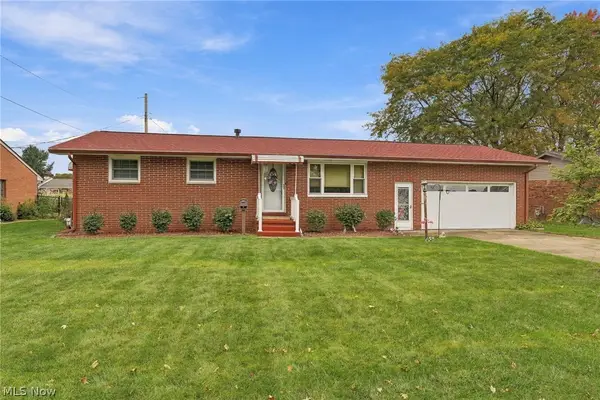 $249,900Pending2 beds 2 baths1,456 sq. ft.
314 Monroe Street, Dover, OH 44622
MLS# 5250622Listed by: DEHOFF REALTORS- New
 $170,000Active3 beds 2 baths
118 Rear Prospect St, Dover, OH 44622
MLS# 5253220Listed by: KAUFMAN REALTY & AUCTION, LLC. - New
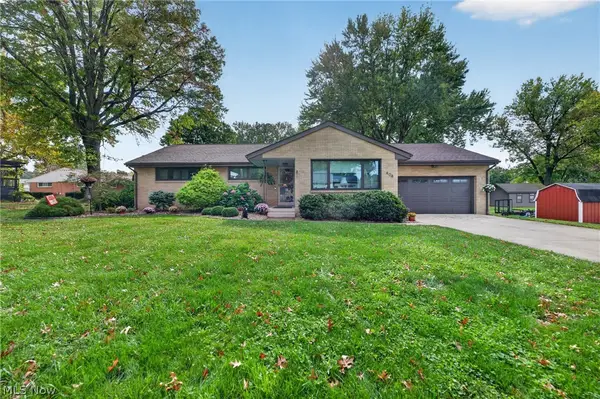 $349,900Active3 beds 2 baths3,112 sq. ft.
408 E 18th Street, Dover, OH 44622
MLS# 5253360Listed by: FELL REALTY, LLC - New
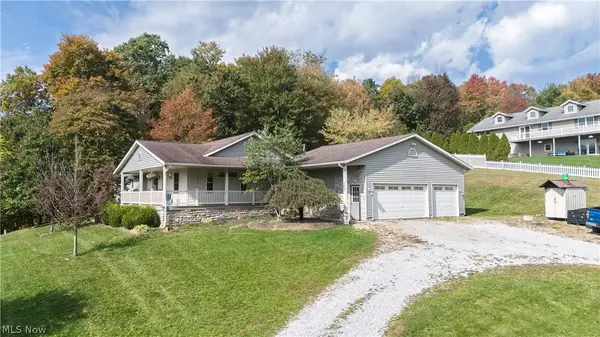 $449,900Active4 beds 3 baths2,780 sq. ft.
169 Schneiders Crossing Nw Road, Dover, OH 44622
MLS# 5253126Listed by: FELL REALTY, LLC - New
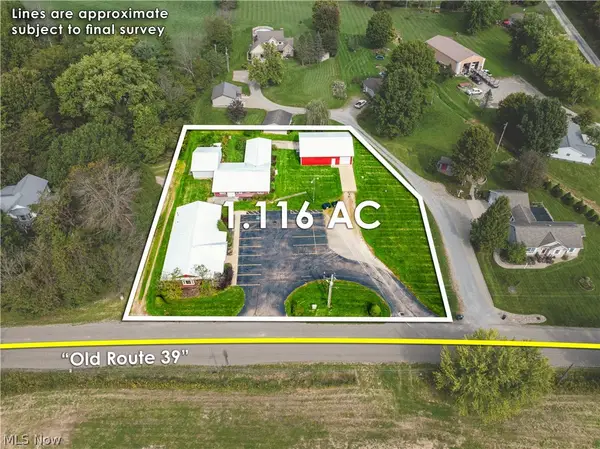 $1Active2 beds 1 baths
4915 Old Route 39 Nw, Dover, OH 44622
MLS# 5251021Listed by: KAUFMAN REALTY & AUCTION, LLC. 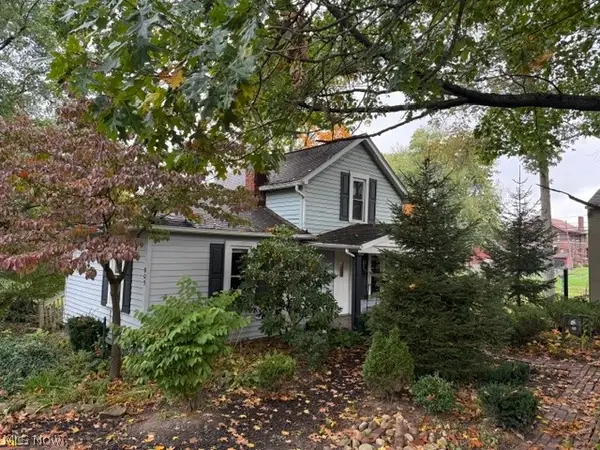 $89,900Pending2 beds 2 baths
809 Dover Avenue, Dover, OH 44622
MLS# 5252442Listed by: RE/MAX CROSSROADS PROPERTIES


Protect your home and budget from life's surprises with an Assurant Home Warranty, backed by a partner that supports you through every step of homeownership. Explore Plans.
© 2026 Better Homes and Gardens Real Estate LLC. An Anywhere Real Estate company. All rights reserved. Better Homes and Gardens® Real Estate is a registered trademark owned by Meredith Operations Corporation, licensed to Better Homes and Gardens Real Estate LLC and used with permission. Better Homes and Gardens Real Estate LLC fully supports the principles of the Fair Housing Act and the Equal Opportunity Act. Listing information is deemed reliable but is not guaranteed accurate.
Each office is independently owned and operated.
Any services or products provided by third parties are not provided by, affiliated with or related to Better Homes and Gardens Real Estate LLC, or its affiliated companies.