
1319 Parkdale Drive, Dover, OH 44622
Local realty services provided by:Better Homes and Gardens Real Estate Central
Listed by: jan a mcinturf
Office: mcinturf realty
MLS#:5248280
Source:OH_NORMLS
Price summary
- Price:$389,900
- Price per sq. ft.:$186.91
- Monthly HOA dues:$4.17
About this home
Spacious 4 bedroom, 2.5 bath home in Becker Creek. 2 story entry foyer welcomes you into the home with engineered hardwood flooring. The open floor plan gives an easy flow from the family room with brick gas fireplace to the kitchen. Triple sliding glass doors in the dining area lead to the oversized rear patio and fenced backyard. White cabinets are featured in the kitchen with granite counters, breakfast bar and stainless steel appliances. A separate formal dining room is located off the kitchen. A formal living room or office, half bath and laundry room complete the first floor. Dual stairways lead to the second floor. Custom walk in closets are featured in the master suite with sliding glass doors to a private balcony. The master bath includes double sinks, soaking tub and separate shower. 3 additional bedrooms and a full bath are located on the second floor. The full, unfinished basement is plumbed for an additional bathroom and is ideal for additional living area. Updates throughout including a new a/c in 2022, new furnace, new microwave, garage door springs, and duct work professionally cleaned al in 2025. As an added bonus...the Nest thermostat is included. This is a must see!...
Contact an agent
Home facts
- Year built:2004
- Subdivision & Development:Becker Creek
- Listing ID #:5248280
- Added:2 day(s) ago
- Updated:September 30, 2026 at 12:46 AM
Rooms and interior
- Bedrooms:4
- Total bathrooms:3
- Full bathrooms:2
- Half bathrooms:1
- Rooms Total:12
- Kitchen Description:Dishwasher, Microwave, Range, Refrigerator
- Basement:Yes
- Basement Description:Full, Sump Pump, Unfinished
- Living area:2,086 sq. ft.
Heating and cooling
- Cooling:Central Air
- Heating:Forced Air, Gas
- Central air:Yes
Structure and exterior
- Roof:Asphalt, Fiberglass
- Year built:2004
- Building area:2,086 sq. ft.
- Lot area:0.22 Acres
- Architectural Style:Conventional
- Construction Materials:Vinyl Siding
- Exterior Features:Patio, Porch
- Levels:2 Stories, 2 Story
Utilities
- Water:Public
- Sewer:Public Sewer
Finances and disclosures
- Price:$389,900
- Price per sq. ft.:$186.91
- Tax amount:$4,131 (2025)
Features and amenities
- Appliances:Dishwasher, Microwave, Range, Refrigerator, Washer, Water Softener
- Laundry features:Dryer, Washer
Parking
- Parking description:Attached, Garage
- Garage:Yes
- Garage spaces:2

New listings near 1319 Parkdale Drive
- New
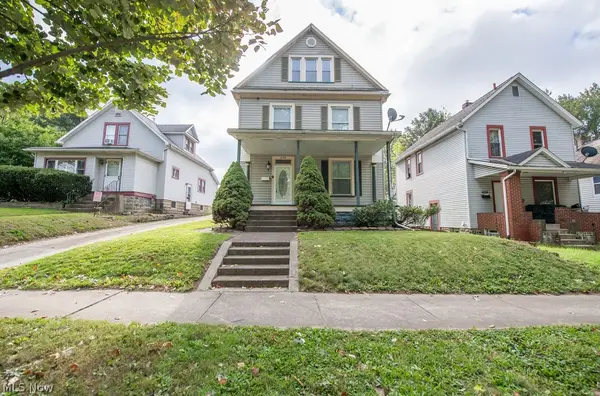 $169,900Active4 beds 2 baths2,544 sq. ft.
426 E Front Street, Dover, OH 44622
MLS# 5248687Listed by: RE/MAX CROSSROADS PROPERTIES - New
 $289,900Active3 beds 2 baths1,540 sq. ft.
935 Chelsea Drive, Dover, OH 44622
MLS# 5246863Listed by: LEONARD AND NEWLAND REAL ESTATE SERVICES - New
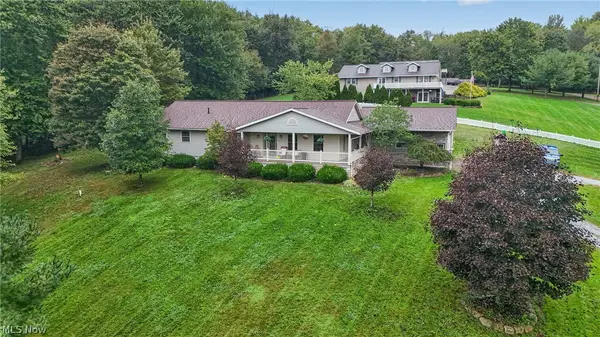 $459,900Active4 beds 3 baths2,780 sq. ft.
169 Schneiders Crossing Nw Road, Dover, OH 44622
MLS# 5247381Listed by: FELL REALTY, LLC  $314,900Pending3 beds 3 baths2,404 sq. ft.
224 Jessica Drive, Dover, OH 44622
MLS# 5247330Listed by: FELL REALTY, LLC- New
 $345,000Active3 beds 3 baths2,352 sq. ft.
176 Jessica Drive, Dover, OH 44622
MLS# 5245683Listed by: EXP REALTY, LLC. - New
 $244,900Active3 beds 1 baths1,250 sq. ft.
3633 Blacksnake Hill Ne Road, Dover, OH 44622
MLS# 5246918Listed by: KAUFMAN REALTY & AUCTION, LLC.  $209,900Pending3 beds 2 baths1,194 sq. ft.
410 E 2nd Street, Dover, OH 44622
MLS# 5246280Listed by: MCINTURF REALTY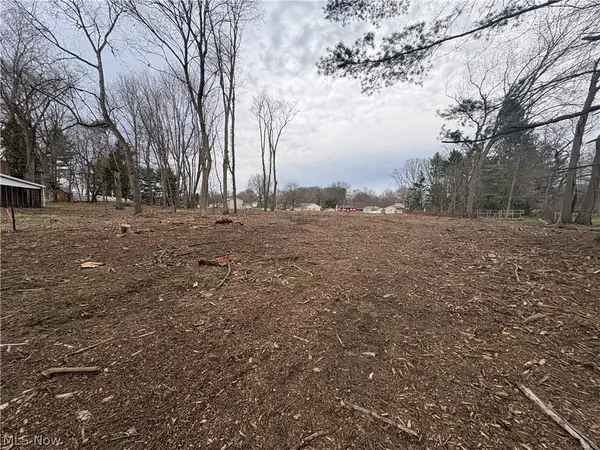 $59,900Active0.29 Acres
Winkler Drive, Dover, OH 44622
MLS# 5246155Listed by: MCINTURF REALTY $144,900Pending3.62 Acres
Schneiders Crossing Nw Road, Dover, OH 44622
MLS# 5245548Listed by: KAUFMAN REALTY & AUCTION, LLC.


Protect your home and budget from life's surprises with an Assurant Home Warranty, backed by a partner that supports you through every step of homeownership. Explore Plans.
© 2026 Better Homes and Gardens Real Estate LLC. An Anywhere Real Estate company. All rights reserved. Better Homes and Gardens® Real Estate is a registered trademark owned by Meredith Operations Corporation, licensed to Better Homes and Gardens Real Estate LLC and used with permission. Better Homes and Gardens Real Estate LLC fully supports the principles of the Fair Housing Act and the Equal Opportunity Act. Listing information is deemed reliable but is not guaranteed accurate.
Each office is independently owned and operated.
Any services or products provided by third parties are not provided by, affiliated with or related to Better Homes and Gardens Real Estate LLC, or its affiliated companies.