
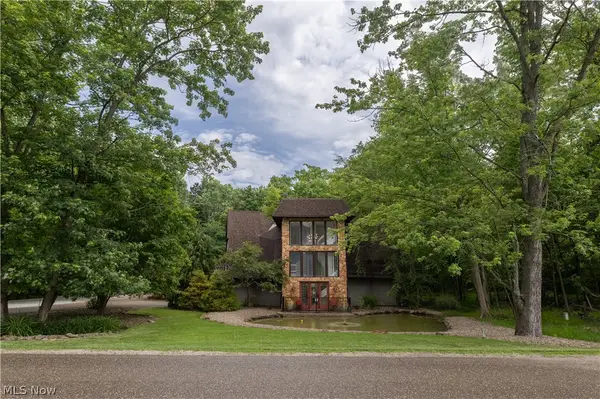
1510 N Wooster, Dover, OH 44622
Local realty services provided by:Better Homes and Gardens Real Estate Central
1510 N Wooster,Dover, OH 44622
$309,500
- 2 Beds
- 3 Baths
- 2,528 sq. ft.
- Single family
- Active
Listed by: michael durbin
Office: willis group realty llc.
MLS#:5250642
Source:OH_NORMLS
Price summary
- Price:$309,500
- Price per sq. ft.:$122.43
About this home
Nicely maintained ranch in Dover. Lots of storage. Master BR with private bath and walk-in shower. Finished basement with kitchenette, full bath and sleeping area. Lots of places to store equipment in a one car attached garage plus a detached 22 x 30 garage and a 12 x 30 carport built in 2016. Perfect for boats, RVS, and other vehicles. Upstairs and downstairs kitchen appliance are included. 10 x 16 (approximate) storage shed and covered patio in back. Recent upgrades include HVAC (2024), Leafe guard gutters, vinyl siding, and a 50 year roof. The 3rd BR upstairs was modified to increase the living room size, but could be turned back into a 3rd BR. This house has it all so come take a look.
Contact an agent
Home facts
- Year built:1989
- Listing ID #:5250642
- Added:2 day(s) ago
- Updated:October 09, 2026 at 05:06 PM
Rooms and interior
- Bedrooms:2
- Total bathrooms:3
- Full bathrooms:3
- Basement:Yes
- Basement Description:Finished
- Living area:2,528 sq. ft.
Heating and cooling
- Cooling:Central Air
- Heating:Gas
- Central air:Yes
Structure and exterior
- Roof:Shingle
- Year built:1989
- Building area:2,528 sq. ft.
- Lot area:0.23 Acres
- Architectural Style:Ranch
- Construction Materials:Brick
- Levels:1 Story
Utilities
- Water:Public
- Sewer:Public Sewer
Finances and disclosures
- Price:$309,500
- Price per sq. ft.:$122.43
- Tax amount:$3,052 (2025)
Parking
- Parking description:Attached, Detached, Driveway, Garage
- Garage:Yes
- Garage spaces:3
- Carport spaces:1

New listings near 1510 N Wooster
- New
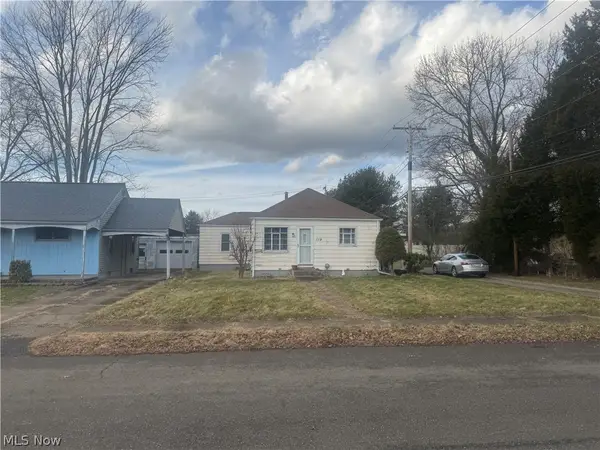 Active3 beds 1 baths
119 23rd Street, Dover, OH 44622
MLS# 5251731Listed by: KAUFMAN REALTY & AUCTION, LLC. 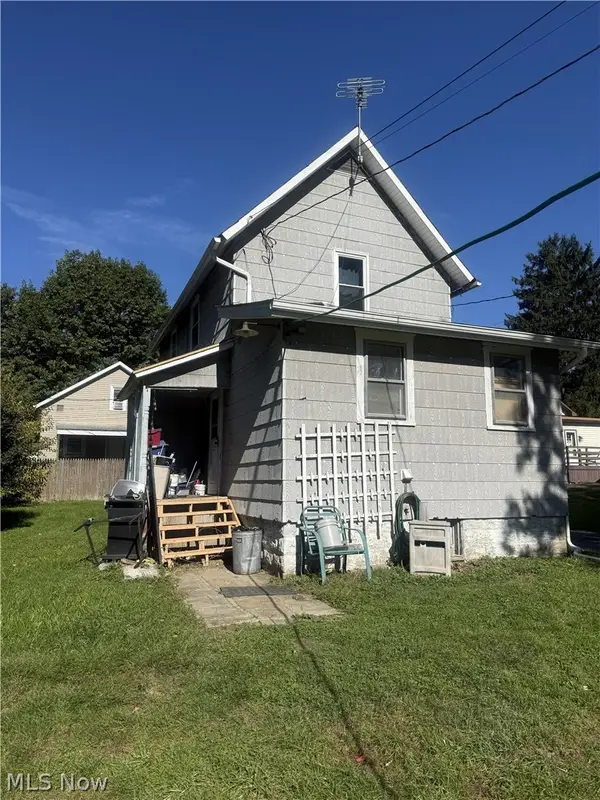 $105,000Pending2 beds 1 baths960 sq. ft.
316 E 3rd Street #REAR, Dover, OH 44622
MLS# 5250873Listed by: MCINTURF REALTY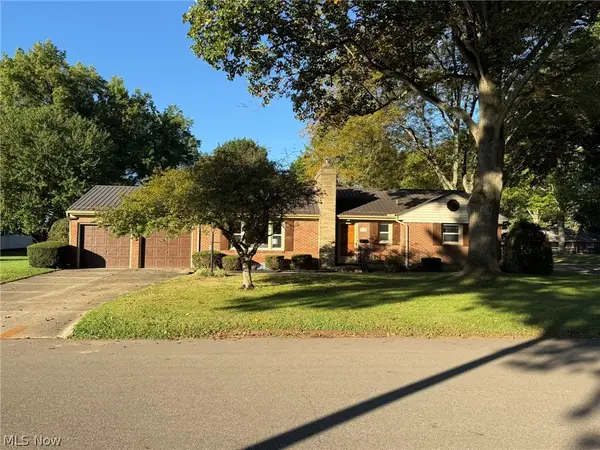 $279,900Pending3 beds 2 baths2,046 sq. ft.
1820 Dover Avenue, Dover, OH 44622
MLS# 5250681Listed by: MCINTURF REALTY- New
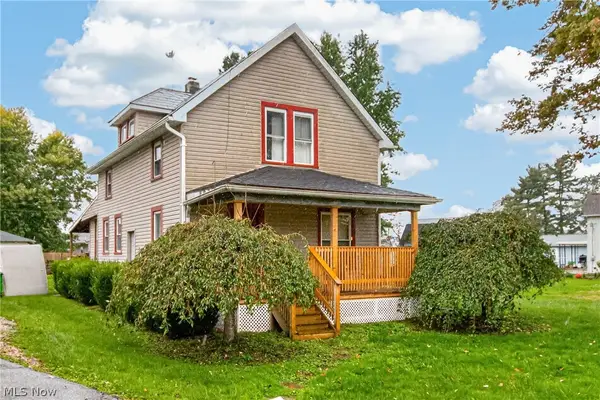 $145,000Active3 beds 2 baths1,002 sq. ft.
1950 Carolina Nw Street, Dover, OH 44622
MLS# 5250707Listed by: LOFASO REAL ESTATE SERVICES - New
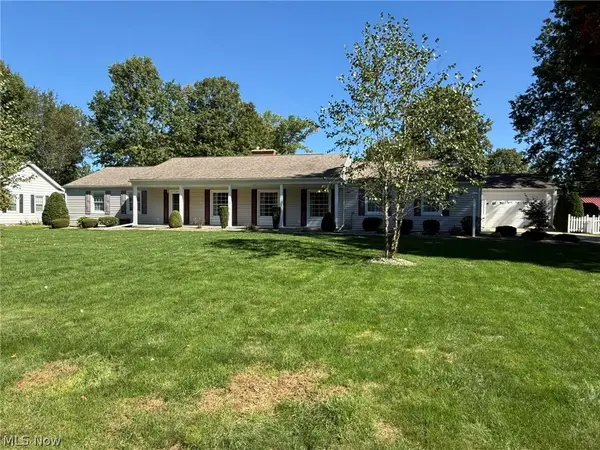 $439,900Active3 beds 3 baths2,283 sq. ft.
1927 N Walnut Street, Dover, OH 44622
MLS# 5250591Listed by: MCINTURF REALTY 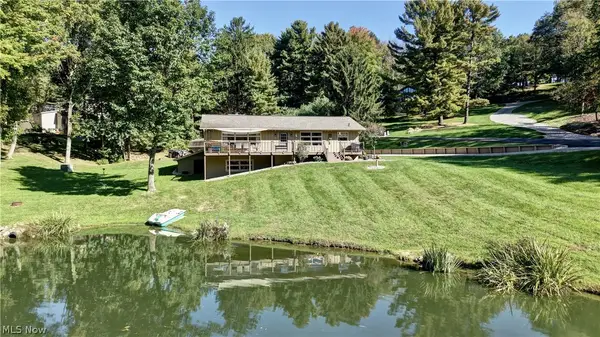 $379,900Pending4 beds 2 baths2,800 sq. ft.
4174 Gibbs Lane, Dover, OH 44622
MLS# 5250497Listed by: BARNETT INC. REALTORS- New
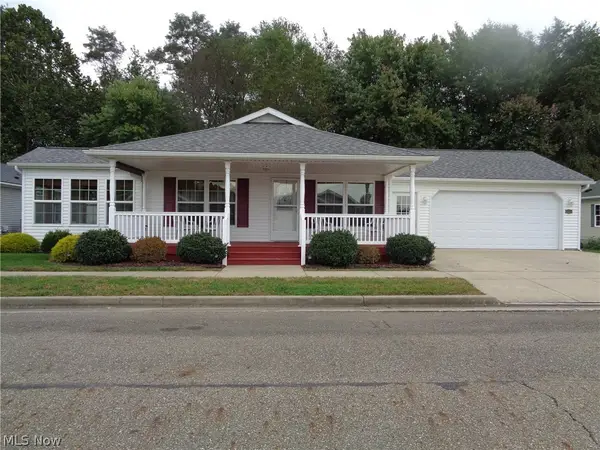 $159,900Active3 beds 2 baths1,300 sq. ft.
326 Gemini Drive, Dover, OH 44622
MLS# 5245725Listed by: HAYES REALTY - New
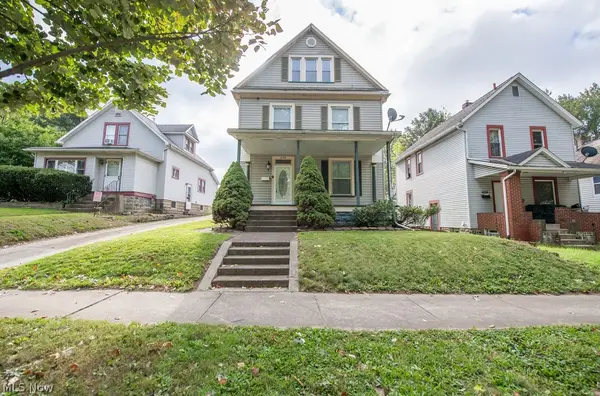 $169,900Active4 beds 2 baths2,544 sq. ft.
426 E Front Street, Dover, OH 44622
MLS# 5248687Listed by: RE/MAX CROSSROADS PROPERTIES - New
 $649,900Active5 beds 3 baths4,196 sq. ft.
265 Schneiders Crossing Nw Road, Dover, OH 44622
MLS# 5248913Listed by: BARNETT INC. REALTORS


Protect your home and budget from life's surprises with an Assurant Home Warranty, backed by a partner that supports you through every step of homeownership. Explore Plans.
© 2026 Better Homes and Gardens Real Estate LLC. An Anywhere Real Estate company. All rights reserved. Better Homes and Gardens® Real Estate is a registered trademark owned by Meredith Operations Corporation, licensed to Better Homes and Gardens Real Estate LLC and used with permission. Better Homes and Gardens Real Estate LLC fully supports the principles of the Fair Housing Act and the Equal Opportunity Act. Listing information is deemed reliable but is not guaranteed accurate.
Each office is independently owned and operated.
Any services or products provided by third parties are not provided by, affiliated with or related to Better Homes and Gardens Real Estate LLC, or its affiliated companies.