
2356 Beechwood Nw Drive, Dover, OH 44622
Local realty services provided by:Better Homes and Gardens Real Estate Central
Listed by: kathy l pietro
Office: barnett inc. realtors
MLS#:5225002
Source:OH_NORMLS
Price summary
- Price:$439,900
About this home
Gorgeous Home! A MUST SEE!! Quality throughout on this 4 Bedroom, 2.5 Bath home. Schrock cabinets in kitchen and baths, 2 stone fireplaces. Pella windows, the living features a wet bar and walks out to almost 1500 Sq. Ft. of outdoor space, ideal for entertaining! First floor laundry room, partially finished lower level. Spacious 2 car garage with nature stone flooring. In 2025 the entire house was painted and bathroom was updated. Newer spouting, siding and garage door. Beautiful lawn, landscaping and deck area. Country living close to town! Call today for a personal showing!
Contact an agent
Home facts
- Year built:1978
- Subdivision & Development:Willow Glens
- Listing ID #:5225002
- Added:94 day(s) ago
- Updated:October 09, 2026 at 02:26 PM
Rooms and interior
- Bedrooms:4
- Total bathrooms:3
- Full bathrooms:2
- Half bathrooms:1
- Kitchen Description:Microwave, Range, Refrigerator
- Basement:Yes
- Basement Description:Partially Furnished
Heating and cooling
- Cooling:Central Air
- Heating:Forced Air, Gas
- Central air:Yes
Structure and exterior
- Roof:Shingle
- Year built:1978
- Lot area:0.5 Acres
- Construction Materials:Brick, Stone
- Levels:2 Story
Utilities
- Water:Public
- Sewer:Public Sewer
Finances and disclosures
- Price:$439,900
- Tax amount:$2,865 (2025)
Features and amenities
- Appliances:Microwave, Range, Refrigerator
Parking
- Parking description:Driveway, Garage
- Garage:Yes
- Garage spaces:2

New listings near 2356 Beechwood Nw Drive
- New
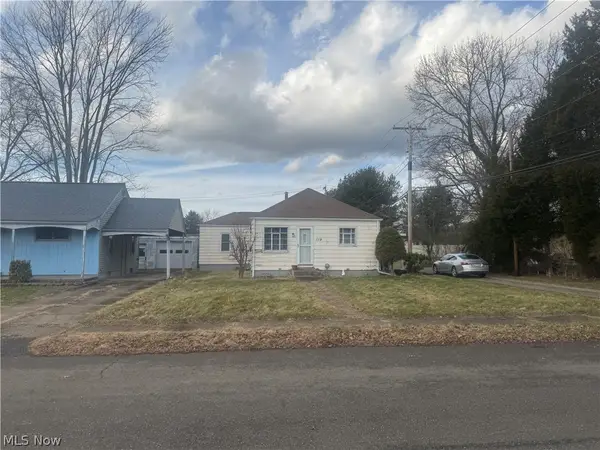 Active3 beds 1 baths
119 23rd Street, Dover, OH 44622
MLS# 5251731Listed by: KAUFMAN REALTY & AUCTION, LLC. - New
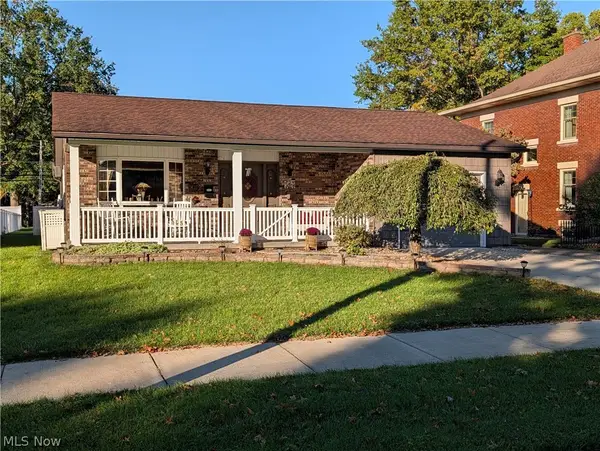 $309,500Active2 beds 3 baths2,528 sq. ft.
1510 N Wooster, Dover, OH 44622
MLS# 5250642Listed by: WILLIS GROUP REALTY LLC 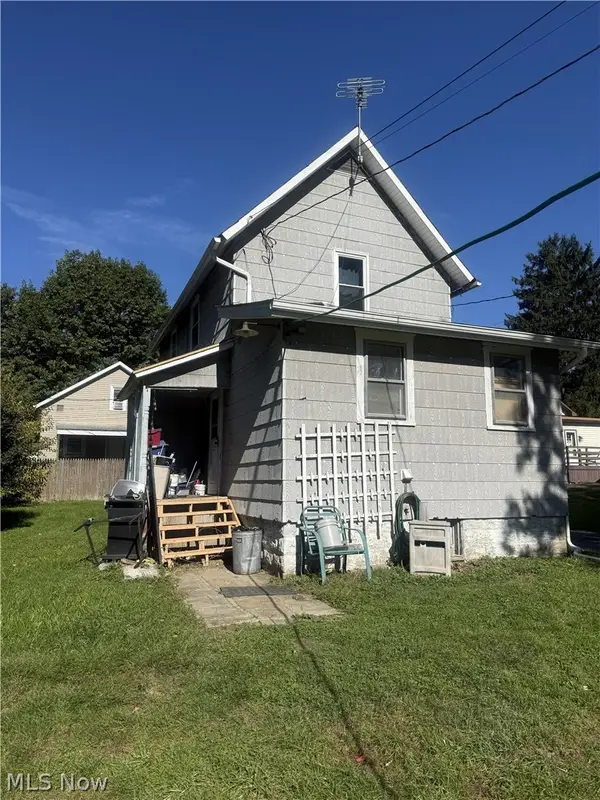 $105,000Pending2 beds 1 baths960 sq. ft.
316 E 3rd Street #REAR, Dover, OH 44622
MLS# 5250873Listed by: MCINTURF REALTY- New
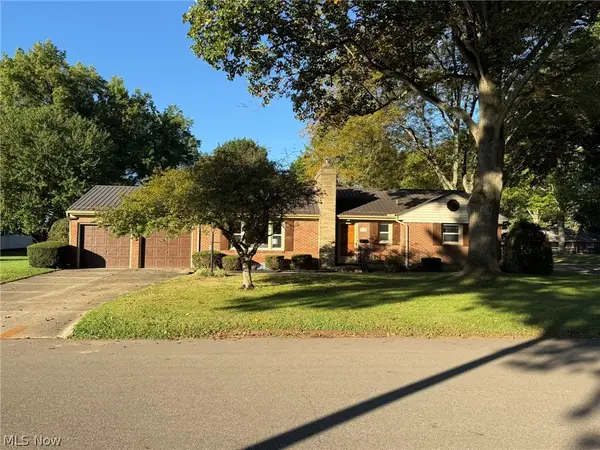 $279,900Active3 beds 2 baths2,046 sq. ft.
1820 Dover Avenue, Dover, OH 44622
MLS# 5250681Listed by: MCINTURF REALTY - New
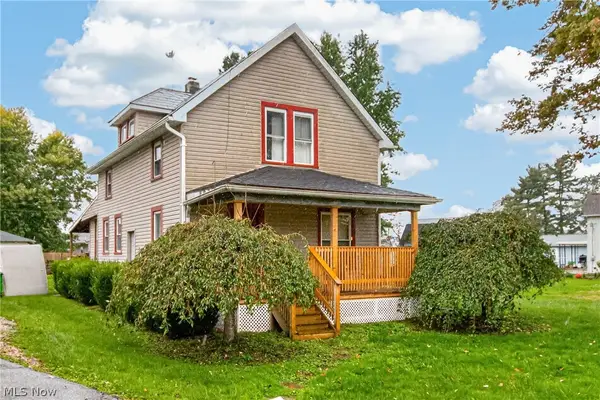 $145,000Active3 beds 2 baths1,002 sq. ft.
1950 Carolina Nw Street, Dover, OH 44622
MLS# 5250707Listed by: LOFASO REAL ESTATE SERVICES - New
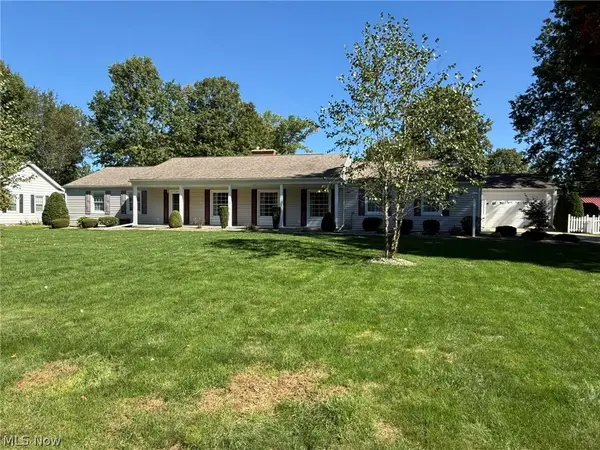 $439,900Active3 beds 3 baths2,283 sq. ft.
1927 N Walnut Street, Dover, OH 44622
MLS# 5250591Listed by: MCINTURF REALTY 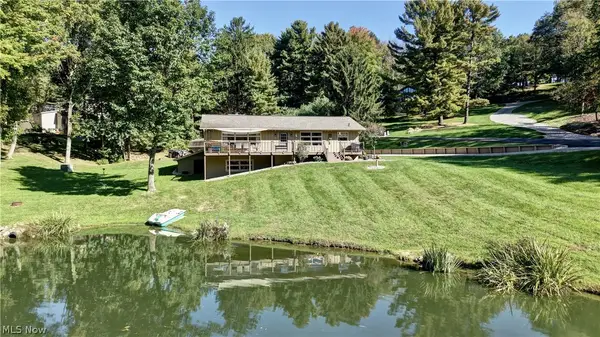 $379,900Pending4 beds 2 baths2,800 sq. ft.
4174 Gibbs Lane, Dover, OH 44622
MLS# 5250497Listed by: BARNETT INC. REALTORS- New
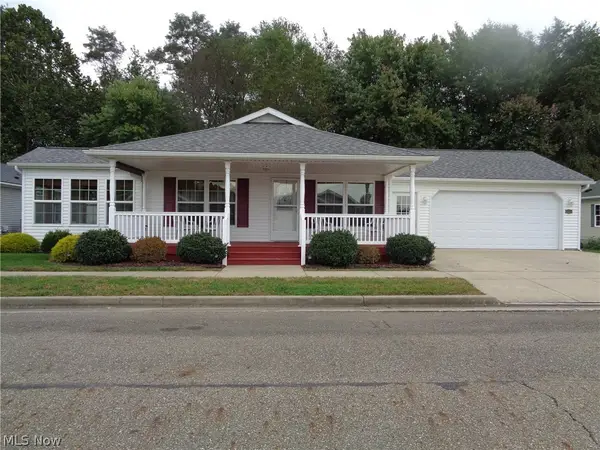 $159,900Active3 beds 2 baths1,300 sq. ft.
326 Gemini Drive, Dover, OH 44622
MLS# 5245725Listed by: HAYES REALTY - New
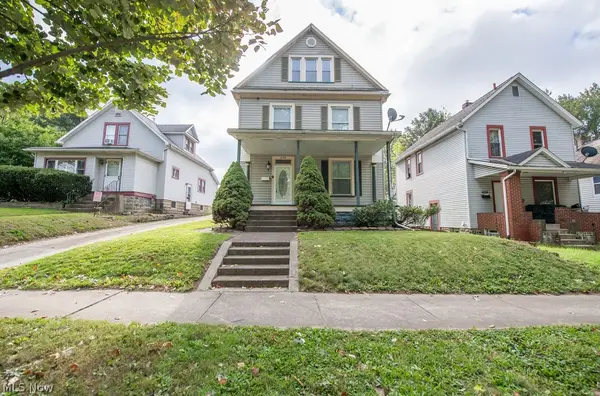 $169,900Active4 beds 2 baths2,544 sq. ft.
426 E Front Street, Dover, OH 44622
MLS# 5248687Listed by: RE/MAX CROSSROADS PROPERTIES - New
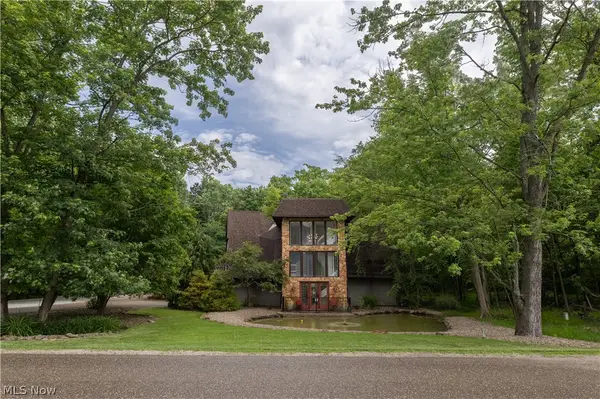 $649,900Active5 beds 3 baths4,196 sq. ft.
265 Schneiders Crossing Nw Road, Dover, OH 44622
MLS# 5248913Listed by: BARNETT INC. REALTORS


Protect your home and budget from life's surprises with an Assurant Home Warranty, backed by a partner that supports you through every step of homeownership. Explore Plans.
© 2026 Better Homes and Gardens Real Estate LLC. An Anywhere Real Estate company. All rights reserved. Better Homes and Gardens® Real Estate is a registered trademark owned by Meredith Operations Corporation, licensed to Better Homes and Gardens Real Estate LLC and used with permission. Better Homes and Gardens Real Estate LLC fully supports the principles of the Fair Housing Act and the Equal Opportunity Act. Listing information is deemed reliable but is not guaranteed accurate.
Each office is independently owned and operated.
Any services or products provided by third parties are not provided by, affiliated with or related to Better Homes and Gardens Real Estate LLC, or its affiliated companies.